
112 Spruce St, Middleboro, MA 02346
Local realty services provided by:ERA Key Realty Services
112 Spruce St,Middleboro, MA 02346
$899,000
- 4 Beds
- 3 Baths
- 2,498 sq. ft.
- Single family
- Active
Listed by: philip rebello
Office: keller williams south watuppa
MLS#:73556945
Source:MLSPIN
Price summary
- Price:$899,000
- Price per sq. ft.:$359.89
About this home
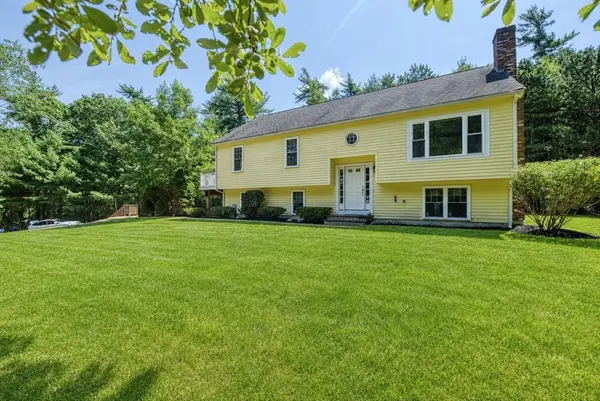
Experience a perfect balance of modern luxury and energy independence on 4.67 private acres in South Middleborough featuring walking trails and recently cleared grounds. This updated 4-bedroom, 3-bath Colonial is engineered for complete self-reliance with owned Tesla solar panels, a whole-house backup generator, private well water, and city water available at the simple turn of a lever. Enjoy incredible seasonal efficiency with a high-efficiency wood boiler that heats the entire home all winter long, supplemented by a wood cooking stove and pellet stove. Step inside to rich cherry hardwood floors and a bright, open floor plan connecting the island kitchen and cozy living room. The main level conveniently offers a full bath and a bedroom with a walk-in closet—ideal for guests or a home office. Upstairs features two additional bedrooms with walk-in closets, a full bath, a sitting area reading nook, and direct access to flexible unfinished third-floor space ready for future expansion. The primary suite serves as a peaceful retreat featuring soaring vaulted ceilings, a custom-tiled shower, and a private balcony overlooking the lush yard, paver patio, and fire pit. Out back, contractors and hobbyists will love the massive 30x40 detached 2-stall garage with 13-foot ceilings and expansive unfinished space above. Complete with established gardens, producing fruit trees, a greenhouse, and zoned for horses and livestock—this property has it all! Buyer and buyer's agent to verify all listing information....
Contact an agent
Home facts
- Year built:1947
- Listing ID #:73556945
- Updated:July 30, 2026 at 06:55 PM
Rooms and interior
- Bedrooms:4
- Total bathrooms:3
- Full bathrooms:3
- Rooms Total:7
- Flooring:Carpet, Flooring - Stone/Ceramic Tile, Flooring - Wall to Wall Carpet, Tile, Wood
- Kitchen Description:Countertops - Stone/Granite/Solid, Deck - Exterior, Dining Area, Dishwasher, Flooring - Stone/Ceramic Tile, Kitchen Island, Lighting - Pendant, Microwave, Open Floorplan, Pantry, Plumbed For Ice Maker, Range, Range Hood, Recessed Lighting, Slider
- Basement Description:Bulkhead, Concrete, Crawl Space, Dirt Floor, Partial, Sump Pump, Unfinished
- Living area:2,498 sq. ft.
Heating and cooling
- Cooling:Window Unit(s)
- Heating:Baseboard, Leased Propane Tank, Oil, Pellet Stove, Wood, Wood Stove
Structure and exterior
- Roof:Shingle
- Year built:1947
- Building area:2,498 sq. ft.
- Lot area:4.67 Acres
- Lot Features:Cleared, Level, Wooded
- Architectural Style:Colonial
- Construction Materials:Frame
- Exterior Features:Balcony, Covered, Deck - Composite, Fruit Trees, Garden, Horses Permitted, Patio, Porch, Professional Landscaping, Rain Gutters, Stone Wall, Storage
- Foundation Description:Block, Concrete Perimeter, Irregular
Schools
- High school:Middleborough High
- Middle school:Nichols
- Elementary school:Goode
Utilities
- Water:Private, Public
- Sewer:Private Sewer
Finances and disclosures
- Price:$899,000
- Price per sq. ft.:$359.89
- Tax amount:$9,172 (2026)
Features and amenities
- Appliances:Dishwasher, Microwave, Range, Range Hood
- Laundry features:Closet/Cabinets - Custom Built, Electric Dryer Hookup, Flooring - Stone/Ceramic Tile, Second Floor, Washer Hookup
- Amenities:Open Floorplan, Recessed Lighting
Parking
- Total parking spaces:16
- Parking description:Carport, Carriage Shed, Detached, Driveway, Garage Door Opener, Garage Faces Side, Heated Garage, Insulated, Off Street, Oversized, Paved, Paved Drive, Storage, Workshop in Garage
- Garage:Yes
- Garage spaces:2
New listings near 112 Spruce St
- Open Sat, 1 to 3:30pmNew
 $750,000Active3 beds 3 baths2,408 sq. ft.
31 Pine Street, Middleboro, MA 02346
MLS# 73556157Listed by: Lamacchia Realty, Inc. - Open Sun, 11am to 12:30pmNew
 $440,000Active2 beds 2 baths1,621 sq. ft.
151 Ashley Lane #151, Middleboro, MA 02346
MLS# 73556144Listed by: Busch Realty Group, LLC - Open Sat, 1 to 3pmNew
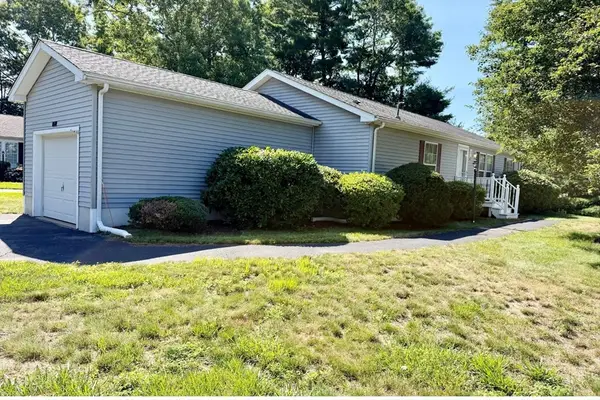 $389,000Active3 beds 2 baths1,344 sq. ft.
408 Green Street, Middleboro, MA 02346
MLS# 73556084Listed by: Conway - Hanover - Open Fri, 1 to 3pmNew
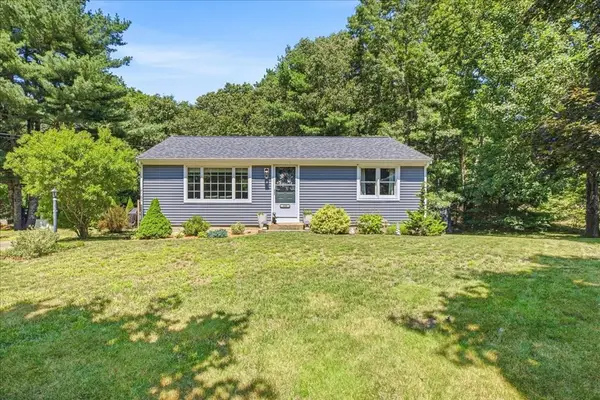 $485,000Active2 beds 1 baths864 sq. ft.
688 Plymouth St, Middleboro, MA 02346
MLS# 73555583Listed by: Keller Williams Realty Colonial Partners - Open Sat, 11am to 12:30pmNew
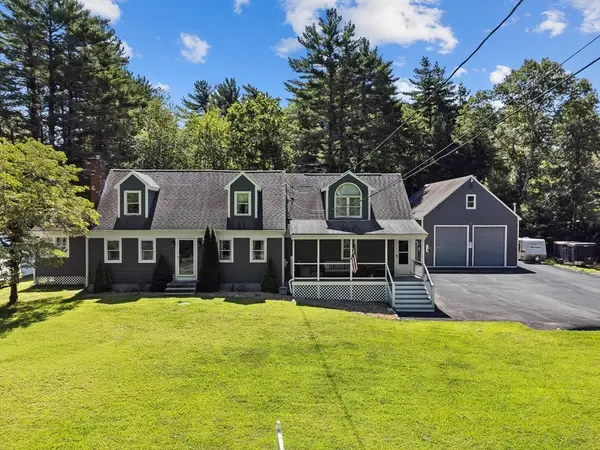 $799,000Active3 beds 2 baths3,424 sq. ft.
229 Tispaquin St, Middleboro, MA 02346
MLS# 73555359Listed by: LPT Realty - Home & Key Group - New
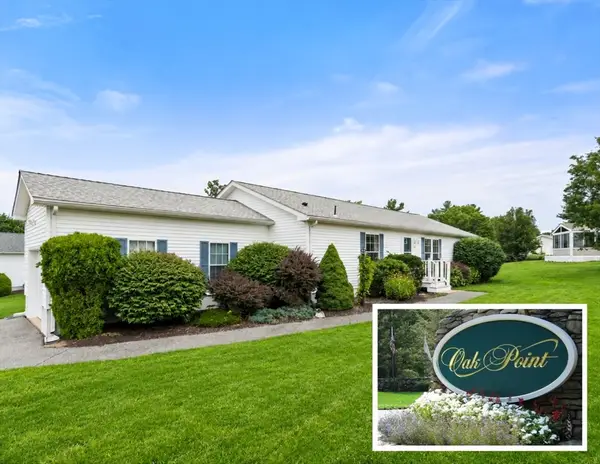 $399,000Active3 beds 2 baths1,456 sq. ft.
6406 Oak Point, Middleboro, MA 02346
MLS# 73554455Listed by: Coldwell Banker Realty - Plymouth - New
 $649,900Active3 beds 3 baths2,274 sq. ft.
6 Daniel Dr, Middleboro, MA 02346
MLS# 73552853Listed by: Keller Williams Realty - New
 $539,000Active2 beds 1 baths1,036 sq. ft.
45 Cross St, Middleboro, MA 02346
MLS# 73552234Listed by: Keller Williams Realty Colonial Partners  $1,100,000Active4 beds 4 baths4,290 sq. ft.
8 Paddock Cir, Middleboro, MA 02346
MLS# 73550874Listed by: Keller Williams Elite


Protect your home and budget from life's surprises with an Assurant Home Warranty, backed by a partner that supports you through every step of homeownership. Explore Plans.
© 2023 - 2026 ERA Franchise Systems LLC. All rights reserved. ERA Franchise Systems LLC fully supports the principles of the Fair Housing Act and the Equal Opportunity Act. ERA, ERA Real Estate powered, and their respective logos are registered service marks of ERA Franchise Systems LLC. Each office is independently owned and operated.