
15 Homestead Rd, Middleboro, MA 02346
Local realty services provided by:ERA M. Connie Laplante Real Estate
15 Homestead Rd,Middleboro, MA 02346
$499,995
- 3 Beds
- 1 Baths
- 1,607 sq. ft.
- Single family
- Coming Soon
Listed by: brenda smith
Office: lamacchia realty, inc.
MLS#:73591876
Source:MLSPIN
Price summary
- Price:$499,995
- Price per sq. ft.:$311.14
About this home
This property could be your dream home! This charming 3-bedroom house, complete with a versatile bonus room, is brimming with character and possibilities. Step outside to discover a sprawling, fenced-in yard that backs up to tranquil woods—an idyllic setting for children to play and explore, all nestled on a quiet dead-end street. This home is particularly appealing for families searching for convenience, as one of the bedrooms is conveniently located on the first floor.You'll appreciate the recent upgrades, including a brand-new septic system and oil tank, ensuring peace of mind for years to come. Lush new shrubs have also been planted in the front yard, enhancing the home's curb appeal. Inside, the furnace is just 7 years old, while the stove and dishwasher were recently upgraded—only 2 and 1 year old, respectively—adding to the home's overall efficiency and convenience. A bonus: Middleboro boasts its own electric company, which can significantly reduce your electricity bills. The location is unbeatable, providing easy access to top-rated schools, a variety of restaurants, shopping options, and the nearby train station, all set within a highly sought-after neighborhood.With so much potential at this price point, this home truly stands out. Don’t miss your chance to explore and envision your future here—come to the Open House and see for yourself the amazing possibilities that await!...
Contact an agent
Home facts
- Year built:1954
- Listing ID #:73591876
- Updated:October 17, 2026 at 07:50 PM
Rooms and interior
- Bedrooms:3
- Total bathrooms:1
- Full bathrooms:1
- Rooms Total:7
- Flooring:Hardwood, Laminate, Vinyl, Wood
- Dining Description:Chair Rail, Exterior Access, French Doors, Hardwood
- Kitchen Description:Closet, Dishwasher, Flooring - Vinyl, Pantry, Range, Range Hood, Refrigerator
- Basement Description:Bulkhead, Concrete, Full, Interior Entry, Unfinished
- Living area:1,607 sq. ft.
Heating and cooling
- Cooling:Window Unit(s)
- Heating:Forced Air, Oil
Structure and exterior
- Roof:Shingle
- Year built:1954
- Building area:1,607 sq. ft.
- Lot Features:Wooded
- Architectural Style:Cape
- Construction Materials:Frame
- Exterior Features:Storage
- Foundation Description:Concrete Perimeter
Utilities
- Water:Public
- Sewer:Private Sewer
Finances and disclosures
- Price:$499,995
- Price per sq. ft.:$311.14
- Tax amount:$5,210 (2025)
Features and amenities
- Appliances:Dishwasher, Dryer, Range, Range Hood, Refrigerator, Washer
- Laundry features:Dryer, Electric Dryer Hookup, In Basement, Washer, Washer Hookup
- Amenities:Finish - Sheetrock, Gas Water Heater
Parking
- Total parking spaces:4
- Parking description:Off Street, Paved Drive
New listings near 15 Homestead Rd
- Coming Soon
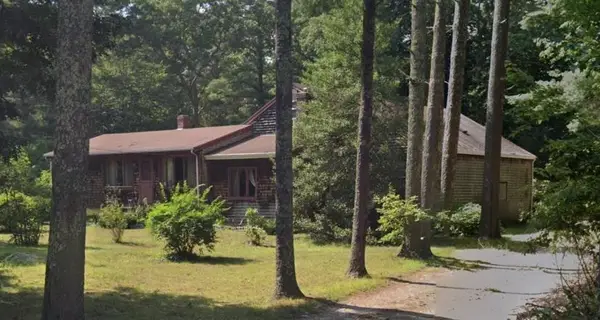 $625,000Coming Soon3 beds 3 baths2,167 sq. ft.
161 Miller St, Middleboro, MA 02346
MLS# 73591321Listed by: Uptown REALTORS®, LLC - New
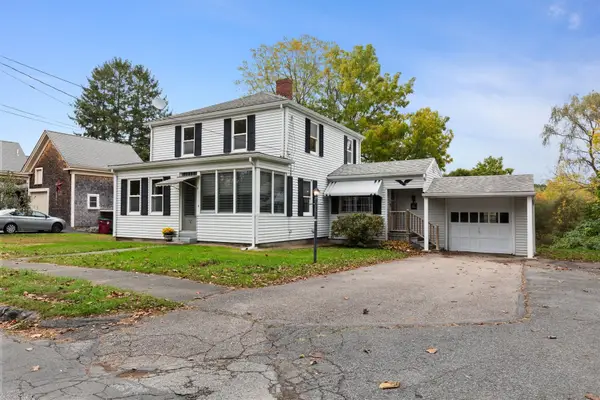 $569,000Active3 beds 2 baths2,188 sq. ft.
19 Coombs Street, Middleboro, MA 02346
MLS# 73591864Listed by: Sotheby's International Realty - Sandwich Brokerage - Open Sun, 1 to 3pmNew
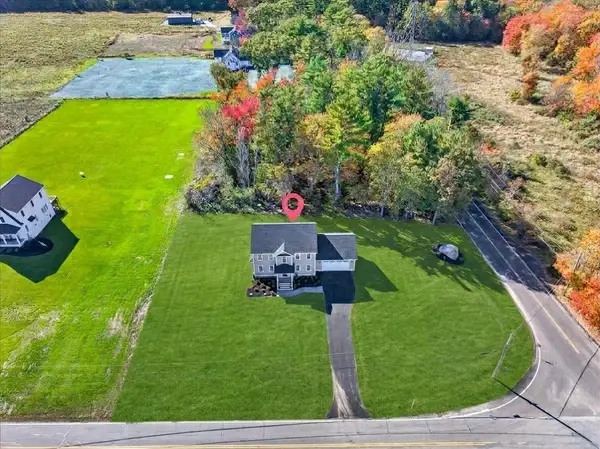 $800,000Active3 beds 3 baths2,072 sq. ft.
49 Thompson St, Middleboro, MA 02346
MLS# 73591680Listed by: Keller Williams Realty - Open Sat, 1:30 to 3pmNew
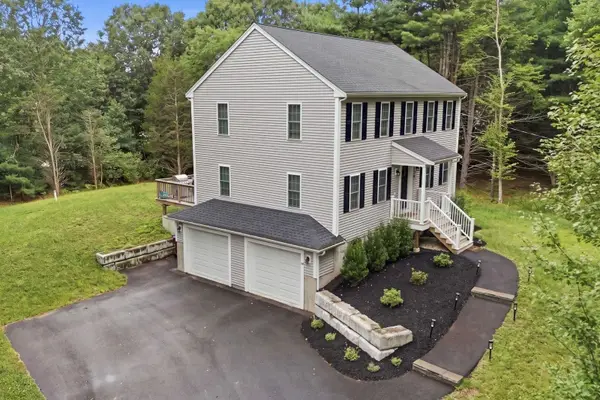 $785,000Active3 beds 3 baths1,954 sq. ft.
46 Clay St, Middleboro, MA 02346
MLS# 73591143Listed by: Ruth Andrade Realty Group - New
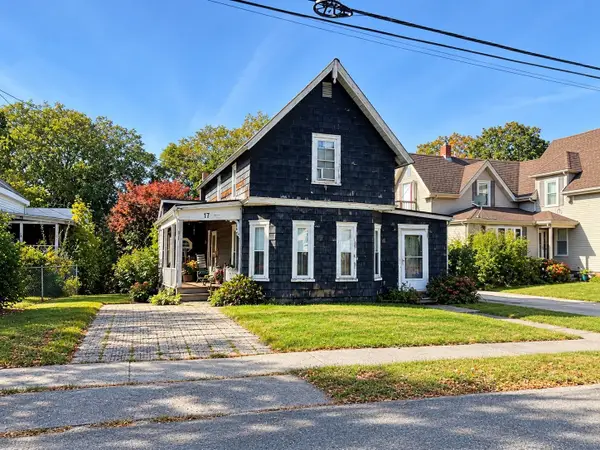 $324,900Active3 beds 1 baths1,377 sq. ft.
17 Rock Street, Middleboro, MA 02346
MLS# 73590360Listed by: Experience Matters RE - Open Sun, 12 to 2pmNew
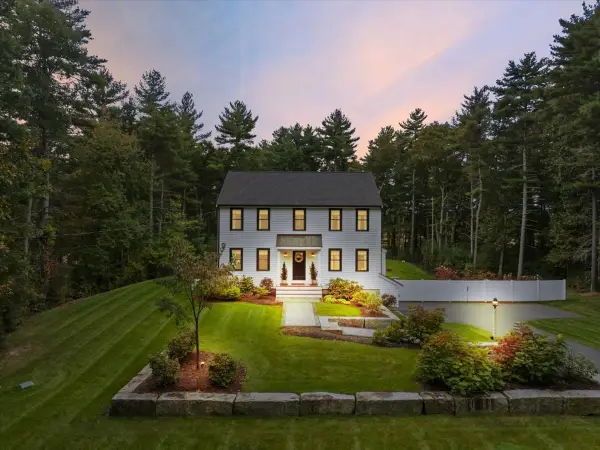 $829,900Active3 beds 3 baths2,367 sq. ft.
35 Rocky Meadow Street, Middleboro, MA 02346
MLS# 73590076Listed by: Keller Williams Realty - New
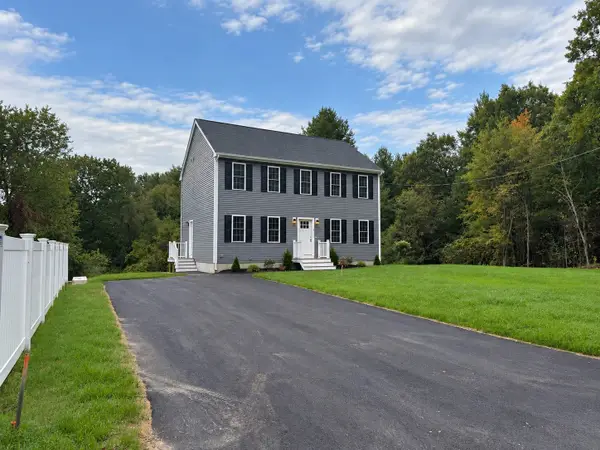 $699,900Active3 beds 3 baths1,768 sq. ft.
5 Sand Street, Middleboro, MA 02346
MLS# 73589622Listed by: JLK Realty - New
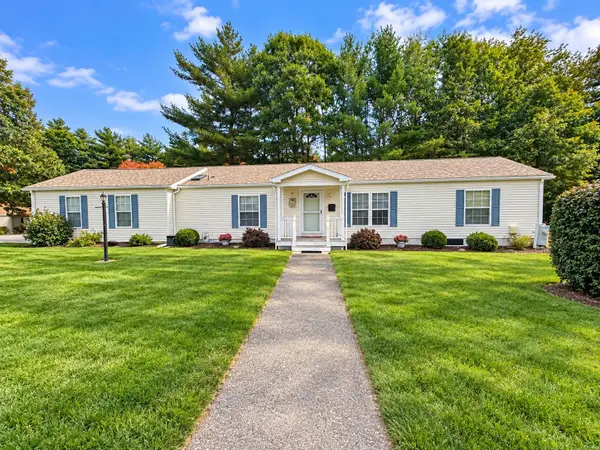 $445,000Active3 beds 2 baths1,600 sq. ft.
301 Blueberry Circle, Middleboro, MA 02346
MLS# 73589564Listed by: Conway - Mansfield - New
 $449,000Active3 beds 2 baths2,084 sq. ft.
2604 Pheasant Lane, Middleboro, MA 02346
MLS# 73589293Listed by: Conway - Hanover


Protect your home and budget from life's surprises with an Assurant Home Warranty, backed by a partner that supports you through every step of homeownership. Explore Plans.
© 2023 - 2026 ERA Franchise Systems LLC. All rights reserved. ERA Franchise Systems LLC fully supports the principles of the Fair Housing Act and the Equal Opportunity Act. ERA, ERA Real Estate powered, and their respective logos are registered service marks of ERA Franchise Systems LLC. Each office is independently owned and operated.