
49 Thompson St, Middleboro, MA 02346
Local realty services provided by:Cohn & Company ERA Powered
49 Thompson St,Middleboro, MA 02346
$800,000
- 3 Beds
- 3 Baths
- 2,072 sq. ft.
- Single family
- Active
Upcoming open houses
- Sun, Oct 1801:00 pm - 03:00 pm
Listed by: moriah wicker
Office: keller williams realty
MLS#:73591680
Source:MLSPIN
Price summary
- Price:$800,000
- Price per sq. ft.:$386.1
About this home
Modern sophistication meets the freedom of nearly two acres in this beautifully crafted NEW CONSTRUCTION Colonial in Middleboro on the Halifax line. Offering over 2,000 square feet, this thoughtfully designed home combines timeless finishes, generous living spaces, and exceptional everyday comfort. Sun-filled interiors showcase hardwood flooring throughout, a welcoming gas fireplace, and an impressive kitchen featuring quartz countertops, an oversized island, and stainless steel appliances. An inviting open layout connects the kitchen, dining, and living areas, creating an ideal setting for entertaining or relaxing at home. Sliding doors open to a spacious rear deck overlooking the expansive grounds. Upstairs, three generously sized bedrooms include a primary suite with walk-in closet and private bath with a tiled luxury shower. A full walkout basement offers tremendous potential for additional space. Central air, a two-car garage, EV charging, and easy access to Routes 44 and 495 complete this exceptional property! Just 20 minutes from Colony Place and downtown Plymouth, 1 hour from Boston, this location is truly a commuter's dream, that also values coming home to country living! **Some photos have artificially enhanced grass - hydroseeding has been done - whole yard has irrigation** **Includes 1 year builders warranty!**...
Contact an agent
Home facts
- Year built:2026
- Listing ID #:73591680
- Updated:October 17, 2026 at 01:29 PM
Rooms and interior
- Bedrooms:3
- Total bathrooms:3
- Full bathrooms:2
- Half bathrooms:1
- Rooms Total:7
- Flooring:Wood
- Dining Description:Wood
- Kitchen Description:Breakfast Bar / Nook, Countertops - Stone/Granite/Solid, Dishwasher, Flooring - Wood, Kitchen Island, Microwave, Open Floorplan, Pantry, Range, Refrigerator, Stainless Steel Appliances
- Basement Description:Full, Interior Entry, Walk-Out Access
- Living area:2,072 sq. ft.
Heating and cooling
- Cooling:2 Cooling Zones, Central Air
- Heating:Forced Air, Propane
- Central air:Yes
Structure and exterior
- Roof:Shingle
- Year built:2026
- Building area:2,072 sq. ft.
- Lot area:1.84 Acres
- Lot Features:Corner Lot
- Architectural Style:Colonial
- Construction Materials:Frame
- Exterior Features:Deck - Composite, Deck - Wood, Sprinkler System
- Foundation Description:Concrete Perimeter
Utilities
- Water:Public
- Sewer:Private Sewer
Finances and disclosures
- Price:$800,000
- Price per sq. ft.:$386.1
Features and amenities
- Appliances:Dishwasher, Microwave, Range, Refrigerator
- Laundry features:Electric Dryer Hookup, First Floor, Washer Hookup
Parking
- Total parking spaces:8
- Parking description:Attached, Garage Door Opener, Paved, Paved Drive
- Garage:Yes
- Garage spaces:2
New listings near 49 Thompson St
- Coming Soon
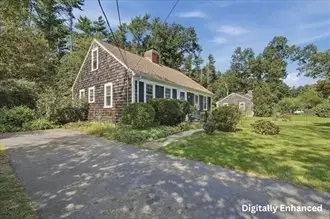 $499,995Coming Soon3 beds 1 baths1,607 sq. ft.
15 Homestead Rd, Middleboro, MA 02346
MLS# 73591876Listed by: Lamacchia Realty, Inc. - Coming Soon
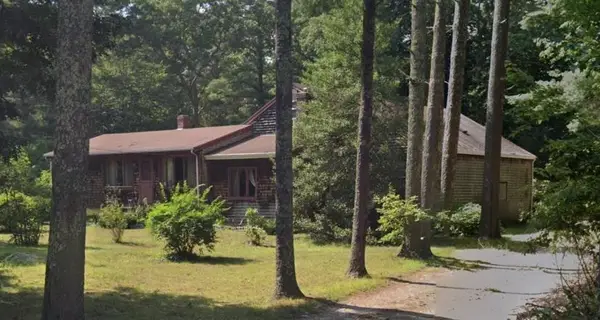 $625,000Coming Soon3 beds 3 baths2,167 sq. ft.
161 Miller St, Middleboro, MA 02346
MLS# 73591321Listed by: Uptown REALTORS®, LLC - New
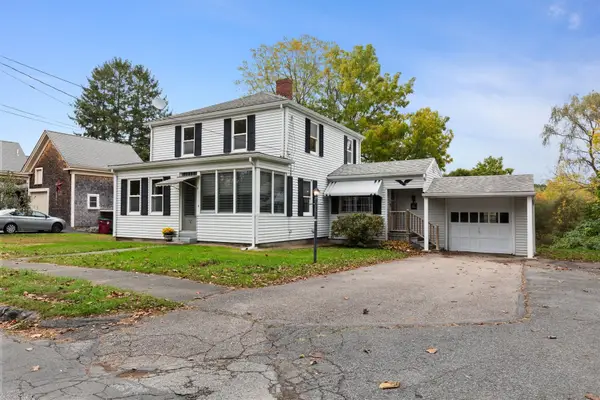 $569,000Active3 beds 2 baths2,188 sq. ft.
19 Coombs Street, Middleboro, MA 02346
MLS# 73591864Listed by: Sotheby's International Realty - Sandwich Brokerage - Open Sat, 1:30 to 3pmNew
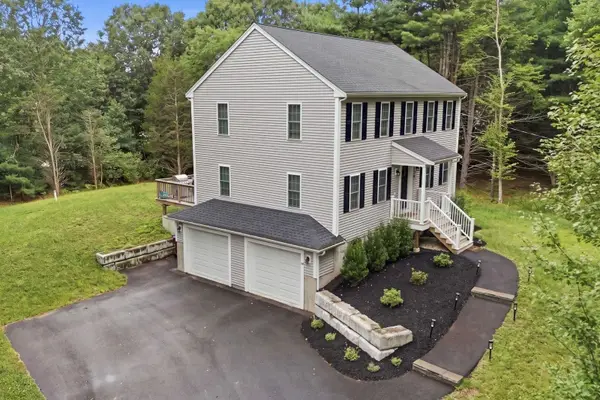 $785,000Active3 beds 3 baths1,954 sq. ft.
46 Clay St, Middleboro, MA 02346
MLS# 73591143Listed by: Ruth Andrade Realty Group - New
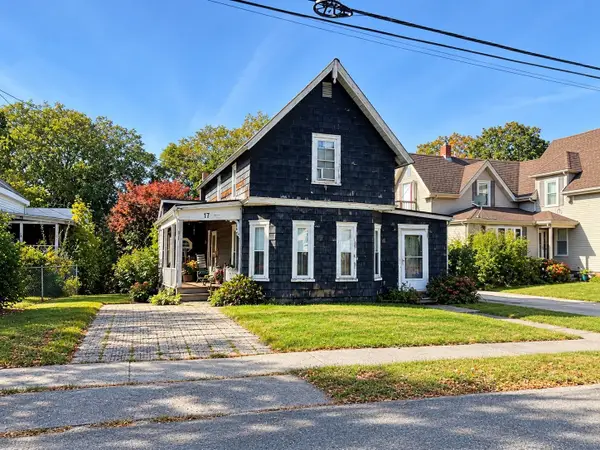 $324,900Active3 beds 1 baths1,377 sq. ft.
17 Rock Street, Middleboro, MA 02346
MLS# 73590360Listed by: Experience Matters RE - Open Sun, 12 to 2pmNew
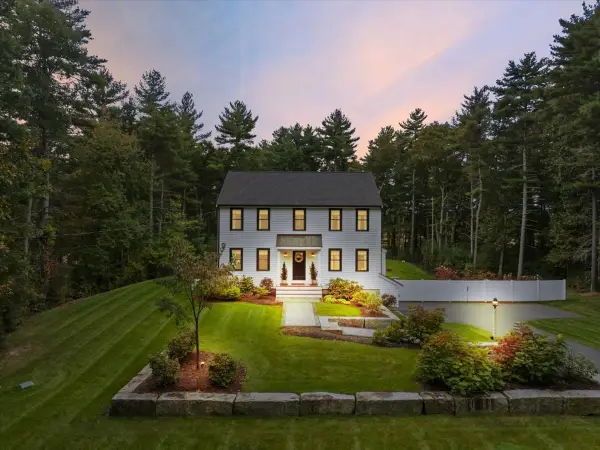 $829,900Active3 beds 3 baths2,367 sq. ft.
35 Rocky Meadow Street, Middleboro, MA 02346
MLS# 73590076Listed by: Keller Williams Realty - New
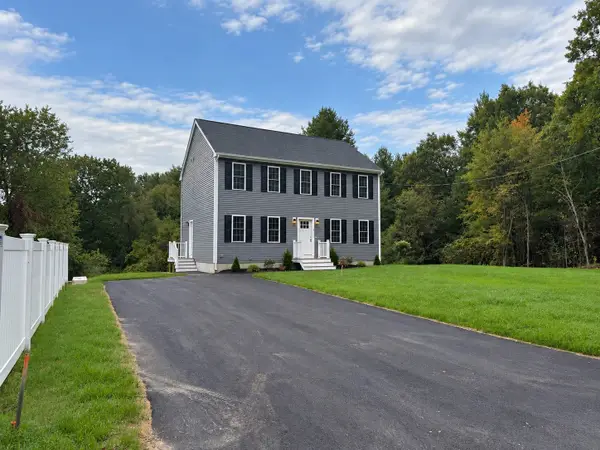 $699,900Active3 beds 3 baths1,768 sq. ft.
5 Sand Street, Middleboro, MA 02346
MLS# 73589622Listed by: JLK Realty - New
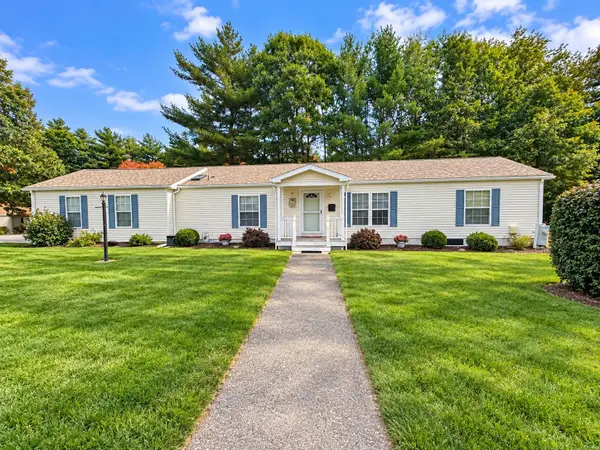 $445,000Active3 beds 2 baths1,600 sq. ft.
301 Blueberry Circle, Middleboro, MA 02346
MLS# 73589564Listed by: Conway - Mansfield - New
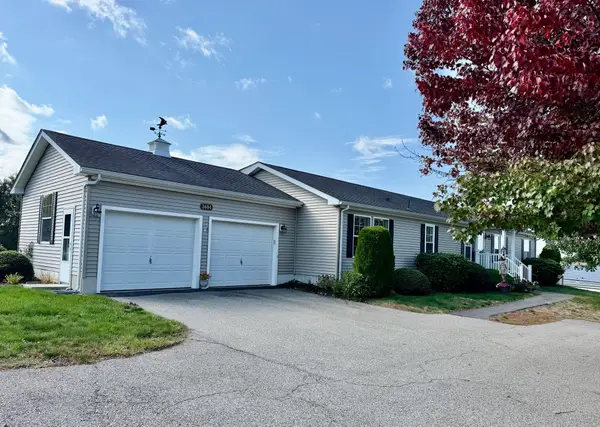 $449,000Active3 beds 2 baths2,084 sq. ft.
2604 Pheasant Lane, Middleboro, MA 02346
MLS# 73589293Listed by: Conway - Hanover


Protect your home and budget from life's surprises with an Assurant Home Warranty, backed by a partner that supports you through every step of homeownership. Explore Plans.
© 2023 - 2026 ERA Franchise Systems LLC. All rights reserved. ERA Franchise Systems LLC fully supports the principles of the Fair Housing Act and the Equal Opportunity Act. ERA, ERA Real Estate powered, and their respective logos are registered service marks of ERA Franchise Systems LLC. Each office is independently owned and operated.