
2604 Pheasant Lane, Middleboro, MA 02346
Local realty services provided by:ERA Hart Sargis-Breen Real Estate
2604 Pheasant Lane,Middleboro, MA 02346
$449,000
- 3 Beds
- 2 Baths
- 2,084 sq. ft.
- Single family
- Active
Listed by: toni manning, maureen daniels
Office: conway - hanover
MLS#:73589293
Source:MLSPIN
Price summary
- Price:$449,000
- Price per sq. ft.:$215.45
- Monthly HOA dues:$976
About this home
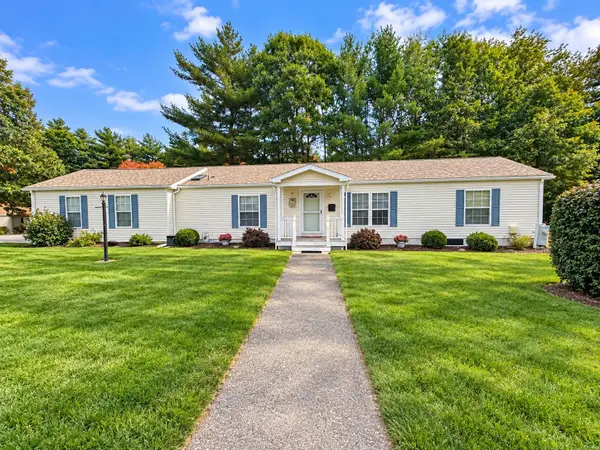
Welcome to 2604 Pheasant Lane! Discover this unique Princeton Grand-SFR, set on a knoll in Oak Point’s popular 55+ active adult community. Built in 2004 and lovingly kept, this home offers a wonderful blend of comfort, style, and versatile living spaces. Step inside to an open-concept living and dining room, perfect for entertaining family and friends. Rooms have been virtually staged to illustrate furniture placement and design possibilities. The spacious primary suite comfortably accommodates a king-size bed and features two closets and a private full bath. The kitchen offers solid-surface countertops, recessed lighting, pantry, convenient laundry area, and enjoy coffee in the morning room. A standout feature is the 18’ x 11’ family room, highlighting a beautiful corner gas fireplace with wood mantel, tile hearth, decorative moulding, heat blower, pod lighting and ceiling fan. This welcoming space flows from the kitchen and offers convenient access to the oversized two-car garage. You’ll especially love the bright, sun-filled sunroom, featuring skylights, ceiling fan, and two floor vents providing both heating and air conditioning for year-round comfort and enjoyment. Step outside onto the low-maintenance composite deck, complete with a SunSetter awning for added shade and comfort. A convenient locking gate provides a secure space for your furry friend, making this the perfect spot to relax and unwind. The popular split-bedroom floor plan provides privacy, with two other bedrooms and a full guest bath on the opposite side of the house. These versatile rooms offer endless possibilities for guests, a home office, craft room, or hobbies. The generous 22’ x 24’ insulated two-car garage features automatic door openers, a side entry door, and pull-down attic access for added storage. Parking for guests onsite. Updates include roof, furnace and central air conditioning (2016), water heater (2018) Available for a quick closing!...
Contact an agent
Home facts
- Year built:2004
- Listing ID #:73589293
- Updated:October 17, 2026 at 11:19 AM
Rooms and interior
- Bedrooms:3
- Total bathrooms:2
- Full bathrooms:2
- Rooms Total:7
- Flooring:Flooring - Wall to Wall Carpet, Laminate, Vinyl
- Dining Description:Cathedral Ceiling(s), Laminate
- Kitchen Description:Cathedral Ceiling(s), Countertops - Stone/Granite/Solid, Dining Area, Dishwasher, Disposal, Exterior Access, Flooring - Laminate, Lighting - Pendant, Microwave, Pantry, Range, Recessed Lighting, Refrigerator, Skylight, Slider
- Living area:2,084 sq. ft.
Heating and cooling
- Cooling:Central Air
- Heating:Central, Forced Air, Natural Gas
- Central air:Yes
Structure and exterior
- Roof:Shingle
- Year built:2004
- Building area:2,084 sq. ft.
- Lot area:0.31 Acres
- Architectural Style:Ranch
- Construction Materials:Modular
- Exterior Features:Deck, Deck - Exterior, Porch, Rain Gutters, Sprinkler System
Utilities
- Water:Public
Finances and disclosures
- Price:$449,000
- Price per sq. ft.:$215.45
Features and amenities
- Appliances:Dishwasher, Disposal, Dryer, Microwave, Range, Refrigerator, Washer
- Laundry features:Dryer, Dryer Hookup - Electric, Washer, Washer Hookup
- Amenities:Ceiling Fan(s), High Speed Internet, Internet Available - Broadband
Parking
- Total parking spaces:6
- Parking description:Attached, Garage Door Opener, Garage Faces Side, Insulated, Off Street, Oversized, Paved Drive, Workshop in Garage
- Garage:Yes
- Garage spaces:2
New listings near 2604 Pheasant Lane
- Coming Soon
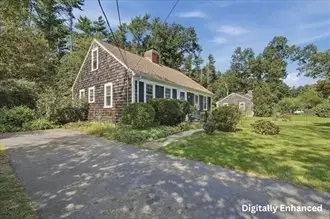 $499,995Coming Soon3 beds 1 baths1,607 sq. ft.
15 Homestead Rd, Middleboro, MA 02346
MLS# 73591876Listed by: Lamacchia Realty, Inc. - Coming Soon
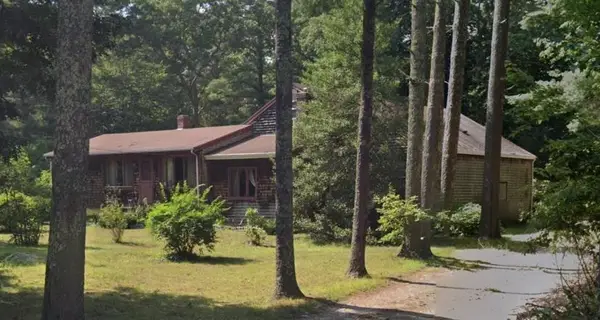 $625,000Coming Soon3 beds 3 baths2,167 sq. ft.
161 Miller St, Middleboro, MA 02346
MLS# 73591321Listed by: Uptown REALTORS®, LLC - New
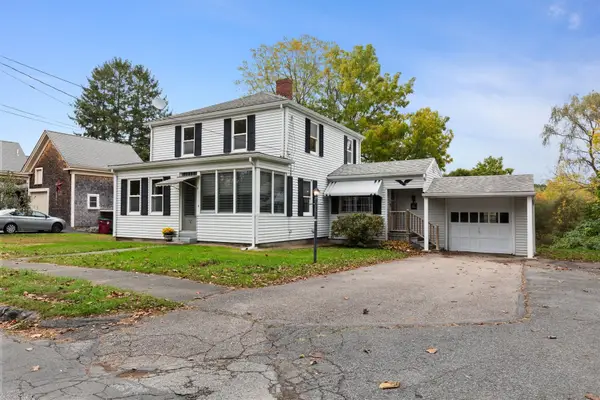 $569,000Active3 beds 2 baths2,188 sq. ft.
19 Coombs Street, Middleboro, MA 02346
MLS# 73591864Listed by: Sotheby's International Realty - Sandwich Brokerage - Open Sun, 1 to 3pmNew
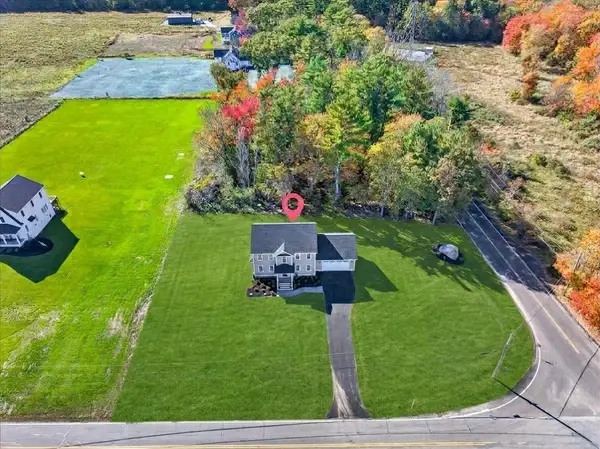 $800,000Active3 beds 3 baths2,072 sq. ft.
49 Thompson St, Middleboro, MA 02346
MLS# 73591680Listed by: Keller Williams Realty - Open Sat, 1:30 to 3pmNew
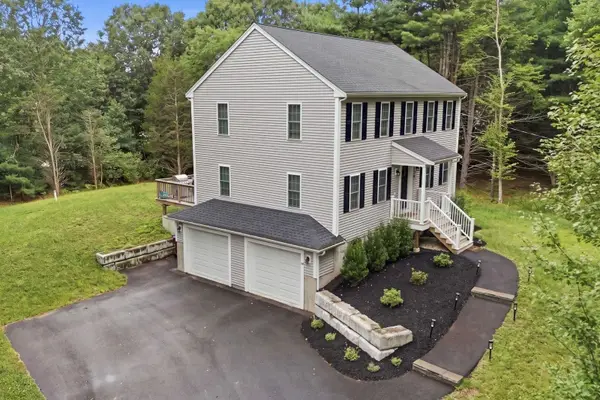 $785,000Active3 beds 3 baths1,954 sq. ft.
46 Clay St, Middleboro, MA 02346
MLS# 73591143Listed by: Ruth Andrade Realty Group - New
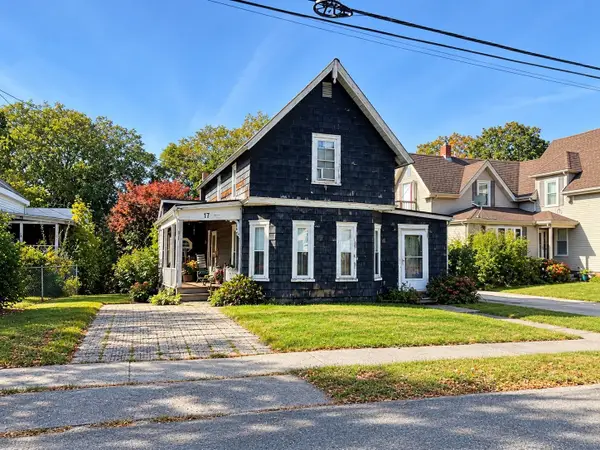 $324,900Active3 beds 1 baths1,377 sq. ft.
17 Rock Street, Middleboro, MA 02346
MLS# 73590360Listed by: Experience Matters RE - Open Sun, 12 to 2pmNew
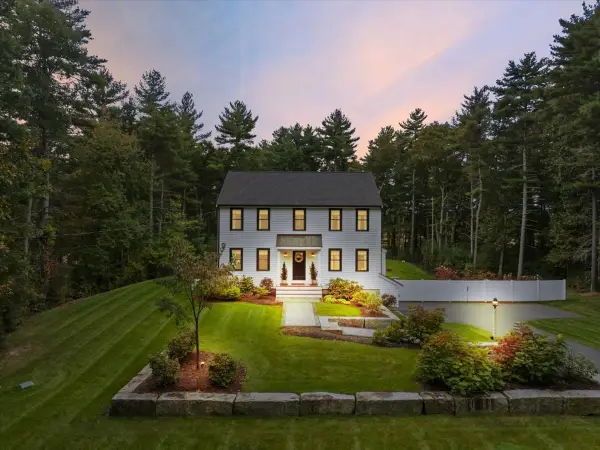 $829,900Active3 beds 3 baths2,367 sq. ft.
35 Rocky Meadow Street, Middleboro, MA 02346
MLS# 73590076Listed by: Keller Williams Realty - New
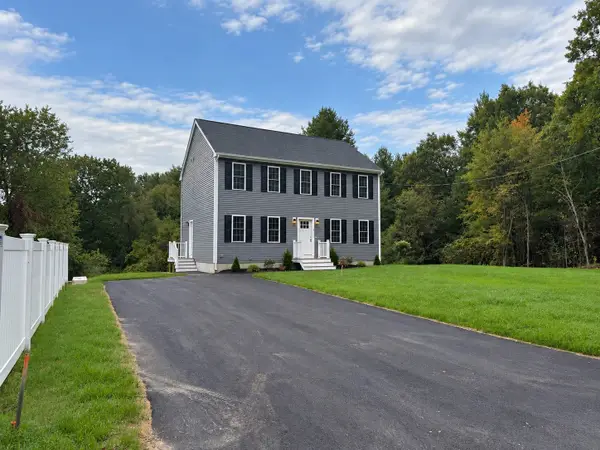 $699,900Active3 beds 3 baths1,768 sq. ft.
5 Sand Street, Middleboro, MA 02346
MLS# 73589622Listed by: JLK Realty - New
 $445,000Active3 beds 2 baths1,600 sq. ft.
301 Blueberry Circle, Middleboro, MA 02346
MLS# 73589564Listed by: Conway - Mansfield


Protect your home and budget from life's surprises with an Assurant Home Warranty, backed by a partner that supports you through every step of homeownership. Explore Plans.
© 2023 - 2026 ERA Franchise Systems LLC. All rights reserved. ERA Franchise Systems LLC fully supports the principles of the Fair Housing Act and the Equal Opportunity Act. ERA, ERA Real Estate powered, and their respective logos are registered service marks of ERA Franchise Systems LLC. Each office is independently owned and operated.