
293 Miller Street, Middleboro, MA 02346
Local realty services provided by:ERA Key Realty Services
293 Miller Street,Middleboro, MA 02346
$669,900
- 3 Beds
- 2 Baths
- 1,800 sq. ft.
- Single family
- Active
Listed by: norma emerson, kaylee emerson
Office: jlk realty
MLS#:73565294
Source:MLSPIN
Price summary
- Price:$669,900
- Price per sq. ft.:$372.17
About this home
Welcome to this 10-year-young Colonial set on 2.5 private acres in a peaceful, woodsy setting. This well-maintained home features hardwood floors throughout the first floor and brand-new carpeting upstairs. The spacious kitchen offers ample cabinetry, stainless steel appliances, and a large pantry with a custom pantry door. Sliders lead to a large deck overlooking the beautiful private backyard. Upstairs offers three generously sized bedrooms and a full bathroom. The spacious primary bedroom features two large walk-in closets. A second full bathroom is conveniently located on the first floor. The full basement provides approximately 900 square feet of space for storage with potential for a future playroom, home gym, or additional living area. Additional features include a paved driveway, large deck, private setting, and plenty of land to enjoy. Don’t miss this opportunity!
Contact an agent
Home facts
- Year built:2016
- Listing ID #:73565294
- Updated:August 20, 2026 at 10:35 AM
Rooms and interior
- Bedrooms:3
- Total bathrooms:2
- Full bathrooms:2
- Rooms Total:6
- Flooring:Tile, Wood
- Kitchen Description:ENERGY STAR Qualified Dishwasher, ENERGY STAR Qualified Refrigerator, Microwave, Plumbed For Ice Maker, Range
- Basement Description:Concrete, Full, Unfinished
- Living area:1,800 sq. ft.
Heating and cooling
- Cooling:1 Cooling Zone, Central Air
- Heating:Central, Forced Air, Natural Gas
- Central air:Yes
Structure and exterior
- Roof:Shingle
- Year built:2016
- Building area:1,800 sq. ft.
- Lot area:2.49 Acres
- Lot Features:Cleared, Wooded
- Architectural Style:Colonial
- Construction Materials:Frame
- Exterior Features:Deck - Wood
- Foundation Description:Concrete Perimeter
Utilities
- Water:Private
- Sewer:Private Sewer
Finances and disclosures
- Price:$669,900
- Price per sq. ft.:$372.17
- Tax amount:$8,039 (2026)
Features and amenities
- Appliances:ENERGY STAR Qualified Dishwasher, ENERGY STAR Qualified Refrigerator, Microwave, Range
- Amenities:Gas Water Heater
Parking
- Total parking spaces:4
- Parking description:Off Street, Paved, Paved Drive
New listings near 293 Miller Street
- Open Sun, 10am to 12pmNew
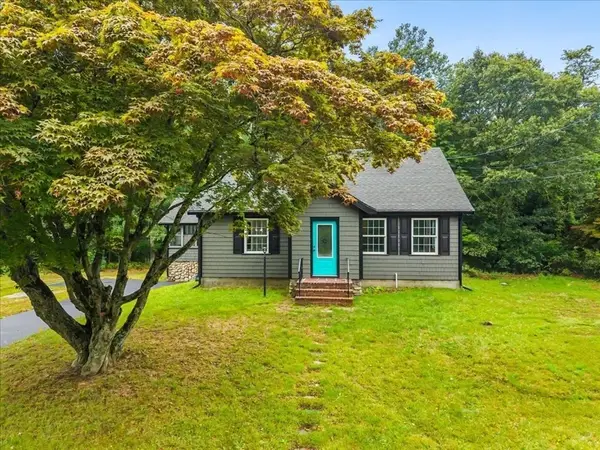 $649,900Active4 beds 2 baths2,016 sq. ft.
618 Wareham St., Middleboro, MA 02346
MLS# 73565598Listed by: Realty One Group Dream Makers - New
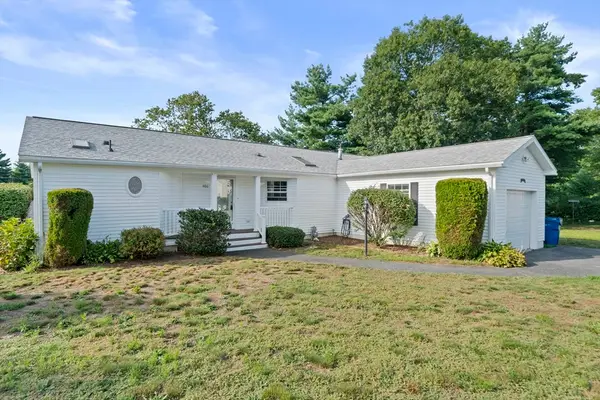 $350,000Active3 beds 2 baths1,416 sq. ft.
406 Simmons Rd, Middleboro, MA 02346
MLS# 73565367Listed by: The Firm - Open Thu, 4 to 6pmNew
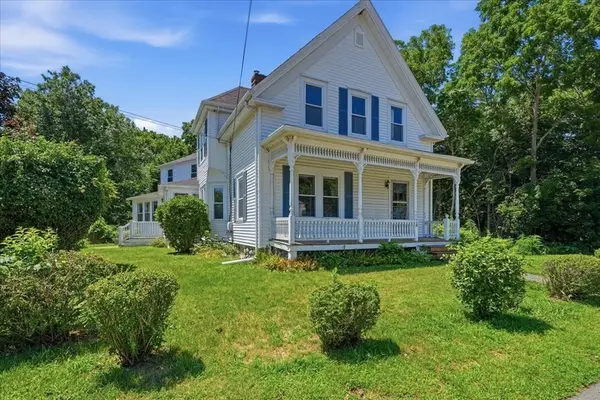 $650,000Active6 beds 2 baths3,000 sq. ft.
74 Wareham St, Middleboro, MA 02346
MLS# 73564640Listed by: Coldwell Banker Realty - Easton - New
 $700,000Active3 beds 2 baths1,768 sq. ft.
3 Kelly Drive, Middleboro, MA 02346
MLS# 73558587Listed by: Pisa Real Estate Center - New
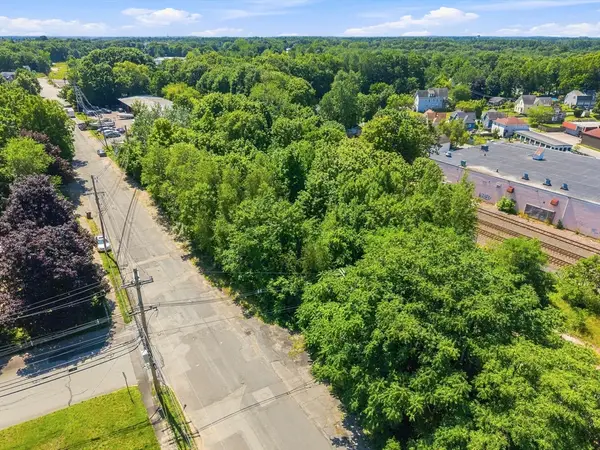 $215,000Active0.7 Acres
50 Cambridge St, Middleboro, MA 02346
MLS# 73563384Listed by: RE/MAX Legacy - New
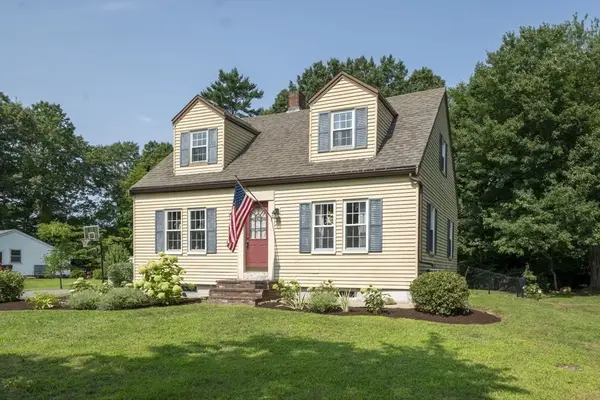 $549,000Active3 beds 2 baths1,376 sq. ft.
37 Acorn St, Middleboro, MA 02346
MLS# 73560741Listed by: Moor Realty Group - New
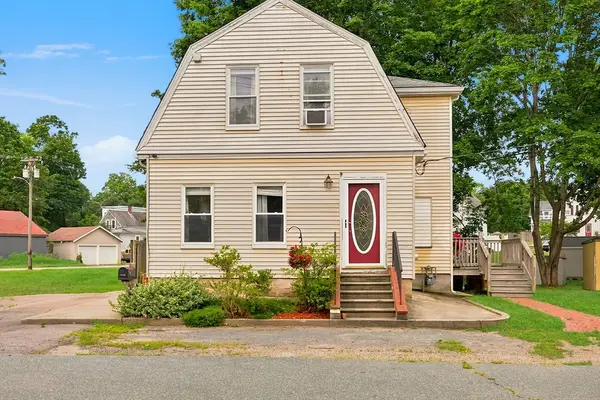 $489,900Active3 beds 2 baths1,294 sq. ft.
10 Sumner Ave, Middleboro, MA 02346
MLS# 73562674Listed by: Keller Williams Realty - New
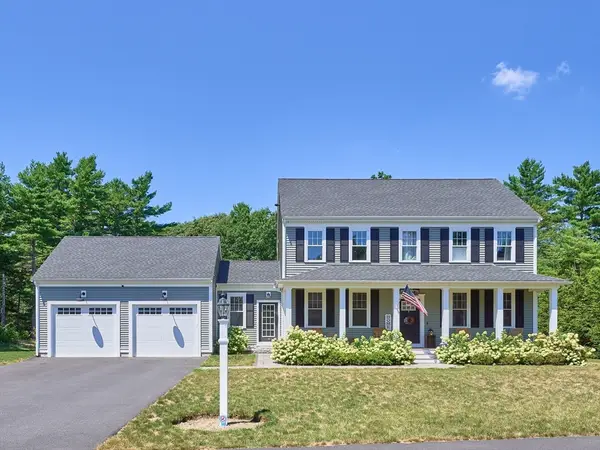 $835,000Active3 beds 3 baths2,024 sq. ft.
25 Cobblestone Ln, Middleboro, MA 02346
MLS# 73562520Listed by: Hayden Rowe Properties - New
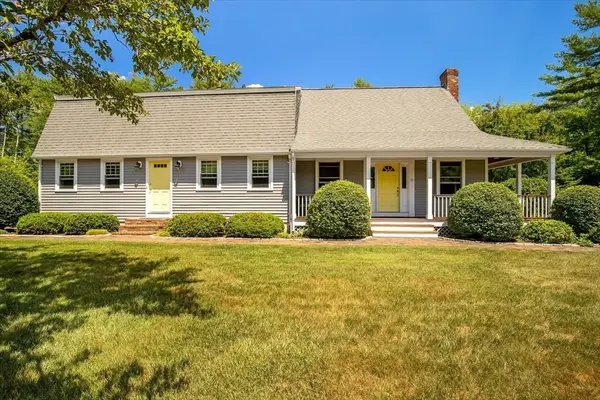 $849,000Active3 beds 2 baths2,920 sq. ft.
35 Margaret Rd, Middleboro, MA 02346
MLS# 73562337Listed by: Keller Williams Realty Colonial Partners


Protect your home and budget from life's surprises with an Assurant Home Warranty, backed by a partner that supports you through every step of homeownership. Explore Plans.
© 2023 - 2026 ERA Franchise Systems LLC. All rights reserved. ERA Franchise Systems LLC fully supports the principles of the Fair Housing Act and the Equal Opportunity Act. ERA, ERA Real Estate powered, and their respective logos are registered service marks of ERA Franchise Systems LLC. Each office is independently owned and operated.