
3 Kelly Drive, Middleboro, MA 02346
Local realty services provided by:Cohn & Company ERA Powered
3 Kelly Drive,Middleboro, MA 02346
$700,000
- 3 Beds
- 2 Baths
- 1,768 sq. ft.
- Single family
- Active
Listed by: gary pisa
Office: pisa real estate center
MLS#:73558587
Source:MLSPIN
Price summary
- Price:$700,000
- Price per sq. ft.:$395.93
About this home
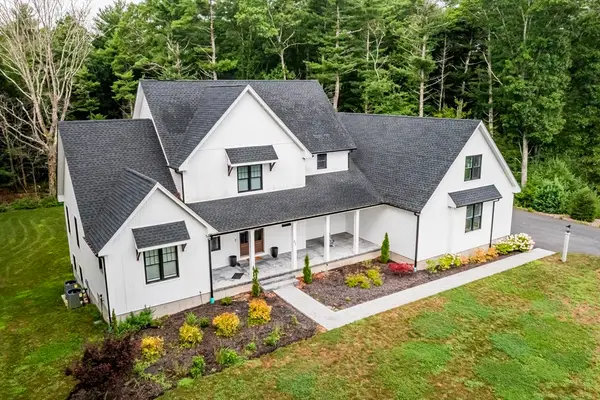
Turnkey & Completely Updated! This beautifully renovated home features a brand-new roof, all-new energy-efficient windows, and a freshly painted interior throughout. Enjoy total peace of mind with top-tier mechanics, including a new Weil-McLain indirect hot water heater and a whole-house generator to keep you powered during outages. Outdoors, sitting on 3.32 acres you’ll find mature, lush landscaping offering great curb appeal and privacy on a Cul-de-sac. The septic system is fully compliant and Title V/septic certified—ready for a smooth, hassle-free closing. Truly move-in ready with zero work required!
Contact an agent
Home facts
- Year built:1993
- Listing ID #:73558587
- Updated:August 17, 2026 at 02:30 PM
Rooms and interior
- Bedrooms:3
- Total bathrooms:2
- Full bathrooms:2
- Rooms Total:6
- Flooring:Carpet, Tile, Wood
- Kitchen Description:Dishwasher, Microwave, Range, Refrigerator
- Basement Description:Full, Garage Access, Walk-Out Access
- Living area:1,768 sq. ft.
Heating and cooling
- Cooling:1 Cooling Zone, Central Air
- Heating:Central, Natural Gas
- Central air:Yes
Structure and exterior
- Roof:Shingle
- Year built:1993
- Building area:1,768 sq. ft.
- Lot area:3.32 Acres
- Lot Features:Wooded
- Construction Materials:Frame
- Exterior Features:Deck, Deck - Wood, Porch, Rain Gutters
- Foundation Description:Concrete Perimeter
Schools
- High school:Middleboro High School
- Middle school:John T. Nichols Middle School
- Elementary school:Mary K Goode Elementary School
Utilities
- Water:Public
- Sewer:Inspection Required For Sale, Private Sewer
Finances and disclosures
- Price:$700,000
- Price per sq. ft.:$395.93
- Tax amount:$6,992 (2026)
Features and amenities
- Appliances:Dishwasher, Dryer, Microwave, Range, Refrigerator, Washer
- Laundry features:Dryer, Washer
- Amenities:Central Vacuum, Gas Water Heater
Parking
- Total parking spaces:6
- Parking description:Attached, Garage Door Opener, Garage Faces Side, Insulated, Off Street, Paved, Paved Drive, Storage, Under, Workshop in Garage
- Garage:Yes
- Garage spaces:2
New listings near 3 Kelly Drive
- New
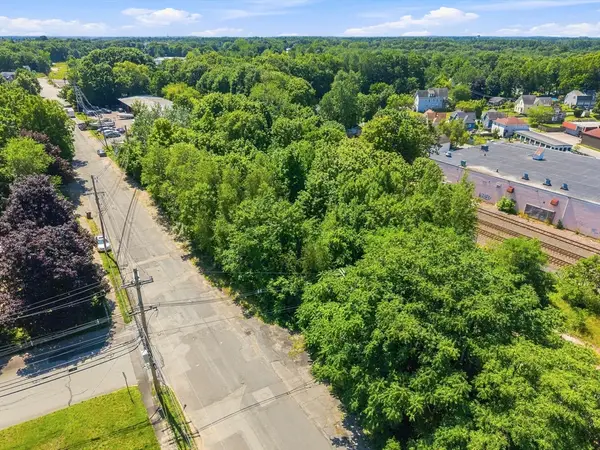 $215,000Active0.7 Acres
50 Cambridge St, Middleboro, MA 02346
MLS# 73563384Listed by: RE/MAX Legacy - New
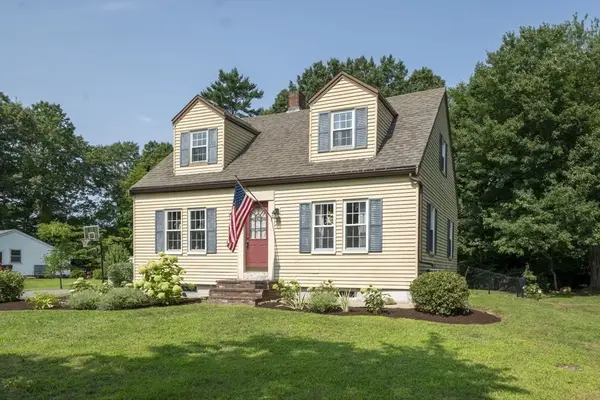 $549,000Active3 beds 2 baths1,376 sq. ft.
37 Acorn St, Middleboro, MA 02346
MLS# 73560741Listed by: Moor Realty Group - New
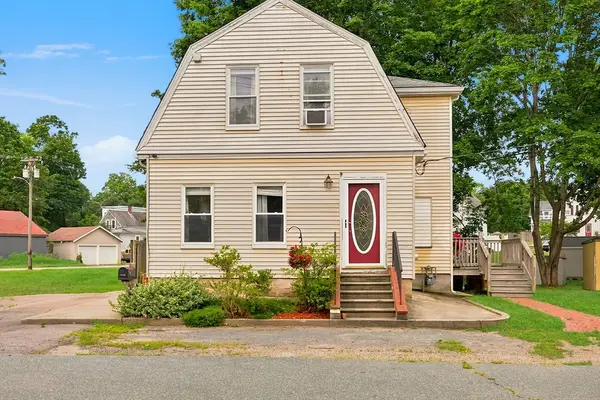 $489,900Active3 beds 2 baths1,294 sq. ft.
10 Sumner Ave, Middleboro, MA 02346
MLS# 73562674Listed by: Keller Williams Realty - New
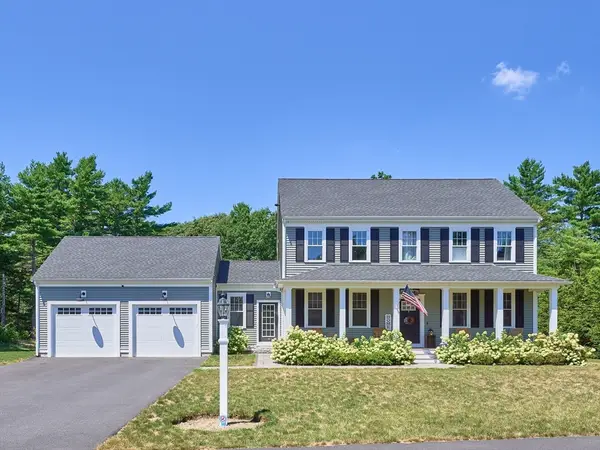 $835,000Active3 beds 3 baths2,024 sq. ft.
25 Cobblestone Ln, Middleboro, MA 02346
MLS# 73562520Listed by: Hayden Rowe Properties - New
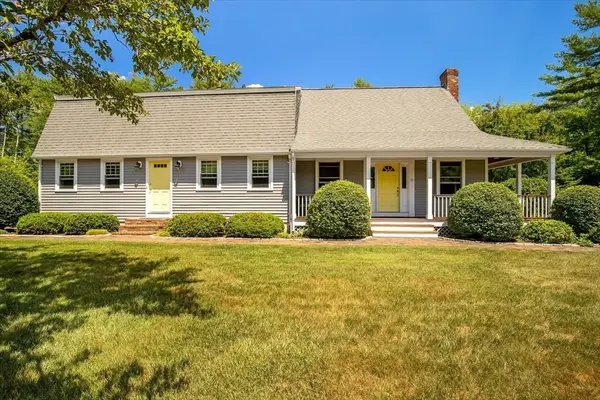 $849,000Active3 beds 2 baths2,920 sq. ft.
35 Margaret Rd, Middleboro, MA 02346
MLS# 73562337Listed by: Keller Williams Realty Colonial Partners - New
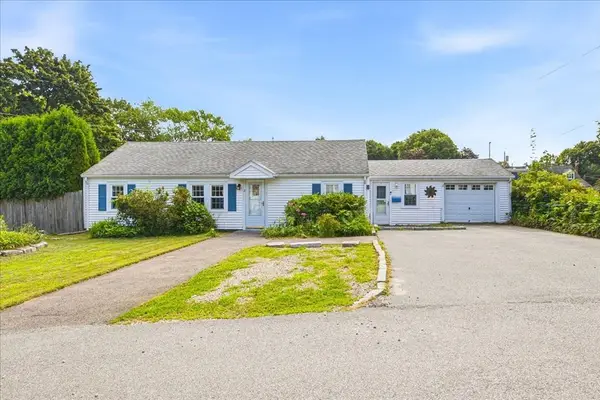 $449,900Active3 beds 1 baths1,112 sq. ft.
2 Howland Ct, Middleboro, MA 02346
MLS# 73562378Listed by: J.S. Realty - New
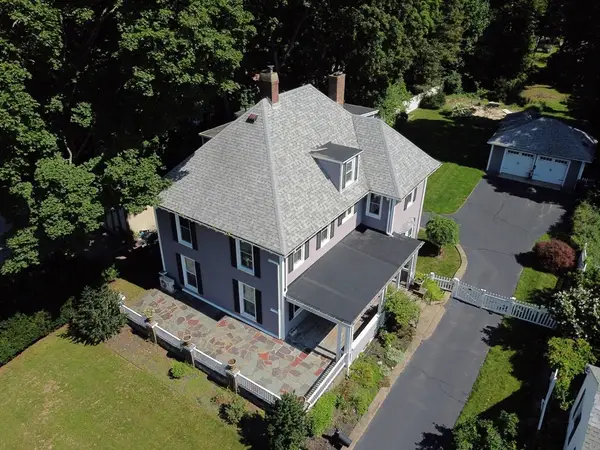 $749,900Active5 beds 3 baths3,338 sq. ft.
35 Peirce Street, Middleboro, MA 02346
MLS# 73561338Listed by: Realty One Group, LLC - New
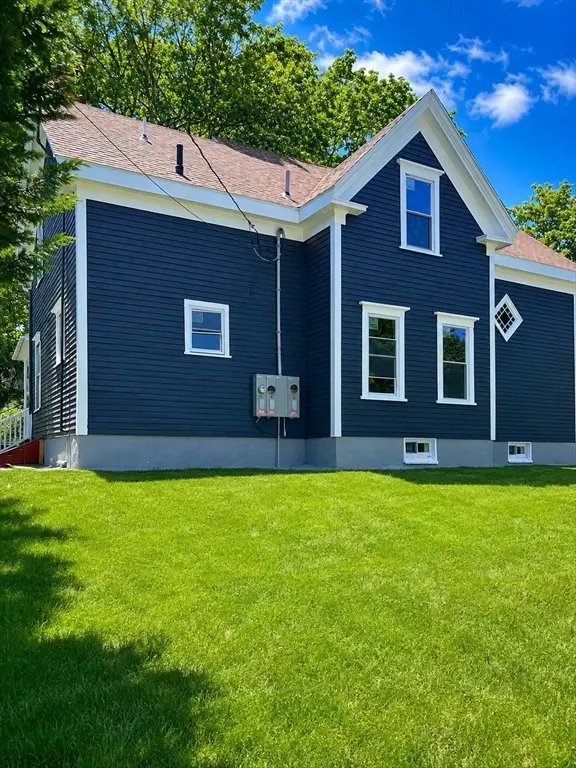 $499,000Active3 beds 2 baths1,765 sq. ft.
81 Oak St, Middleboro, MA 02346
MLS# 73560748Listed by: Bostonville Realty - New
 $1,195,000Active4 beds 4 baths3,072 sq. ft.
63 Whitetail Lane, Middleboro, MA 02346
MLS# 73560669Listed by: Berkshire Hathaway HomeServices Commonwealth Real Estate


Protect your home and budget from life's surprises with an Assurant Home Warranty, backed by a partner that supports you through every step of homeownership. Explore Plans.
© 2023 - 2026 ERA Franchise Systems LLC. All rights reserved. ERA Franchise Systems LLC fully supports the principles of the Fair Housing Act and the Equal Opportunity Act. ERA, ERA Real Estate powered, and their respective logos are registered service marks of ERA Franchise Systems LLC. Each office is independently owned and operated.