
294 Plymouth St, Middleboro, MA 02346
Local realty services provided by:ERA Key Realty Services
294 Plymouth St,Middleboro, MA 02346
$550,000
- 3 Beds
- 2 Baths
- 2,045 sq. ft.
- Single family
- Active
Upcoming open houses
- Sun, Sep 1312:00 pm - 02:00 pm
Listed by: landry & co. realty group, pamela shields
Office: remax executive realty
MLS#:73575720
Source:MLSPIN
Price summary
- Price:$550,000
- Price per sq. ft.:$268.95
About this home
Charming 1847 Farmhouse with Character, Privacy & Modern Comfort. Step into a piece of history with this renovated home with the craftsmanship of its era. Set on an expansive lot that comes to a point between Plymouth Street and Everett Street, the property offers a rare combination of privacy and natural beauty. The original architectural details complement the home's modern conveniences, including wide pine floors, high ceilings, exposed wood beams, (original to the house), decorative moldings, and built-in cabinetry. A double-sided fireplace between the living and dining room creates a warm and inviting atmosphere perfect for relaxing or entertaining. Just beyond, the large kitchen serves as the heart of the home. Exposed original beams, a generous center island, and a comfortable eat-in area blend old-world farmhouse charm with modern functionality. The adjacent laundry room adds convenience and practicality. A thoughtfully designed family room addition expands the home's living space and is filled with natural light, providing the perfect setting for everyday living, gatherings, or quiet relaxation. The main level offers two bedrooms and a bathroom, while the second-floor bedroom suite includes a private bath and kitchenette, creating a wonderful opportunity for guests or those seeking additional privacy and independence. Tall ceilings and skylights bring an abundance of natural light to the upper level. Additional highlights include a newer roof, newer furnace and water heater. This home has been lovingly cared for by the current owners for nearly 20 years; this special property is ready to begin its next chapter. Middleboro is an agricultural town surrounded by horse farms, and plenty of peace and tranquility!...
Contact an agent
Home facts
- Year built:1847
- Listing ID #:73575720
- Updated:September 13, 2026 at 11:07 AM
Rooms and interior
- Bedrooms:3
- Total bathrooms:2
- Full bathrooms:2
- Rooms Total:6
- Flooring:Laminate, Tile, Wood
- Dining Description:Window(s) - Picture, Wood
- Kitchen Description:Breakfast Bar / Nook, Ceiling Fan(s), Dining Area, Dishwasher, Exterior Access, Flooring - Laminate, Kitchen Island, Lighting - Pendant, Open Floorplan, Range, Recessed Lighting, Refrigerator, Remodeled, Window(s) - Picture
- Basement Description:Dirt Floor, Partial, Unfinished
- Living area:2,045 sq. ft.
Heating and cooling
- Cooling:Window Unit(s)
- Heating:Baseboard, Natural Gas, Wood Stove
Structure and exterior
- Roof:Shingle
- Year built:1847
- Building area:2,045 sq. ft.
- Lot area:0.66 Acres
- Lot Features:Cleared, Corner Lot, Gentle Sloping, Wooded
- Architectural Style:Antique
- Exterior Features:Deck, Deck - Wood, Garden, Storage
- Foundation Description:Stone
Schools
- High school:Middleboro High School
- Middle school:John T Nichols
- Elementary school:Mary K Goode
Utilities
- Water:Public
- Sewer:Private Sewer
Finances and disclosures
- Price:$550,000
- Price per sq. ft.:$268.95
- Tax amount:$5,453 (2026)
Features and amenities
- Appliances:Dishwasher, Dryer, Range, Refrigerator, Washer
- Laundry features:Dryer, Electric Dryer Hookup, First Floor, Flooring - Laminate, Main Level, Remodeled, Washer, Window(s) - Picture
- Amenities:Gas Water Heater, Internet Available - DSL
Parking
- Total parking spaces:5
- Parking description:Detached, Off Street, Paved, Paved Drive, Storage
- Garage:Yes
- Garage spaces:1
New listings near 294 Plymouth St
- New
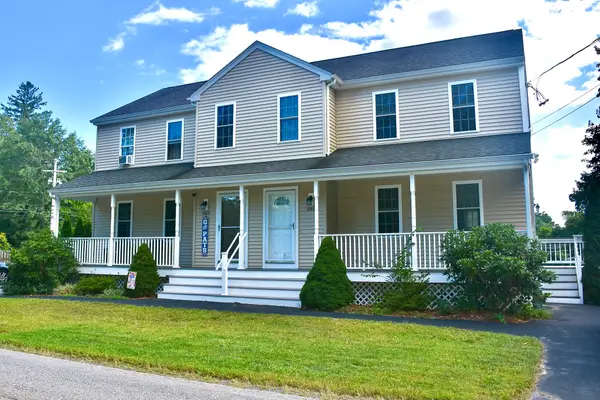 $459,000Active3 beds 2 baths1,226 sq. ft.
581 Plymouth St #581, Middleboro, MA 02346
MLS# 73576033Listed by: Conway - Mattapoisett - New
 $879,000Active4 beds 4 baths4,584 sq. ft.
100 S. Main St., Middleboro, MA 02346
MLS# 73575935Listed by: Waterfront Realty Group - Open Sun, 1 to 2:30pmNew
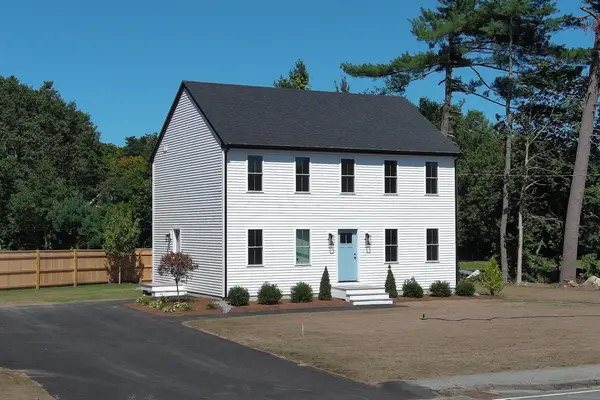 $674,900Active3 beds 3 baths1,768 sq. ft.
158 Wood Street, Middleboro, MA 02346
MLS# 73575453Listed by: Keller Williams Realty - New
 $399,900Active2 beds 2 baths1,621 sq. ft.
151 Ashley Lane #151, Middleboro, MA 02346
MLS# 73575395Listed by: Busch Realty Group, LLC - Open Sun, 10am to 12pmNew
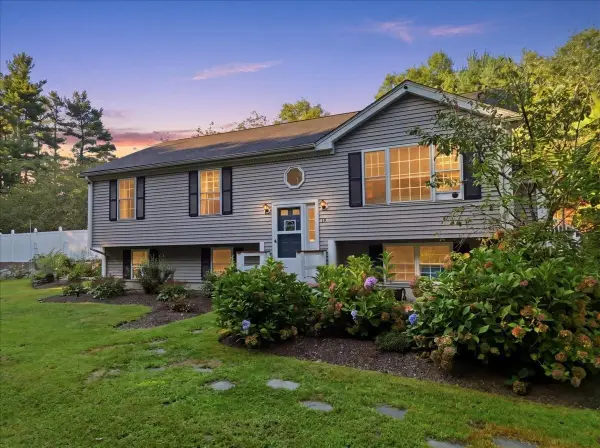 $599,900Active3 beds 1 baths1,852 sq. ft.
15 Old Center St, Middleboro, MA 02346
MLS# 73573809Listed by: Keller Williams Realty Colonial Partners - New
 $1,299,900Active4 beds 4 baths5,919 sq. ft.
60 Precinct, Middleboro, MA 02346
MLS# 73574032Listed by: Keller Williams Elite - New
 $749,900Active3 beds 3 baths2,016 sq. ft.
32 Pocksha Dr, Middleboro, MA 02346
MLS# 73573236Listed by: Keller Williams Realty - New
 $269,900Active1 beds 1 baths800 sq. ft.
38-40 School St #40-2, Middleboro, MA 02346
MLS# 73573114Listed by: Fathom Realty MA - New
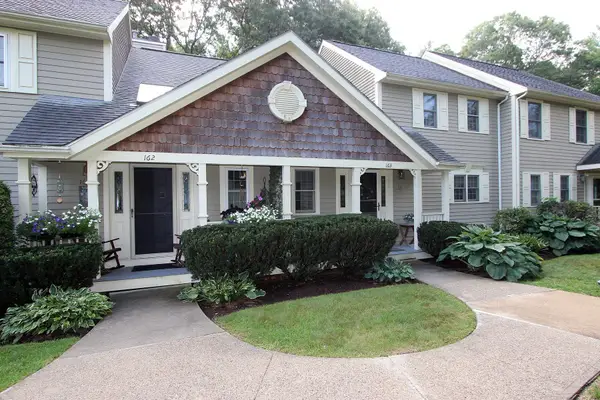 $399,900Active2 beds 2 baths1,380 sq. ft.
163 Ashley Lane #163, Middleboro, MA 02346
MLS# 73573193Listed by: Realty One Group, LLC


Protect your home and budget from life's surprises with an Assurant Home Warranty, backed by a partner that supports you through every step of homeownership. Explore Plans.
© 2023 - 2026 ERA Franchise Systems LLC. All rights reserved. ERA Franchise Systems LLC fully supports the principles of the Fair Housing Act and the Equal Opportunity Act. ERA, ERA Real Estate powered, and their respective logos are registered service marks of ERA Franchise Systems LLC. Each office is independently owned and operated.