
65 Summer St, Middleboro, MA 02346
Local realty services provided by:Cohn & Company ERA Powered
65 Summer St,Middleboro, MA 02346
$599,000
- 3 Beds
- 2 Baths
- 2,635 sq. ft.
- Single family
- Active
Listed by: derouen levinson group, jamie liddell derouen
Office: keller williams realty
MLS#:73533529
Source:MLSPIN
Price summary
- Price:$599,000
- Price per sq. ft.:$227.32
About this home
Step back in time where 18th-century grace meets modern day living in this 1740 antique Cape. Nestled on nearly 2 acres, this home showcases historical craftsmanship and a versatile layout. The main level offers a kitchen where sourdough bread deserves to be made by hand, a magnificent original fireplace & walk-in pantry. Off of the kitchen is a quaint library, a sun-filled front living room, a large den (once used as a first floor bedroom), a private home office & a bathroom. Relax in the serene sitting room or enjoy the breeze from the screened-in porch overlooking the tranquil koi pond. Easy interior access to a one car garage & workshop. Upstairs, you will find 3 bedrooms & a full bathroom. The crown jewel of this property is the spectacular custom-built treehouse, artisan-crafted from timber harvested directly from the property, a one-of-a-kind retreat for relaxation or creative inspiration. This rare estate offers the perfect blend of historic character and expanded living space.
Contact an agent
Home facts
- Year built:1740
- Listing ID #:73533529
- Updated:July 16, 2026 at 03:57 PM
Rooms and interior
- Bedrooms:3
- Total bathrooms:2
- Full bathrooms:2
- Rooms Total:6
- Flooring:Carpet, Flooring - Hardwood, Flooring - Wall to Wall Carpet, Wood
- Kitchen Description:Country Kitchen, Flooring - Wood, Gas Stove, Pantry, Range, Refrigerator
- Basement Description:Full, Interior Entry
- Living area:2,635 sq. ft.
Heating and cooling
- Heating:Baseboard, Oil
Structure and exterior
- Roof:Shingle
- Year built:1740
- Building area:2,635 sq. ft.
- Lot area:1.79 Acres
- Lot Features:Level
- Architectural Style:Antique
- Construction Materials:Frame
- Exterior Features:Screened
- Foundation Description:Stone
Utilities
- Water:Public
- Sewer:Inspection Required For Sale, Private Sewer
Finances and disclosures
- Price:$599,000
- Price per sq. ft.:$227.32
- Tax amount:$6,095 (2025)
Features and amenities
- Appliances:Range, Refrigerator
- Laundry features:Electric Dryer Hookup, In Basement, Main Level
- Amenities:Library
Parking
- Total parking spaces:5
- Parking description:Off Street, Paved, Paved Drive
- Garage:Yes
- Garage spaces:1
New listings near 65 Summer St
- Open Fri, 5 to 7pmNew
 $1,100,000Active4 beds 4 baths4,290 sq. ft.
8 Paddock Cir, Middleboro, MA 02346
MLS# 73550874Listed by: Keller Williams Elite - Open Sat, 11am to 1pmNew
 $450,000Active3 beds 2 baths1,700 sq. ft.
307 Blueberry Circle, Middleboro, MA 02346
MLS# 73550717Listed by: Conway - Mansfield - Open Sun, 11am to 1pmNew
 $439,000Active2 beds 2 baths1,556 sq. ft.
21 Sycamore Dr #21, Middleboro, MA 02346
MLS# 73550121Listed by: RE/MAX Real Estate Center - Open Sat, 11:30am to 1pmNew
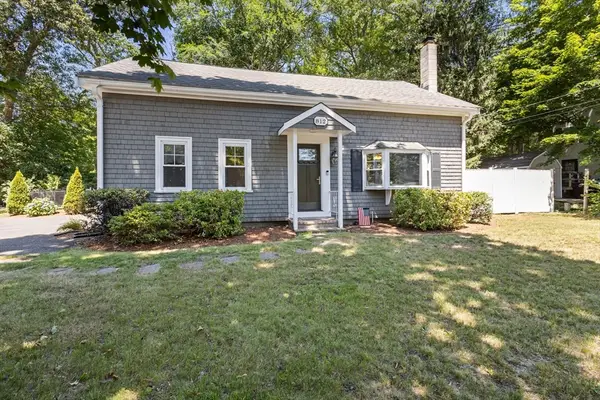 $529,900Active3 beds 1 baths1,701 sq. ft.
812 Plymouth St, Middleboro, MA 02346
MLS# 73549154Listed by: RE/MAX River's Edge - New
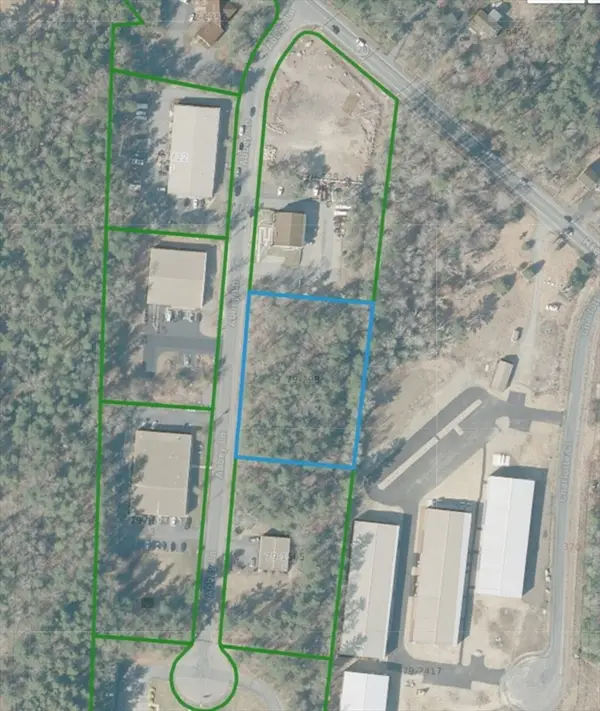 $495,000Active1.59 Acres
0 Abbey Lane, Middleboro, MA 02346
MLS# 73548811Listed by: Regal Commercial Real Estate - Open Sat, 11am to 1pmNew
 $569,000Active3 beds 2 baths1,539 sq. ft.
53 Wareham St, Middleboro, MA 02346
MLS# 73548524Listed by: RE/MAX Legacy - New
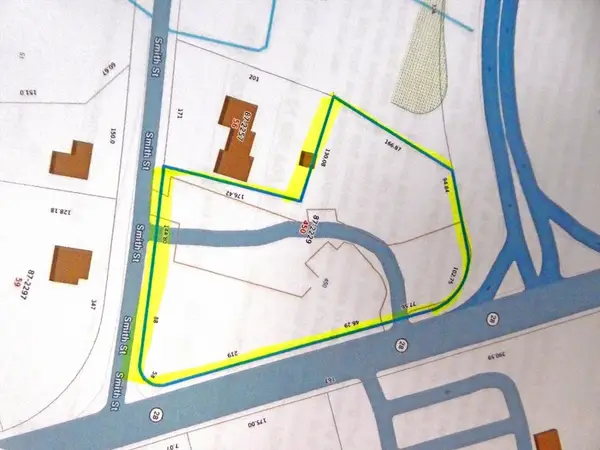 $1,650,000Active2.14 Acres
450 Wareham Street, Middleboro, MA 02346
MLS# 73547995Listed by: Realty One Group, LLC - New
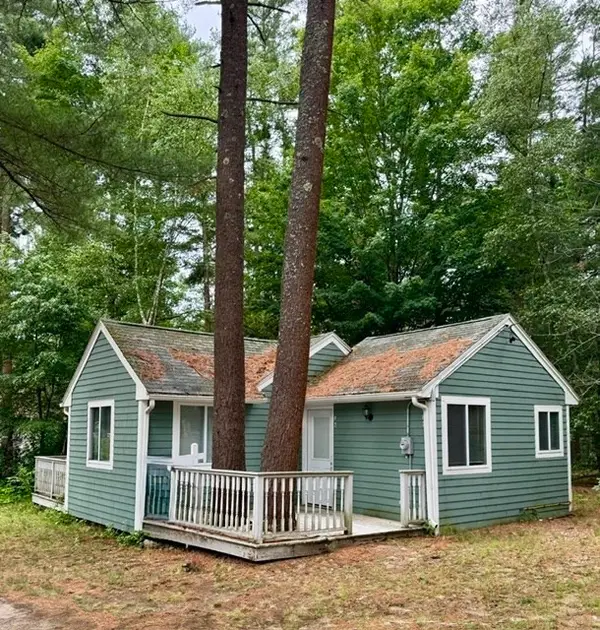 $249,900Active2 beds 1 baths800 sq. ft.
16 Kings Way #22, Middleboro, MA 02346
MLS# 73548212Listed by: RE/MAX Real Estate Center - Open Sun, 1 to 2:30pmNew
 $519,000Active4 beds 1 baths1,840 sq. ft.
53 West St, Middleboro, MA 02346
MLS# 73547468Listed by: William Raveis R.E. & Home Services - New
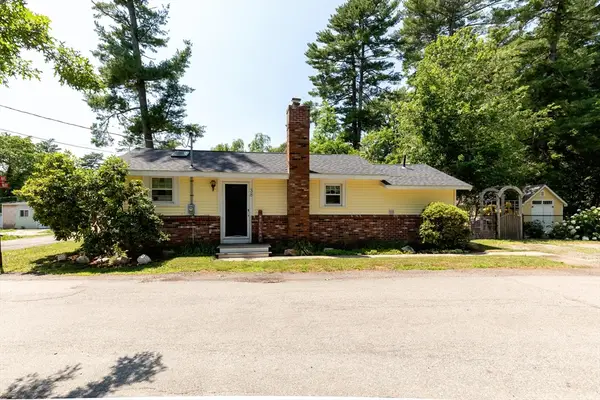 $389,900Active2 beds 1 baths640 sq. ft.
38 Atwood Ave., Middleboro, MA 02346
MLS# 73547243Listed by: Century 21 Tassinari Gold


Protect your home and budget from life's surprises with an Assurant Home Warranty, backed by a partner that supports you through every step of homeownership. Explore Plans.
© 2023 - 2026 ERA Franchise Systems LLC. All rights reserved. ERA Franchise Systems LLC fully supports the principles of the Fair Housing Act and the Equal Opportunity Act. ERA, ERA Real Estate powered, and their respective logos are registered service marks of ERA Franchise Systems LLC. Each office is independently owned and operated.