
53 West St, Middleboro, MA 02346
Local realty services provided by:ERA M. Connie Laplante Real Estate
53 West St,Middleboro, MA 02346
$519,000
- 4 Beds
- 1 Baths
- 1,840 sq. ft.
- Single family
- Active
Listed by: shauna fanning
Office: william raveis r.e. & home services
MLS#:73547468
Source:MLSPIN
Price summary
- Price:$519,000
- Price per sq. ft.:$282.07
About this home
Commuters Dream less then 1/2 mile from commuter rail.... Charming and beautifully updated New England Colonial conveniently located just a short distance to all the amenities of Middleboro Center—shops, restaurants, coffee, schools, library, and commuter rail. This home blends classic charm with modern style, featuring a gorgeous kitchen with granite countertops, tile backsplash, and stainless steel appliances. Freshly painted interior, refinished hardwood floors, tile in kitchen and bath, and carpeting in bedrooms and family room. Enjoy gas heat, central air, and an updated electrical panel. The flowing floor plan offers open, airy living spaces including a finished walk-out basement with Vermont Castings gas stove and plenty of storage. The attached two-car garage connects through a spacious mudroom, and the large deck overlooks a deep, private backyard perfect for relaxing or gardening. Vinyl siding completes this move-in ready gem!
Contact an agent
Home facts
- Year built:1900
- Listing ID #:73547468
- Updated:August 25, 2026 at 11:02 AM
Rooms and interior
- Bedrooms:4
- Total bathrooms:1
- Full bathrooms:1
- Rooms Total:7
- Flooring:Carpet, Flooring - Wood, Tile, Wood
- Dining Description:Open Floorplan, Window(s) - Bay/Bow/Box, Wood
- Kitchen Description:Closet, Countertops - Stone/Granite/Solid, Dishwasher, Flooring - Stone/Ceramic Tile, Kitchen Island, Microwave, Open Floorplan, Plumbed For Ice Maker, Range, Refrigerator
- Basement Description:Concrete, Full, Interior Entry, Partially Finished, Walk-Out Access
- Living area:1,840 sq. ft.
Heating and cooling
- Cooling:Central Air
- Heating:Central, Natural Gas
- Central air:Yes
Structure and exterior
- Roof:Shingle
- Year built:1900
- Building area:1,840 sq. ft.
- Lot area:0.25 Acres
- Architectural Style:Colonial
- Construction Materials:Frame
- Exterior Features:Deck, Garden, Rain Gutters
- Foundation Description:Block, Granite
Utilities
- Water:Public
- Sewer:Public Sewer
Finances and disclosures
- Price:$519,000
- Price per sq. ft.:$282.07
- Tax amount:$6,600 (2025)
Features and amenities
- Appliances:Dishwasher, Dryer, Microwave, Range, Refrigerator, Washer
- Laundry features:Dryer, Electric Dryer Hookup, In Basement, Washer, Washer Hookup
- Amenities:Gas Water Heater
Parking
- Total parking spaces:6
- Parking description:Attached, Garage Door Opener, Garage Faces Side, Off Street, Paved Drive, Workshop in Garage
- Garage:Yes
- Garage spaces:2
New listings near 53 West St
- New
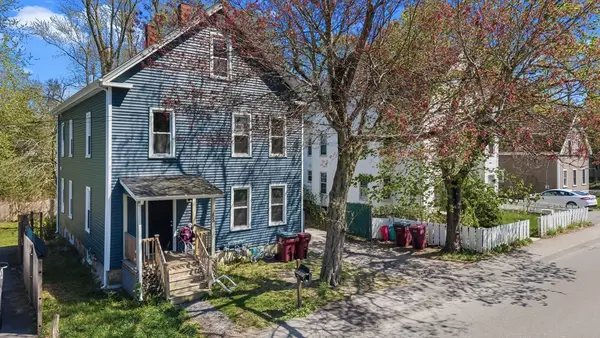 $639,900Active7 beds 2 baths2,214 sq. ft.
65 Oak Street, Middleboro, MA 02346
MLS# 73567133Listed by: RE/MAX Legacy - New
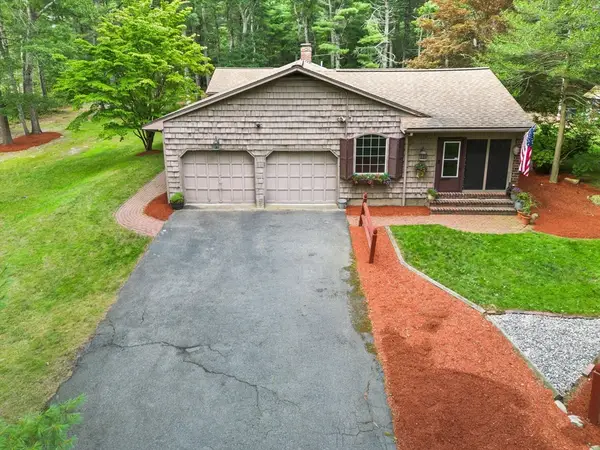 $634,900Active4 beds 4 baths3,080 sq. ft.
95 Walnut Street, Middleboro, MA 02346
MLS# 73566469Listed by: Real Broker MA, LLC - Open Wed, 5 to 6:30pmNew
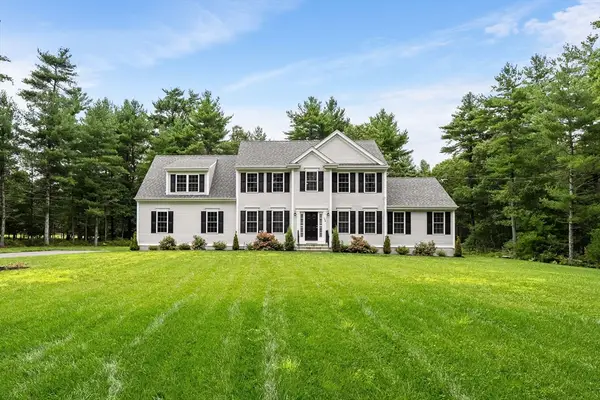 $1,090,000Active4 beds 3 baths2,594 sq. ft.
128 Thomas St, Middleboro, MA 02346
MLS# 73565999Listed by: Keller Williams Realty - Open Sat, 11am to 12:30pmNew
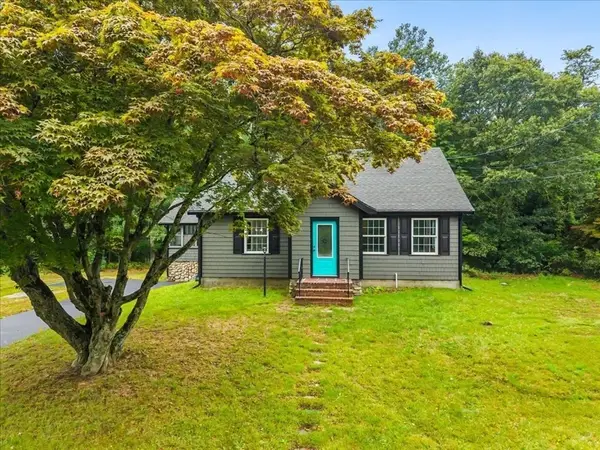 $649,900Active4 beds 2 baths2,016 sq. ft.
618 Wareham St., Middleboro, MA 02346
MLS# 73565598Listed by: Realty One Group Dream Makers - New
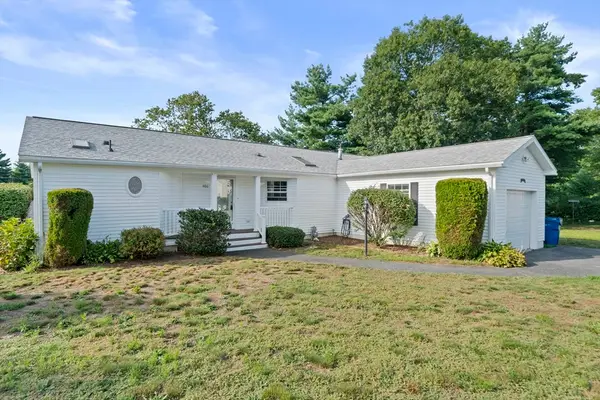 $350,000Active3 beds 2 baths1,416 sq. ft.
406 Simmons Rd, Middleboro, MA 02346
MLS# 73566150Listed by: The Firm - New
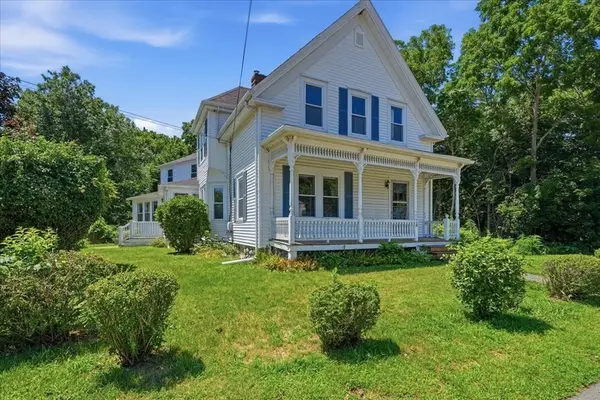 $650,000Active6 beds 2 baths3,000 sq. ft.
74 Wareham St, Middleboro, MA 02346
MLS# 73564640Listed by: Coldwell Banker Realty - Easton - Open Sat, 12 to 2pmNew
 $674,900Active3 beds 2 baths1,768 sq. ft.
3 Kelly Drive, Middleboro, MA 02346
MLS# 73558587Listed by: Pisa Real Estate Center 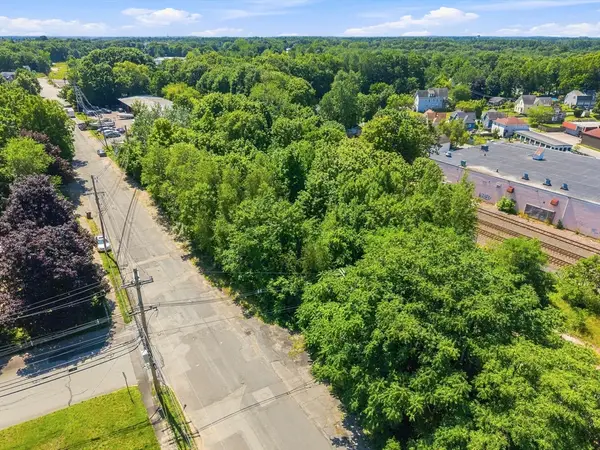 $215,000Active0.7 Acres
50 Cambridge St, Middleboro, MA 02346
MLS# 73563384Listed by: RE/MAX Legacy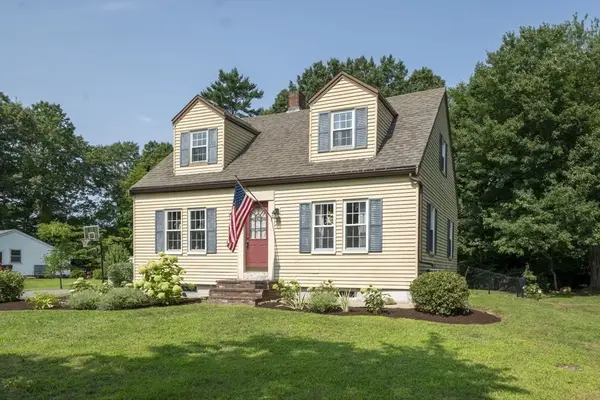 $549,000Active3 beds 2 baths1,376 sq. ft.
37 Acorn St, Middleboro, MA 02346
MLS# 73560741Listed by: Moor Realty Group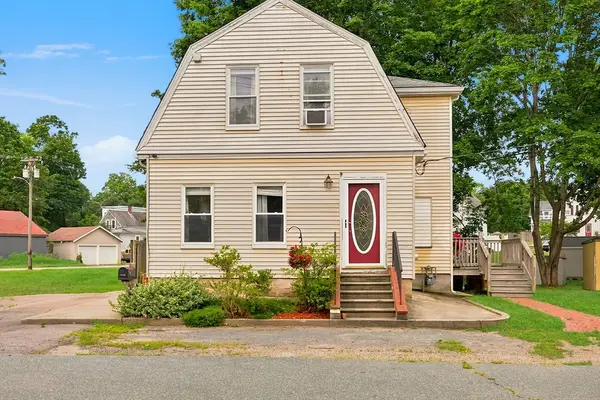 $489,900Active3 beds 2 baths1,294 sq. ft.
10 Sumner Ave, Middleboro, MA 02346
MLS# 73562674Listed by: Keller Williams Realty


Protect your home and budget from life's surprises with an Assurant Home Warranty, backed by a partner that supports you through every step of homeownership. Explore Plans.
© 2023 - 2026 ERA Franchise Systems LLC. All rights reserved. ERA Franchise Systems LLC fully supports the principles of the Fair Housing Act and the Equal Opportunity Act. ERA, ERA Real Estate powered, and their respective logos are registered service marks of ERA Franchise Systems LLC. Each office is independently owned and operated.