
88 Beach, Middleboro, MA 02346
Local realty services provided by:ERA Hart Sargis-Breen Real Estate
88 Beach,Middleboro, MA 02346
$895,000
- 3 Beds
- 2 Baths
- 1,750 sq. ft.
- Single family
- Active
Listed by: linda vintro
Office: uptown realtors®, llc
MLS#:73579093
Source:MLSPIN
Price summary
- Price:$895,000
- Price per sq. ft.:$511.43
About this home
OPEN HOUSE Saturday 9/19 11-1. WHY BUILD IT WHEN YOU CAN BUY IT, with the 76'x18' saltwater pool all fenced and mood-lit; the landscaping all established, gorgeous and easy to maintain with 8 zone irrigation-- all built to be energy efficient on a gorgeous, level and nicely wooded 2.75 acre lot? Sellers' utility costs average $225/month with the help of Middleboro Gas and Electric's known low rates. 2 zone Heat Pump heating and cooling, shingle-look vinyl siding and Versatex PVC trim -- this house was built for low maintenance and lasting and affordable comfort. Fencing includes a large vegetable garden area in full sun, as is the pool. Generator for those storms and on demand hot water are propane fired. Open floor plan Kitchen and living area are an Entertainer's Dream with great light, hardwood floors, ample cabinetry and good flow. Wine fridge, baking station, HUGE pantry could accommodate its own island, never mind the Kitchen Island that seats 6+ with honed Silestone countertop with a soapstone look. Easy highway access to rte.495 at rte.58, as well as a quick hop to all that Wareham Crossing can offer in shopping and dining. About a 6-8 minute ride to the T station in Middleboro. Attached oversized 2 car garage has modine-style heater. Take your dog for a walk in your woods, entertain the hummingbirds on your front farmer's porch with stamped concrete floor, watch the grandkids from the extensive area around the pool or your stamped concrete back patio. LIGHT, BRIGHT, AIRY with a low key feel that is Clean and Coastal, Farmhouse -- it fits them all. MUST SEE TO TAKE IT ALL IN.PLEASE NOTE: the mapping offered in MLS at the bottom of this listing along with the demographics is NOT Correct....
Contact an agent
Home facts
- Year built:2022
- Listing ID #:73579093
- Updated:September 18, 2026 at 03:21 AM
Rooms and interior
- Bedrooms:3
- Total bathrooms:2
- Full bathrooms:2
- Rooms Total:7
- Flooring:Carpet, Flooring - Hardwood, Flooring - Stone/Ceramic Tile, Tile, Wood
- Kitchen Description:Countertops - Stone/Granite/Solid, Dishwasher, Exterior Access, Flooring - Wood, Kitchen Island, Lighting - Pendant, Microwave, Open Floorplan, Oven, Pantry, Range, Range Hood, Recessed Lighting, Refrigerator, Stainless Steel Appliances, Water Softner, Water Treatment, Wine Chiller, Wine Refrigerator
- Basement Description:Concrete, Full, Interior Entry, Unfinished
- Living area:1,750 sq. ft.
Heating and cooling
- Cooling:2 Cooling Zones, Central Air, Heat Pump
- Heating:Forced Air, Heat Pump, Radiant
- Central air:Yes
Structure and exterior
- Roof:Shingle
- Year built:2022
- Building area:1,750 sq. ft.
- Lot area:2.76 Acres
- Lot Features:Level, Wooded
- Architectural Style:Ranch
- Construction Materials:Conventional (2x4-2x6), Frame
- Exterior Features:Decorative Lighting, Garden, Horses Permitted, Patio, Porch, Professional Landscaping, Rain Gutters, Sprinkler System, Storage
- Foundation Description:Concrete Perimeter
Utilities
- Water:Private
- Sewer:Private Sewer
Finances and disclosures
- Price:$895,000
- Price per sq. ft.:$511.43
- Tax amount:$8,842 (2026)
Features and amenities
- Appliances:Dishwasher, Dryer, Microwave, Range, Range Hood, Refrigerator, Washer, Water Treatment, Wine Refrigerator
- Laundry features:Dryer, Electric Dryer Hookup, First Floor, Flooring - Hardwood, Laundry Closet, Lighting - Overhead, Washer, Washer Hookup
- Amenities:Finish - Sheetrock
- Pool features:In Ground, Private Pool
Parking
- Total parking spaces:5
- Parking description:Attached, Garage Door Opener, Heated Garage, Insulated, Off Street, Paved, Paved Drive, Workshop in Garage
- Garage:Yes
- Garage spaces:2
New listings near 88 Beach
- New
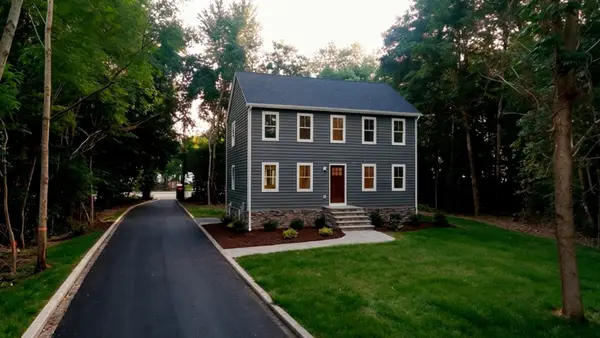 $715,000Active3 beds 3 baths1,768 sq. ft.
0 Peirce St, Middleboro, MA 02346
MLS# 73579349Listed by: RE/MAX Legacy - Open Sat, 11am to 1pmNew
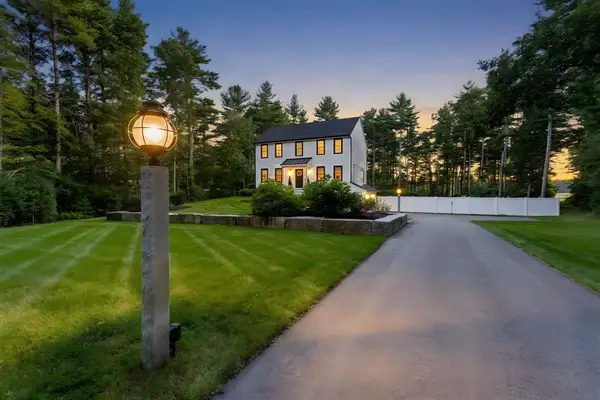 $899,900Active3 beds 3 baths2,446 sq. ft.
35 Rocky Meadow St, Middleboro, MA 02346
MLS# 73578193Listed by: Premier Properties - Open Sat, 11am to 12:30pmNew
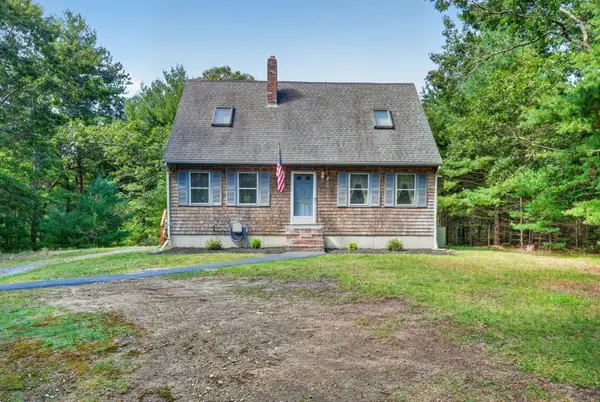 $574,900Active3 beds 2 baths1,635 sq. ft.
210 Tispaquin St, Middleboro, MA 02346
MLS# 73578493Listed by: RE/MAX Real Estate Center - Open Sat, 11am to 1pmNew
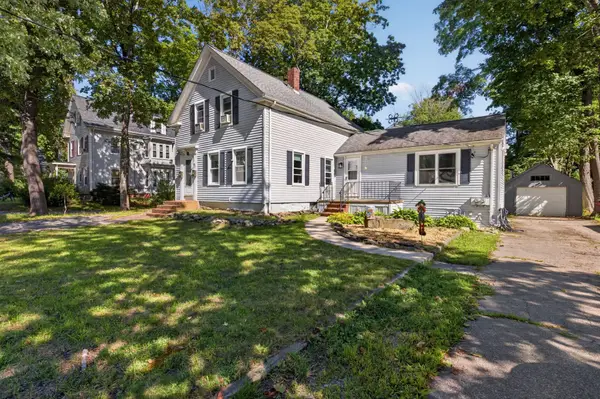 $624,900Active3 beds 2 baths2,357 sq. ft.
17 Pearl St, Middleboro, MA 02346
MLS# 73577804Listed by: Goodwin Realty Group, LLC - Open Sat, 1 to 2:30pmNew
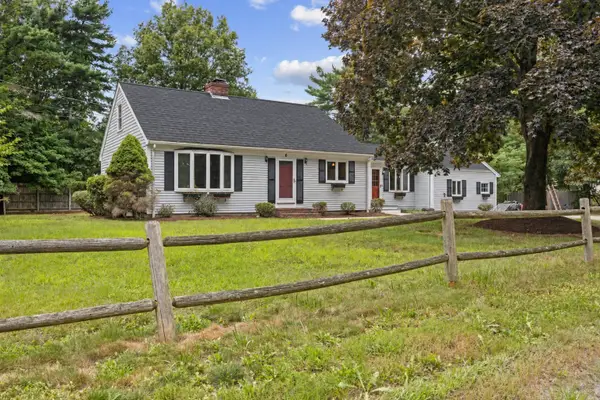 $589,900Active4 beds 2 baths3,042 sq. ft.
6 Crocker St, Middleboro, MA 02346
MLS# 73577703Listed by: Brook Realty - New
 $925,000Active8 beds 6 baths3,770 sq. ft.
56 France St, Middleboro, MA 02346
MLS# 73576400Listed by: Whitty Real Estate - Open Sun, 12 to 2pmNew
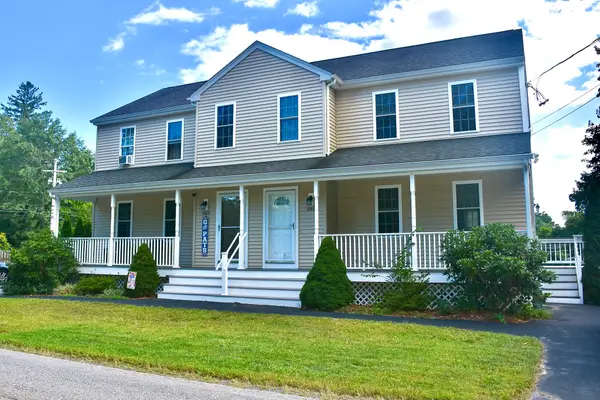 $459,000Active3 beds 2 baths1,226 sq. ft.
581 Plymouth St #581, Middleboro, MA 02346
MLS# 73576033Listed by: Conway - Mattapoisett - New
 $879,000Active4 beds 4 baths4,584 sq. ft.
100 S. Main St., Middleboro, MA 02346
MLS# 73575935Listed by: Waterfront Realty Group - New
 $550,000Active3 beds 2 baths2,045 sq. ft.
294 Plymouth St, Middleboro, MA 02346
MLS# 73575720Listed by: REMAX Executive Realty


Protect your home and budget from life's surprises with an Assurant Home Warranty, backed by a partner that supports you through every step of homeownership. Explore Plans.
© 2023 - 2026 ERA Franchise Systems LLC. All rights reserved. ERA Franchise Systems LLC fully supports the principles of the Fair Housing Act and the Equal Opportunity Act. ERA, ERA Real Estate powered, and their respective logos are registered service marks of ERA Franchise Systems LLC. Each office is independently owned and operated.