
10 White Cedar Drive #10, Middleton, MA 01949
Local realty services provided by:ERA Key Realty Services
10 White Cedar Drive #10,Middleton, MA 01949
$914,999
- 3 Beds
- 3 Baths
- 2,691 sq. ft.
- Condominium
- Active
Listed by: prestige homes realty team
Office: prestige homes real estate, llc
MLS#:73498106
Source:MLSPIN
Price summary
- Price:$914,999
- Price per sq. ft.:$340.02
- Monthly HOA dues:$658
About this home
Welcome to North Meadow Village, Middleton's premier 55+ community, where luxury meets low-maintenance living. This exceptional townhome features two spacious primary suites—one on the main level and one upstairs—ideal for guests, extended family, or flexible living. The chef's kitchen boasts granite countertops, a center island, custom cabinetry, and opens to a stunning living room with hardwood floors, vaulted ceilings, skylights, a gas fireplace, and sliders to a private composite deck. Elegant crown molding and wainscoting enhance the dining area. Upstairs, a large bonus room offers endless possibilities for a media room, office, gym, or game room. Additional highlights include a full unfinished basement, two-car garage, and professionally managed condominium living. Conveniently located near shopping, dining, golf, walking trails, and major commuter routes.
Contact an agent
Home facts
- Year built:2012
- Listing ID #:73498106
- Updated:August 31, 2026 at 11:39 AM
Rooms and interior
- Bedrooms:3
- Total bathrooms:3
- Full bathrooms:2
- Half bathrooms:1
- Rooms Total:6
- Flooring:Carpet, Flooring - Wall to Wall Carpet, Hardwood, Tile
- Dining Description:Chair Rail, Crown Molding, Hardwood, Open Floorplan, Recessed Lighting, Wainscoting, Window(s) - Bay/Bow/Box
- Kitchen Description:Countertops - Stone/Granite/Solid, Dishwasher, Flooring - Hardwood, Gas Stove, Kitchen Island, Microwave, Open Floorplan, Plumbed For Ice Maker, Range, Recessed Lighting, Refrigerator, Stainless Steel Appliances, Vacuum System, Wine Chiller
- Living area:2,691 sq. ft.
Heating and cooling
- Cooling:2 Cooling Zones, Central Air, Individual, Unit Control
- Heating:Forced Air, Individual, Natural Gas, Unit Control
- Central air:Yes
Structure and exterior
- Roof:Shingle
- Year built:2012
- Building area:2,691 sq. ft.
- Construction Materials:Frame, Stone
- Exterior Features:Deck, Deck - Composite, Porch
Utilities
- Water:Individual Meter, Public
- Sewer:Private Sewer
Finances and disclosures
- Price:$914,999
- Price per sq. ft.:$340.02
- Tax amount:$8,090 (2025)
Features and amenities
- Appliances:Dishwasher, Dryer, Microwave, Range, Refrigerator, Vacuum System, Washer
- Laundry features:Dryer, Gas Dryer Hookup, In Unit, Second Floor, Washer, Washer Hookup
- Amenities:Central Vacuum, Closet, Recessed Lighting
Parking
- Total parking spaces:4
- Parking description:Attached, Garage Door Opener, Off Street, Paved
- Garage:Yes
- Garage spaces:2
New listings near 10 White Cedar Drive #10
- New
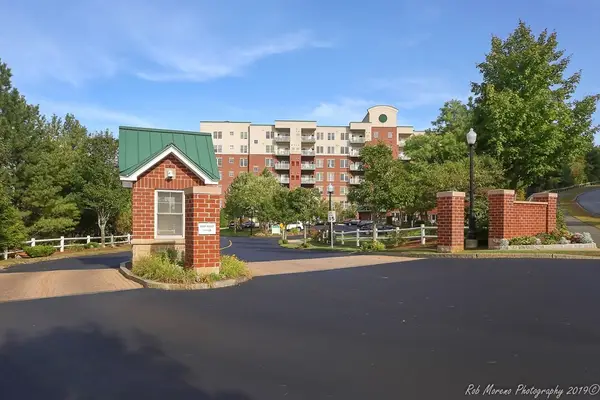 $449,000Active1 beds 1 baths853 sq. ft.
38 Village Road #614, Middleton, MA 01949
MLS# 73569642Listed by: Churchill Properties - New
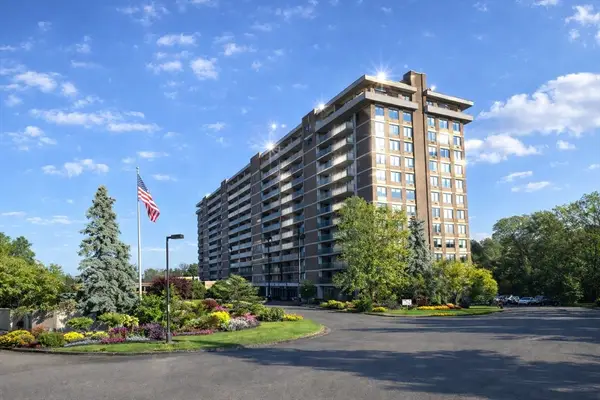 $499,900Active1 beds 1 baths1,200 sq. ft.
40 Village Rd. #308B, Middleton, MA 01949
MLS# 73568213Listed by: Country Crossroads Realty Associates LLC - New
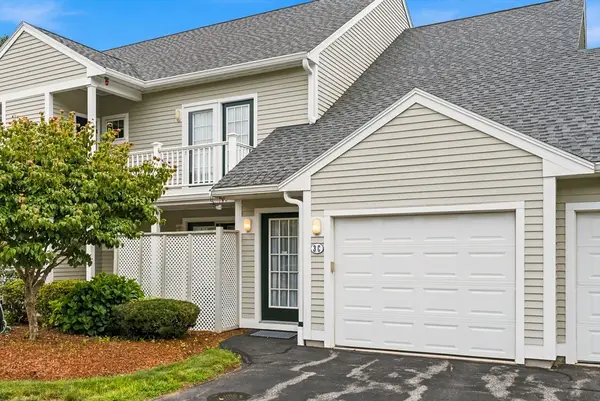 $575,000Active2 beds 2 baths1,432 sq. ft.
3C Masi Meadow #C, Middleton, MA 01949
MLS# 73567395Listed by: William Raveis Real Estate - New
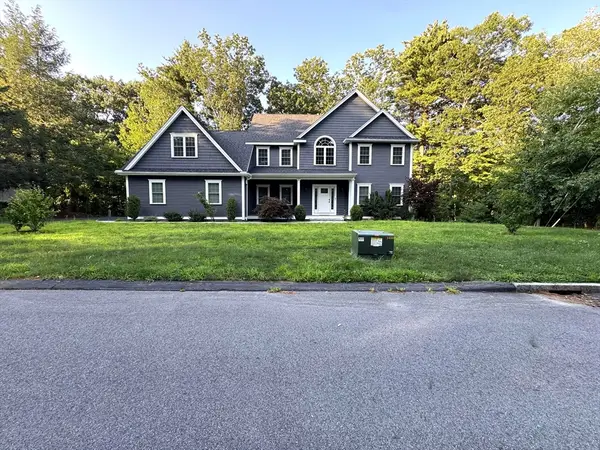 $1,399,999Active3 beds 3 baths3,046 sq. ft.
1 Kimberly Ln, Middleton, MA 01949
MLS# 73567190Listed by: Charlesgate Realty Group, llc - New
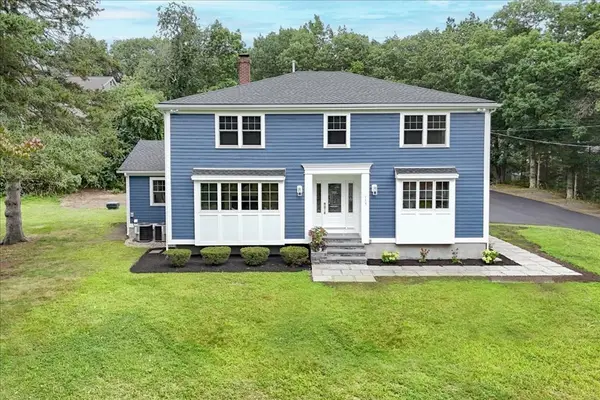 $1,289,000Active4 beds 3 baths3,300 sq. ft.
113 River St, Middleton, MA 01949
MLS# 73567014Listed by: People's Choice Realty 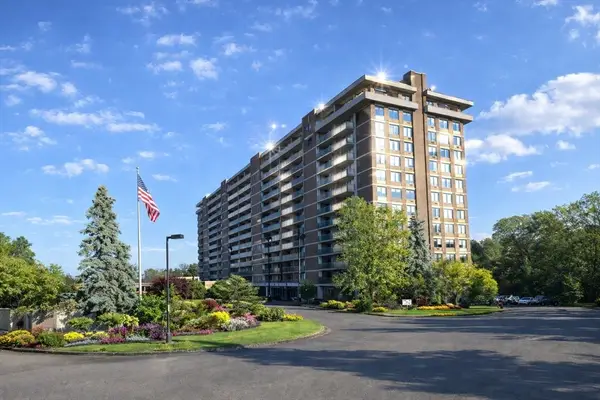 $384,000Active1 beds 2 baths945 sq. ft.
40 Village Rd #108A, Middleton, MA 01949
MLS# 73565417Listed by: Country Crossroads Realty Associates LLC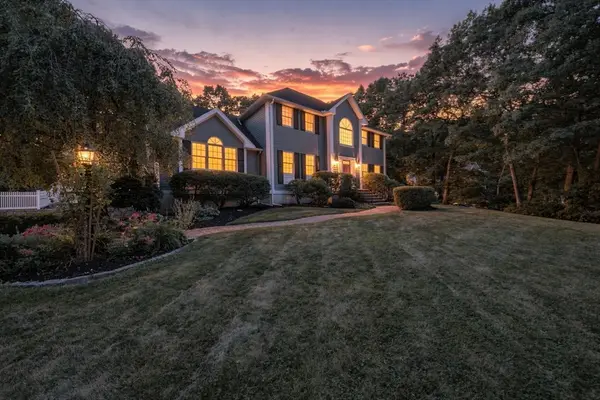 $1,424,000Active4 beds 3 baths3,374 sq. ft.
38 Cabral Dr, Middleton, MA 01949
MLS# 73565208Listed by: Century 21 North East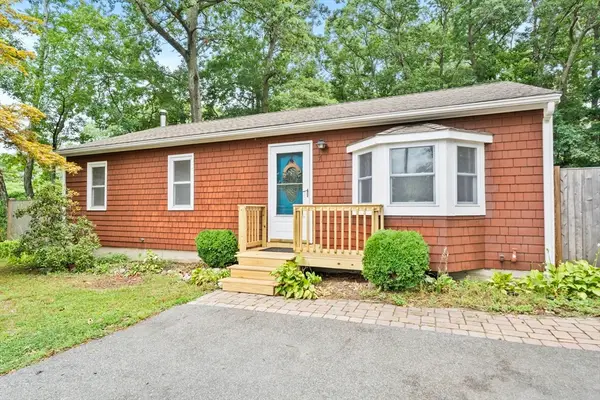 $599,900Active3 beds 1 baths1,500 sq. ft.
7 Riverview Dr, Middleton, MA 01949
MLS# 73565210Listed by: Lyv Realty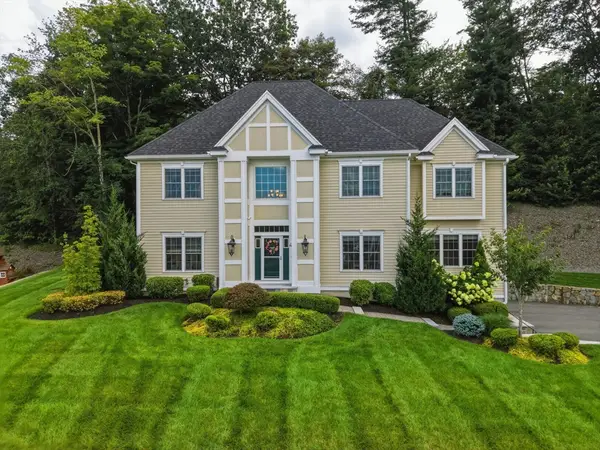 $1,499,000Active4 beds 3 baths3,371 sq. ft.
4 E Meadow Ln, Middleton, MA 01949
MLS# 73563198Listed by: Century 21 North East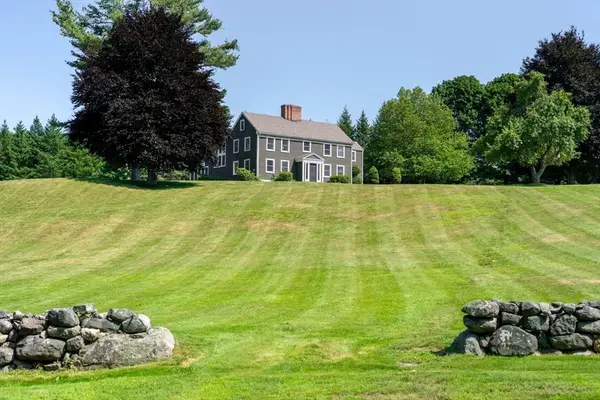 $1,950,000Active5 beds 4 baths5,736 sq. ft.
47 East St, Middleton, MA 01949
MLS# 73563129Listed by: LandVest, Inc., Manchester -by-the-Sea


Protect your home and budget from life's surprises with an Assurant Home Warranty, backed by a partner that supports you through every step of homeownership. Explore Plans.
© 2023 - 2026 ERA Franchise Systems LLC. All rights reserved. ERA Franchise Systems LLC fully supports the principles of the Fair Housing Act and the Equal Opportunity Act. ERA, ERA Real Estate powered, and their respective logos are registered service marks of ERA Franchise Systems LLC. Each office is independently owned and operated.