
40 Village Rd #1006, Middleton, MA 01949
Local realty services provided by:Cohn & Company ERA Powered
40 Village Rd #1006,Middleton, MA 01949
$565,000
- 2 Beds
- 2 Baths
- 1,513 sq. ft.
- Condominium
- Active
Listed by: the mavroules team, pamela mavroules
Office: good deeds realty partners
MLS#:73481984
Source:MLSPIN
Price summary
- Price:$565,000
- Price per sq. ft.:$373.43
- Monthly HOA dues:$1,004
About this home
Rarely available Northwest facing Ferncroft Tower Condo. This 10th floor beautifully renovated residence offers views of the pool, golf course, distant hills and sunsets.The kitchen and two full bathrooms were fully remodeled to the studs with new plumbing, drainage & flanges. Existing & additional electrical panels upgraded. Spacious foyer entry & closets. Professionally replaced sliding glass doors & window assemblies, open to 46-foot balcony, creating seamless indoor-outdoor living. The primary suite features a whirlpool bathing room with wood-fired tiles run throughout. The 2nd bedroom functions as a guest room or den-perfect flex space.The kitchen includes quartz countertop, butcher block island with seating. Pantry with washer, dryer & ample storage. Home office space with library style built ins. Condo fee covers heat, electric, Ac, water/sewer. Amenities include heated pool, hot tub, grilling area function room, fitness center, sauna, 24 hour security,garage parking & elevators
Contact an agent
Home facts
- Year built:1977
- Listing ID #:73481984
- Updated:September 04, 2026 at 11:19 AM
Rooms and interior
- Bedrooms:2
- Total bathrooms:2
- Full bathrooms:2
- Rooms Total:5
- Flooring:Flooring - Hardwood, Parquet, Tile
- Dining Description:Ceiling Fan(s), Hardwood, Open Floorplan, Slider
- Kitchen Description:Closet/Cabinets - Custom Built, Countertops - Stone/Granite/Solid, Dining Area, Dishwasher, Disposal, Flooring - Stone/Ceramic Tile, Open Floorplan, Peninsula, Range, Range Hood, Recessed Lighting, Refrigerator, Remodeled, Stainless Steel Appliances
- Living area:1,513 sq. ft.
Heating and cooling
- Cooling:Central Air, Unit Control
- Heating:Forced Air, Natural Gas
- Central air:Yes
Structure and exterior
- Roof:Tar/Gravel
- Year built:1977
- Building area:1,513 sq. ft.
- Construction Materials:Brick, Frame
- Exterior Features:Balcony
Schools
- High school:Masco
- Middle school:Masco
- Elementary school:Fuller Meadow - Howe Manning
Utilities
- Water:Public
- Sewer:Public Sewer
Finances and disclosures
- Price:$565,000
- Price per sq. ft.:$373.43
- Tax amount:$4,994 (2025)
Features and amenities
- Appliances:Dishwasher, Disposal, Dryer, Range, Range Hood, Refrigerator, Washer
- Laundry features:Dryer, Electric Dryer Hookup, First Floor, In Unit, Washer, Washer Hookup
- Amenities:Closet/Cabinets - Custom Built, Clubroom, Elevator(s), Storage
- Pool features:Association, Heated, In Ground
Parking
- Total parking spaces:2
- Parking description:Assigned, Deeded, Garage Door Opener, Off Street, Under
- Garage:Yes
- Garage spaces:1
New listings near 40 Village Rd #1006
- New
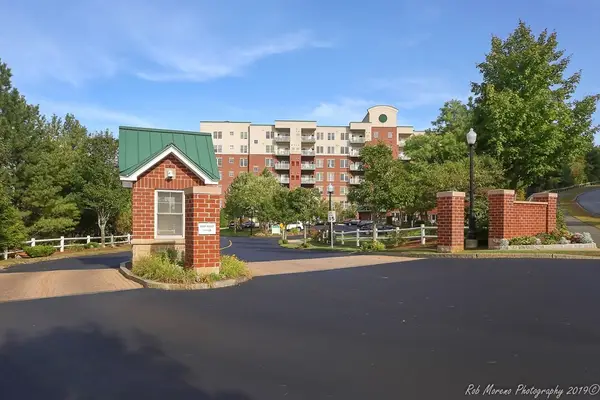 $449,000Active1 beds 1 baths853 sq. ft.
38 Village Road #614, Middleton, MA 01949
MLS# 73569642Listed by: Churchill Properties - New
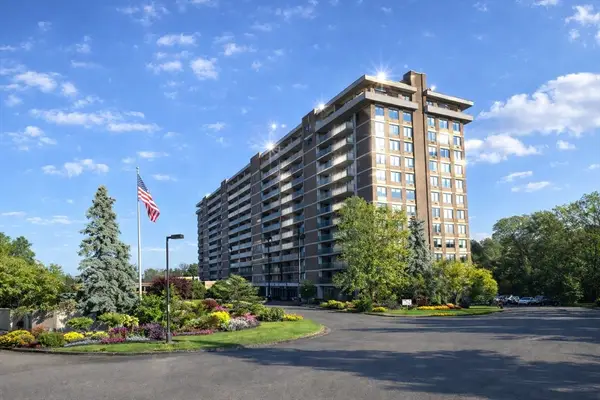 $499,900Active1 beds 1 baths1,200 sq. ft.
40 Village Rd. #308B, Middleton, MA 01949
MLS# 73568213Listed by: Country Crossroads Realty Associates LLC - Open Sat, 11am to 12pmNew
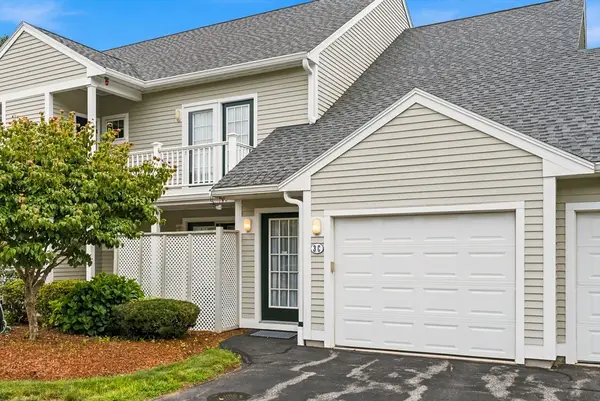 $575,000Active2 beds 2 baths1,432 sq. ft.
3C Masi Meadow #C, Middleton, MA 01949
MLS# 73567395Listed by: William Raveis Real Estate 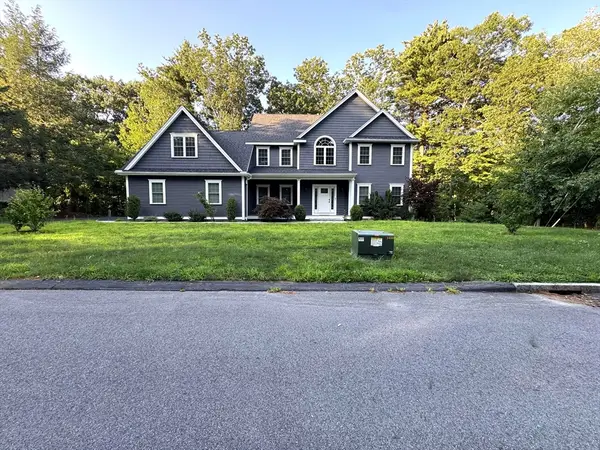 $1,399,999Active3 beds 3 baths3,046 sq. ft.
1 Kimberly Ln, Middleton, MA 01949
MLS# 73567190Listed by: Charlesgate Realty Group, llc- Open Sat, 11am to 1pm
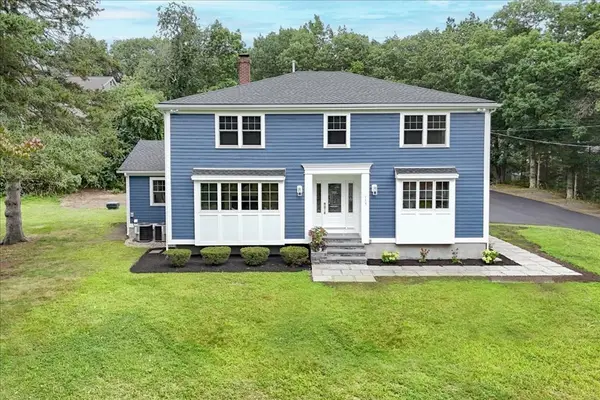 $1,289,000Active4 beds 3 baths3,300 sq. ft.
113 River St, Middleton, MA 01949
MLS# 73567014Listed by: People's Choice Realty 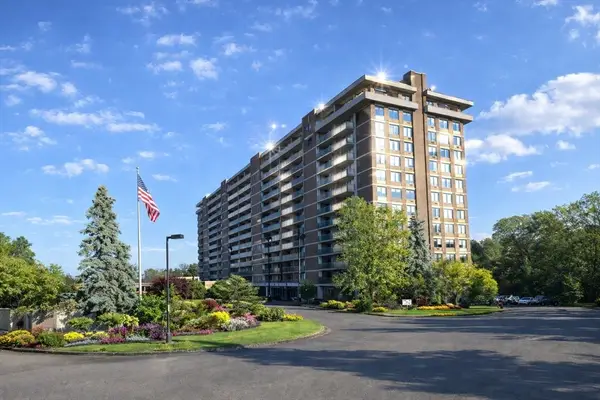 $384,000Active1 beds 2 baths945 sq. ft.
40 Village Rd #108A, Middleton, MA 01949
MLS# 73565417Listed by: Country Crossroads Realty Associates LLC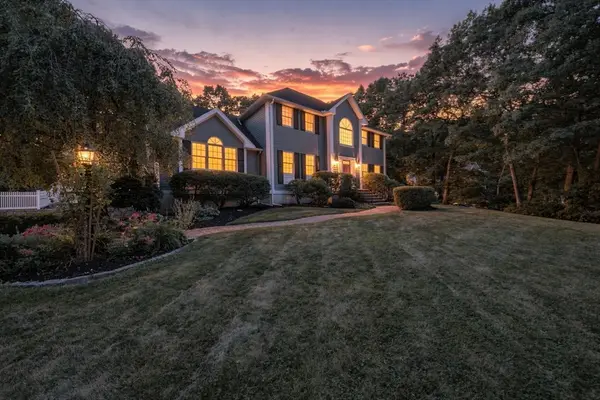 $1,424,000Active4 beds 3 baths3,374 sq. ft.
38 Cabral Dr, Middleton, MA 01949
MLS# 73565208Listed by: Century 21 North East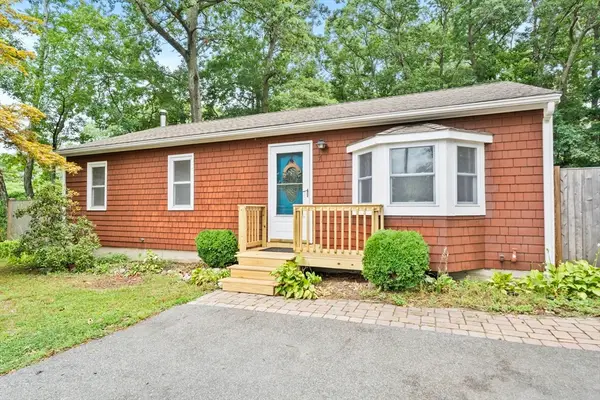 $599,900Active3 beds 1 baths1,500 sq. ft.
7 Riverview Dr, Middleton, MA 01949
MLS# 73565210Listed by: Lyv Realty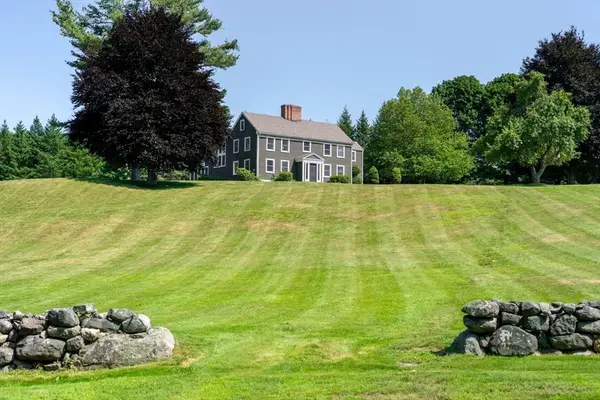 $1,950,000Active5 beds 4 baths5,736 sq. ft.
47 East St, Middleton, MA 01949
MLS# 73563129Listed by: LandVest, Inc., Manchester -by-the-Sea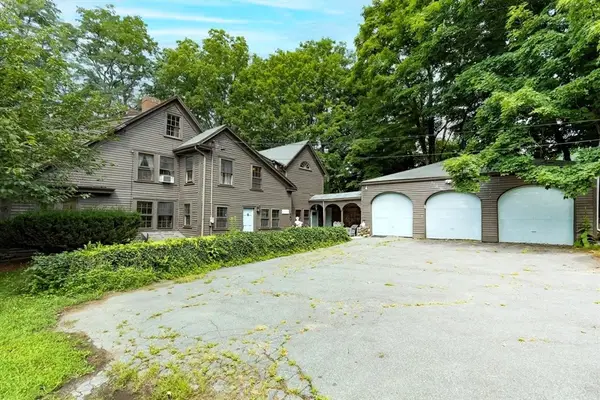 $799,900Active4 beds 4 baths3,276 sq. ft.
20 East Street, Middleton, MA 01949
MLS# 73562452Listed by: RE/MAX 360


Protect your home and budget from life's surprises with an Assurant Home Warranty, backed by a partner that supports you through every step of homeownership. Explore Plans.
© 2023 - 2026 ERA Franchise Systems LLC. All rights reserved. ERA Franchise Systems LLC fully supports the principles of the Fair Housing Act and the Equal Opportunity Act. ERA, ERA Real Estate powered, and their respective logos are registered service marks of ERA Franchise Systems LLC. Each office is independently owned and operated.