
11 Shadowbrook Ln #22, Milford, MA 01757
Local realty services provided by:ERA Millennium Real Estate
11 Shadowbrook Ln #22,Milford, MA 01757
$339,900
- 2 Beds
- 2 Baths
- 1,014 sq. ft.
- Condominium
- Active
Listed by: thiago gomes
Office: keller williams realty boston northwest
MLS#:73553445
Source:MLSPIN
Price summary
- Price:$339,900
- Price per sq. ft.:$335.21
- Monthly HOA dues:$556
About this home
Rarely does a condominium in Shadowbrook undergo a renovation of this caliber! Completely transformed with stylish, high-end finishes, this beautifully remodeled 2-bedroom, 1.5-bath condominium offers turnkey living in one of Milford's most desirable communities. Thoughtfully renovated over the past two years, the redesigned interior features waterproof luxury plank flooring throughout, fresh paint, recessed lighting, modern square trim, black hardware, and newer appliances. The showpiece kitchen features custom quartz countertops, a full-height backsplash with a waterfall edge, an oversized island, an updated faucet, and sleek black cabinet hardware. Both bathrooms have been extensively renovated with designer finishes, including custom vanities, quartz countertops, a premium Kohler smart toilet in the main bath, new tile flooring, and beautifully updated shower and tub surrounds. The spacious primary suite includes a generous walk-in closet with custom shelving. Additional improvements include newer windows, a newer sliding glass door, and a recently replaced rooftop Central A/C condenser. Enjoy your private balcony and exceptional community amenities, including an indoor swimming pool, sauna, tennis courts, a playground, and professionally managed condominium. The unit also includes two assigned parking spaces, and heat and hot water are included in the condominium fee. Conveniently located just minutes from I-495, the Massachusetts Turnpike, shopping, restaurants, and downtown Milford, this home presents an outstanding opportunity for first-time buyers, downsizers, and investors alike. Whether you're searching for your next home or your next investment, this extensively renovated condominium offers a level of quality and craftsmanship that is ready for its next owner to simply move in and enjoy. See the updates sheet attached....
Contact an agent
Home facts
- Year built:1970
- Listing ID #:73553445
- Updated:October 23, 2026 at 11:44 AM
Rooms and interior
- Bedrooms:2
- Total bathrooms:2
- Full bathrooms:1
- Half bathrooms:1
- Rooms Total:5
- Flooring:Engineered Hardwood, Wood Laminate
- Dining Description:Open Floorplan, Recessed Lighting, Remodeled
- Kitchen Description:Dishwasher, Disposal, Freezer, Kitchen Island, Microwave, Open Floorplan, Range, Recessed Lighting, Refrigerator, Remodeled, Stainless Steel Appliances
- Living area:1,014 sq. ft.
Heating and cooling
- Cooling:1 Cooling Zone, Central Air
- Heating:Baseboard
- Central air:Yes
Structure and exterior
- Roof:Shingle
- Year built:1970
- Building area:1,014 sq. ft.
- Construction Materials:Brick
- Exterior Features:Balcony
Schools
- High school:Mhs
- Middle school:Woodland
- Elementary school:Brookside
Utilities
- Water:Public
- Sewer:Public Sewer
Finances and disclosures
- Price:$339,900
- Price per sq. ft.:$335.21
- Tax amount:$3,090 (2025)
Features and amenities
- Appliances:Dishwasher, Disposal, Freezer, Intercom, Microwave, Range, Refrigerator
- Laundry features:In Building
- Amenities:Clubroom, Tennis Court(s)
- Pool features:Association, Heated, In Ground, Indoor, Lap
Parking
- Total parking spaces:2
- Parking description:Assigned, Off Street
New listings near 11 Shadowbrook Ln #22
- Open Sat, 11am to 12:30pmNew
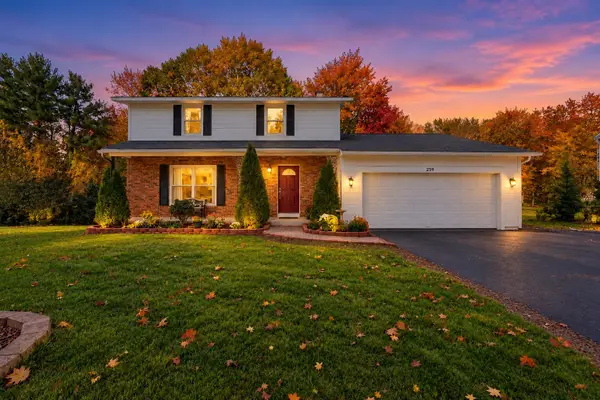 $599,000Active4 beds 3 baths1,860 sq. ft.
259 Congress St, Milford, MA 01757
MLS# 73593934Listed by: Berkshire Hathaway Home Services Commonwealth Real Estate - Open Sun, 12 to 1:30pmNew
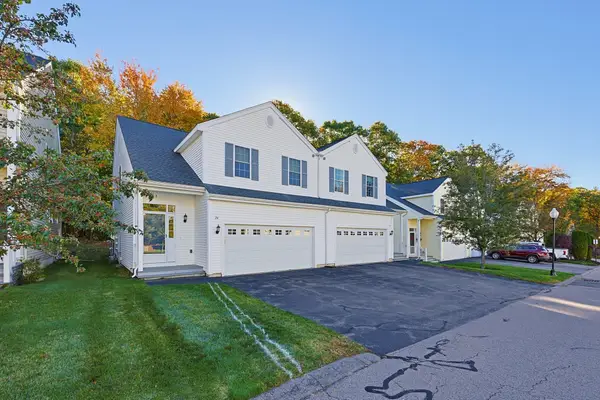 Listed by ERA$489,900Active2 beds 3 baths1,600 sq. ft.
24 Ari's Way #24, Milford, MA 01757
MLS# 73593750Listed by: ERA Key Realty Services- Milf - Open Sat, 12 to 2pmNew
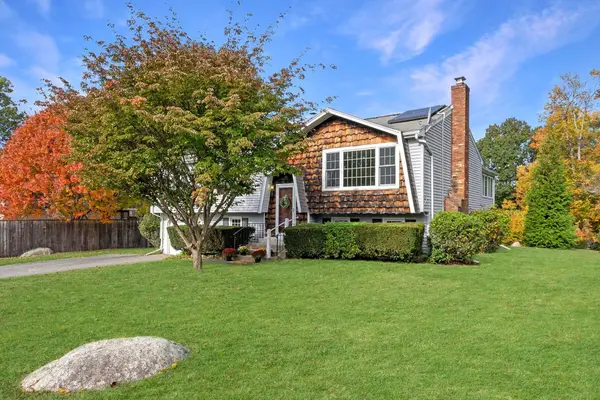 $549,000Active4 beds 2 baths2,078 sq. ft.
3 Woodridge Rd, Milford, MA 01757
MLS# 73593643Listed by: EXIT Premier Real Estate - Open Sat, 12 to 1:30pmNew
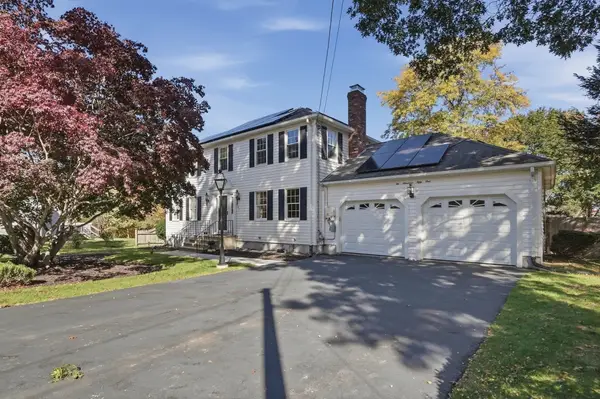 $669,900Active4 beds 3 baths2,426 sq. ft.
251 Congress Street, Milford, MA 01757
MLS# 73593338Listed by: Lamacchia Realty, Inc. - Open Sat, 10am to 12pmNew
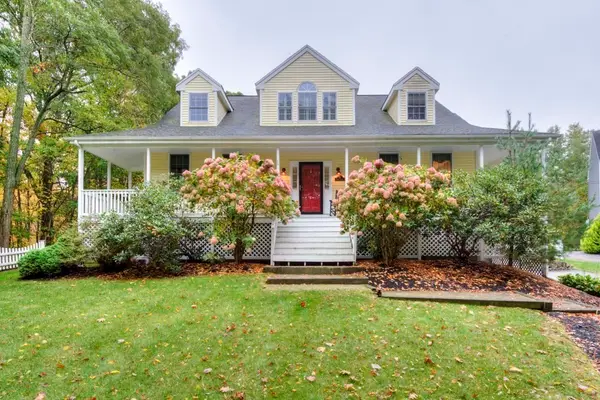 $780,000Active3 beds 3 baths2,594 sq. ft.
5 Quirk Cir, Milford, MA 01757
MLS# 73592310Listed by: Berkshire Hathaway HomeServices Commonwealth Real Estate - New
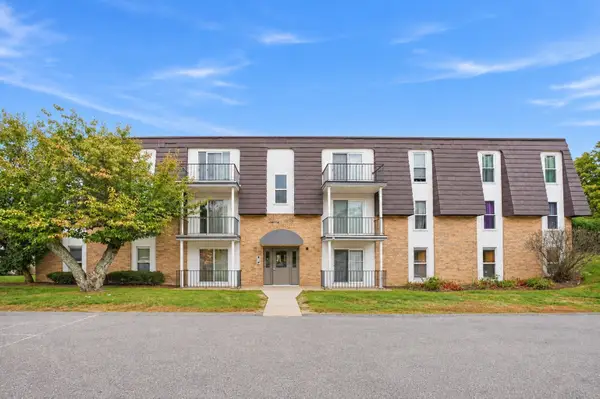 $299,900Active2 beds 2 baths1,036 sq. ft.
2 Shadowbrook #51, Milford, MA 01757
MLS# 73590992Listed by: Dream Realty - New
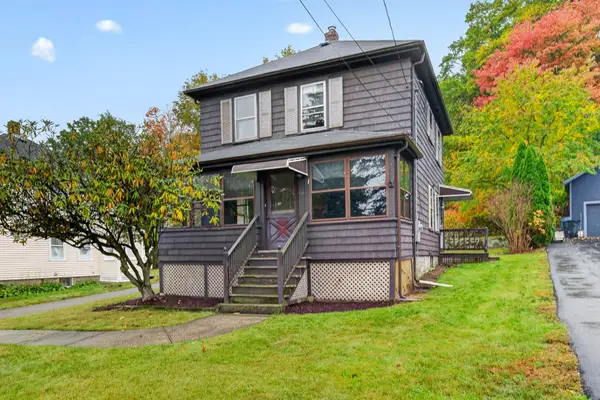 $350,000Active3 beds 1 baths1,164 sq. ft.
116 Purchase St, Milford, MA 01757
MLS# 73590846Listed by: Oakridge Realty, LLC - New
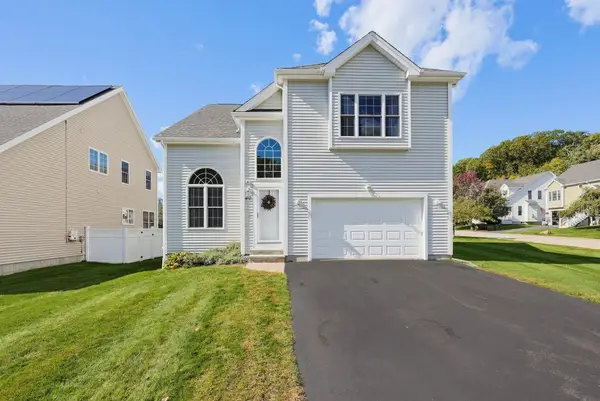 $629,900Active2 beds 3 baths2,438 sq. ft.
40 Zain Cir #40, Milford, MA 01757
MLS# 73590833Listed by: MAssachusetts Real Estate Group - Open Sun, 11:30am to 1pmNew
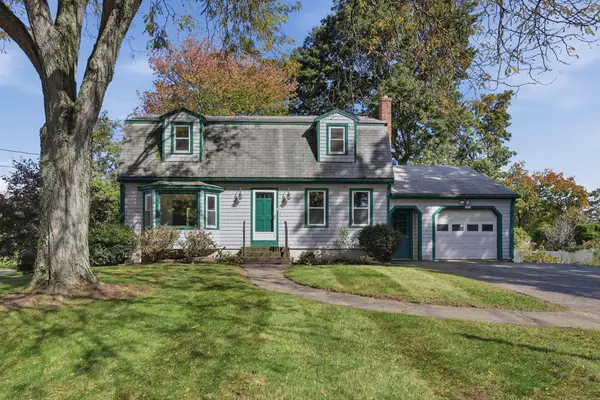 $549,900Active3 beds 2 baths1,735 sq. ft.
99 Highland Street, Milford, MA 01757
MLS# 73590167Listed by: Lamacchia Realty, Inc. 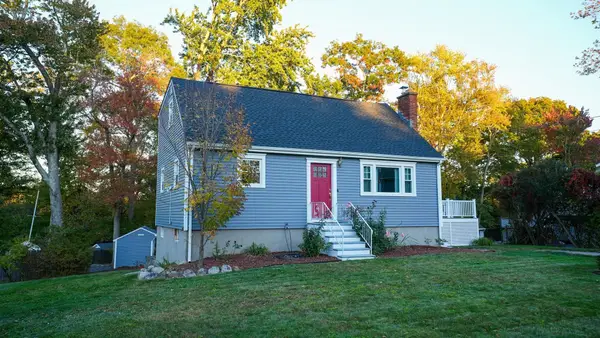 $510,000Active4 beds 2 baths1,464 sq. ft.
30 Yale Drive, Milford, MA 01757
MLS# 73588821Listed by: Media Realty Group Inc.


Protect your home and budget from life's surprises with an Assurant Home Warranty, backed by a partner that supports you through every step of homeownership. Explore Plans.
© 2023 - 2026 ERA Franchise Systems LLC. All rights reserved. ERA Franchise Systems LLC fully supports the principles of the Fair Housing Act and the Equal Opportunity Act. ERA, ERA Real Estate powered, and their respective logos are registered service marks of ERA Franchise Systems LLC. Each office is independently owned and operated.