
26 Vine St #26, Milford, MA 01757
Local realty services provided by:Metropolitan Homes
26 Vine St #26,Milford, MA 01757
$469,900
- 3 Beds
- 2 Baths
- 1,439 sq. ft.
- Condominium
- Active
Upcoming open houses
- Sat, Oct 2411:00 am - 01:00 pm
Listed by: murillo abdalla
Office: mega realty services
MLS#:73571260
Source:MLSPIN
Price summary
- Price:$469,900
- Price per sq. ft.:$326.55
About this home
**Price Improvement!** This well-kept townhouse, built in 2009, offers 3 bedrooms, 1.5 bathrooms, and the feel and privacy of single-family living—with **no condo fee!** The spacious open-concept first floor seamlessly connects the kitchen, dining area, and living room, creating a great space for both relaxing and entertaining. First-floor laundry adds convenience, while the 1-car garage and improved driveway provide plenty of off-street parking. The basement offers excellent potential and is ready for future expansion, whether you envision additional living space, a home office, or a recreation area. Nestled in a quiet neighborhood and conveniently located near shopping, restaurants, schools, parks, and major highways, this home offers a wonderful combination of comfort, convenience, and future potential. **With thoughtful features, a great layout, and room to grow, this home is ready for its next chapter!**
Contact an agent
Home facts
- Year built:2009
- Listing ID #:73571260
- Updated:October 23, 2026 at 11:44 AM
Rooms and interior
- Bedrooms:3
- Total bathrooms:2
- Full bathrooms:1
- Half bathrooms:1
- Rooms Total:6
- Flooring:Hardwood, Tile
- Dining Description:Exterior Access, Open Floorplan, Recessed Lighting, Slider, Stone/Ceramic Tile
- Kitchen Description:Countertops - Upgraded, Dishwasher, Flooring - Stone/Ceramic Tile, Microwave, Open Floorplan, Range, Recessed Lighting, Refrigerator
- Living area:1,439 sq. ft.
Heating and cooling
- Cooling:Central Air, Heat Pump
- Heating:Electric, Forced Air, Heat Pump
- Central air:Yes
Structure and exterior
- Roof:Shingle
- Year built:2009
- Building area:1,439 sq. ft.
- Construction Materials:Frame
- Exterior Features:Deck - Vinyl, Porch
Schools
- High school:Mhs
- Middle school:Stacy Middle School
- Elementary school:Brookside/Memorial, Woodland
Utilities
- Water:Public
- Sewer:Public Sewer
Finances and disclosures
- Price:$469,900
- Price per sq. ft.:$326.55
- Tax amount:$4,973 (2025)
Features and amenities
- Appliances:Dishwasher, Microwave, Range, Refrigerator
- Laundry features:Electric Dryer Hookup, First Floor, In Unit, Laundry Closet, Washer Hookup
Parking
- Total parking spaces:7
- Parking description:Attached, Driveway, Off Street, Tandem
- Garage:Yes
- Garage spaces:1
New listings near 26 Vine St #26
- Open Sat, 11am to 12:30pmNew
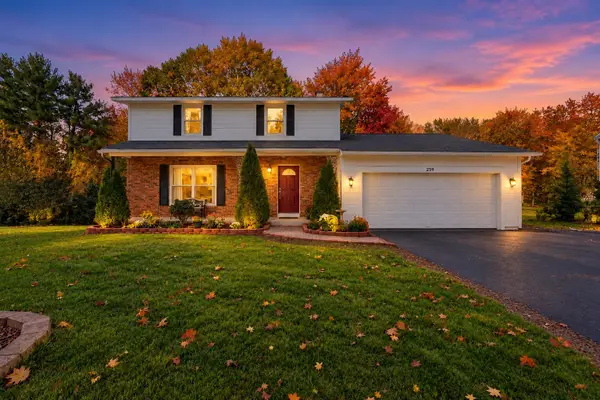 $599,000Active4 beds 3 baths1,860 sq. ft.
259 Congress St, Milford, MA 01757
MLS# 73593934Listed by: Berkshire Hathaway Home Services Commonwealth Real Estate - Open Sun, 12 to 1:30pmNew
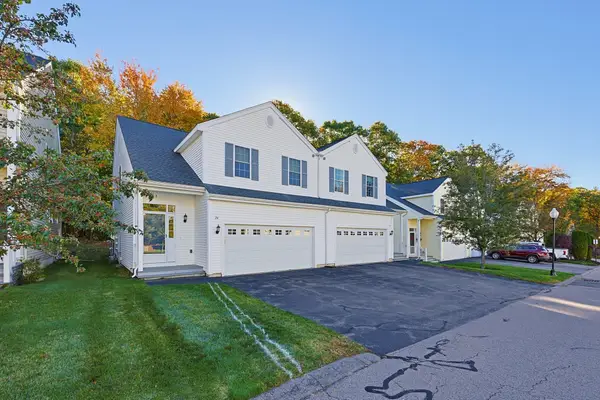 Listed by ERA$489,900Active2 beds 3 baths1,600 sq. ft.
24 Ari's Way #24, Milford, MA 01757
MLS# 73593750Listed by: ERA Key Realty Services- Milf - Open Sat, 12 to 2pmNew
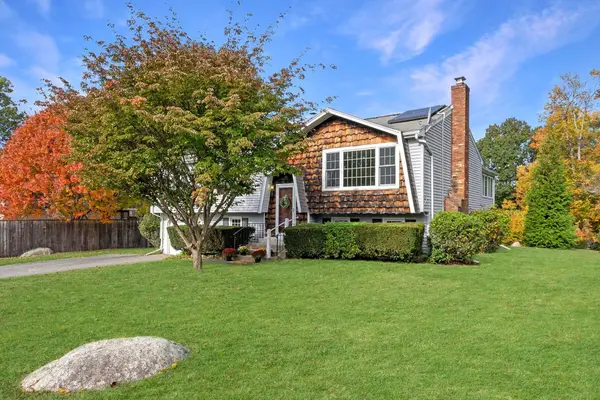 $549,000Active4 beds 2 baths2,078 sq. ft.
3 Woodridge Rd, Milford, MA 01757
MLS# 73593643Listed by: EXIT Premier Real Estate - Open Sat, 12 to 1:30pmNew
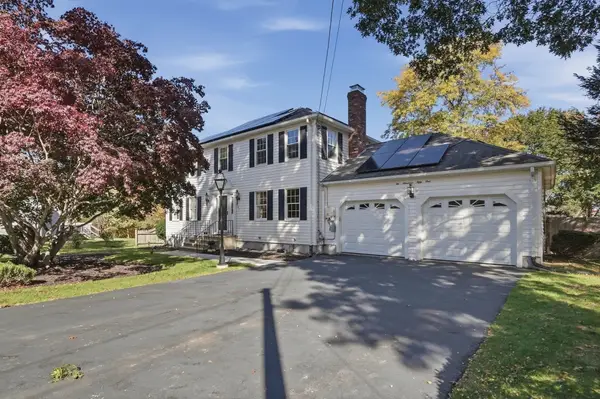 $669,900Active4 beds 3 baths2,426 sq. ft.
251 Congress Street, Milford, MA 01757
MLS# 73593338Listed by: Lamacchia Realty, Inc. - Open Sat, 10am to 12pmNew
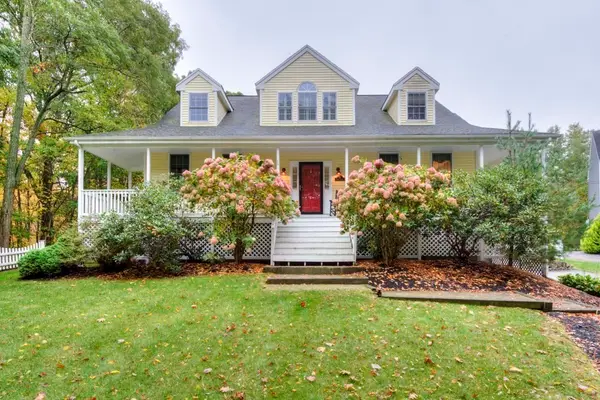 $780,000Active3 beds 3 baths2,594 sq. ft.
5 Quirk Cir, Milford, MA 01757
MLS# 73592310Listed by: Berkshire Hathaway HomeServices Commonwealth Real Estate - New
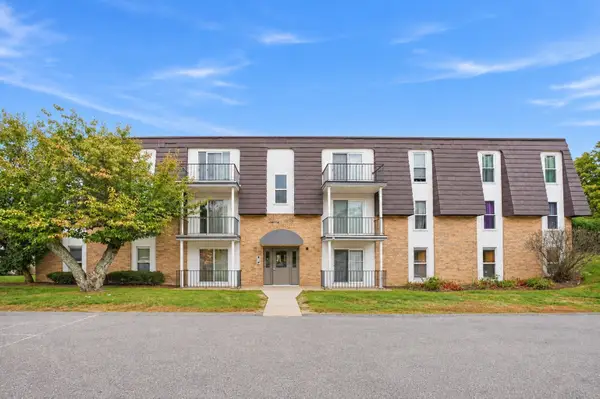 $299,900Active2 beds 2 baths1,036 sq. ft.
2 Shadowbrook #51, Milford, MA 01757
MLS# 73590992Listed by: Dream Realty - New
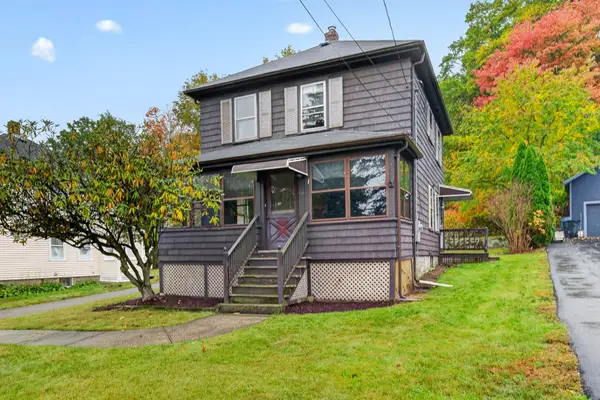 $350,000Active3 beds 1 baths1,164 sq. ft.
116 Purchase St, Milford, MA 01757
MLS# 73590846Listed by: Oakridge Realty, LLC - New
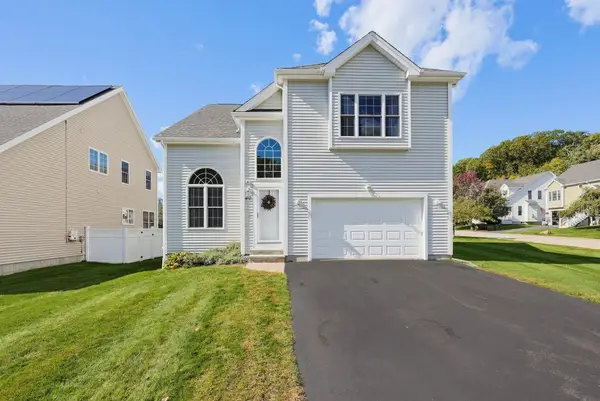 $629,900Active2 beds 3 baths2,438 sq. ft.
40 Zain Cir #40, Milford, MA 01757
MLS# 73590833Listed by: MAssachusetts Real Estate Group - Open Sun, 11:30am to 1pmNew
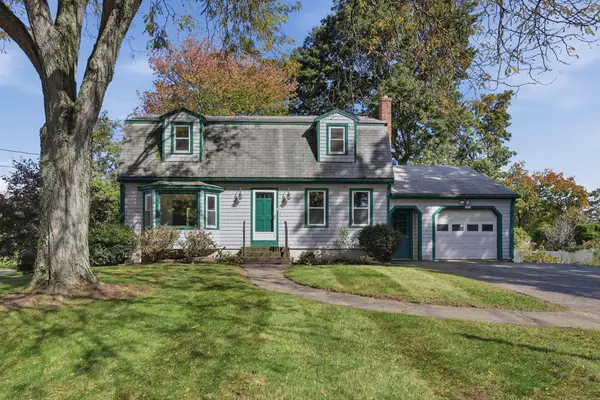 $549,900Active3 beds 2 baths1,735 sq. ft.
99 Highland Street, Milford, MA 01757
MLS# 73590167Listed by: Lamacchia Realty, Inc. 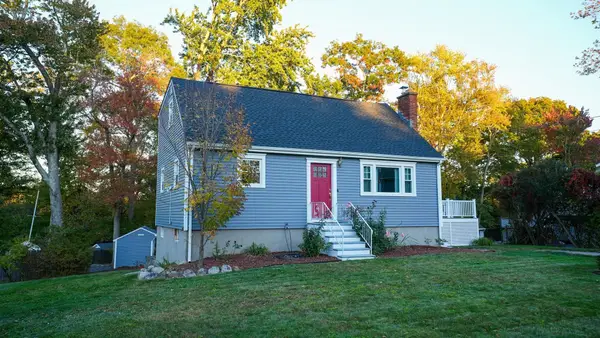 $510,000Active4 beds 2 baths1,464 sq. ft.
30 Yale Drive, Milford, MA 01757
MLS# 73588821Listed by: Media Realty Group Inc.


Protect your home and budget from life's surprises with an Assurant Home Warranty, backed by a partner that supports you through every step of homeownership. Explore Plans.
© 2023 - 2026 ERA Franchise Systems LLC. All rights reserved. ERA Franchise Systems LLC fully supports the principles of the Fair Housing Act and the Equal Opportunity Act. ERA, ERA Real Estate powered, and their respective logos are registered service marks of ERA Franchise Systems LLC. Each office is independently owned and operated.