
5 Ragged Hill Rd, Milford, MA 01757
Local realty services provided by:ERA Millennium Real Estate
5 Ragged Hill Rd,Milford, MA 01757
$575,000
- 3 Beds
- 2 Baths
- 1,539 sq. ft.
- Single family
- Active
Upcoming open houses
- Sun, Oct 2511:30 am - 01:00 pm
Listed by: keralyn houde
Office: lamacchia realty, inc.
MLS#:73594612
Source:MLSPIN
Price summary
- Price:$575,000
- Price per sq. ft.:$373.62
About this home
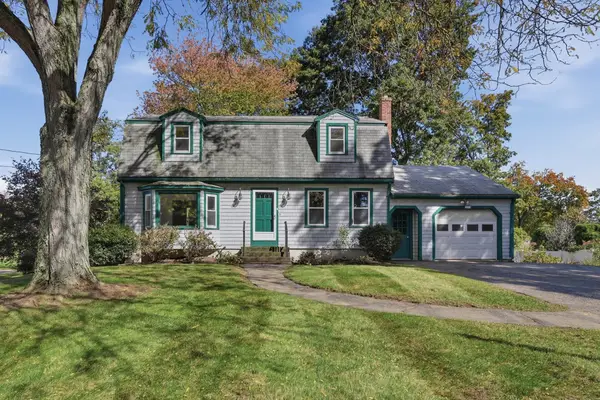
Welcome home to this inviting 3-bedroom, 2-bath Cape-style home tucked into a neighborhood setting on a quiet cul-de-sac in Milford! Offering a comfortable layout with a partially finished basement for additional living space, this home has plenty of room to spread out. The recently updated bathrooms add a fresh touch, while the wood stove brings warmth and character to the living space. Enjoy relaxing or entertaining in the screened-in porch overlooking the welcoming backyard. A two-car garage provides convenient parking and additional storage. Milford itself is a convenient location with easy access to major commuting routes, loads of shopping and restaurant options, as well as access to the Upper Charles Trail. With its appealing setting, versatile space, and inviting outdoor areas, this home is ready for its next chapter!
Contact an agent
Home facts
- Year built:1976
- Listing ID #:73594612
- Updated:October 24, 2026 at 02:52 AM
Rooms and interior
- Bedrooms:3
- Total bathrooms:2
- Full bathrooms:2
- Rooms Total:7
- Flooring:Bamboo, Carpet, Concrete, Hardwood, Laminate, Pine, Tile, Vinyl, Wood
- Dining Description:Hardwood
- Kitchen Description:Exterior Access, Flooring - Laminate, Gas Stove, Slider, Stainless Steel Appliances
- Basement Description:Concrete, Garage Access, Partially Finished
- Living area:1,539 sq. ft.
Heating and cooling
- Heating:Baseboard, Electric, Electric Baseboard, Oil, Propane
Structure and exterior
- Roof:Shingle
- Year built:1976
- Building area:1,539 sq. ft.
- Lot area:0.43 Acres
- Lot Features:Wooded
- Architectural Style:Cape
- Construction Materials:Conventional (2x4-2x6), Frame
- Exterior Features:Deck, Deck - Wood, Patio, Screened, Stone Wall, Storage
- Foundation Description:Concrete Perimeter
Utilities
- Water:Public
- Sewer:Private Sewer
Finances and disclosures
- Price:$575,000
- Price per sq. ft.:$373.62
- Tax amount:$6,381 (2026)
Features and amenities
- Laundry features:Gas Dryer Hookup, In Basement, Washer Hookup
- Amenities:Cable Hookup, Closet/Cabinets - Custom Built, Recessed Lighting
Parking
- Total parking spaces:6
- Parking description:Attached, Garage Faces Side, Off Street, Paved, Paved Drive, Under
- Garage:Yes
- Garage spaces:2
New listings near 5 Ragged Hill Rd
- Open Sun, 1 to 2:30pmNew
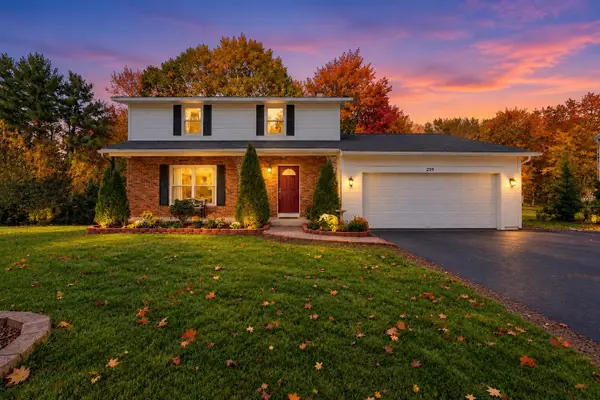 $599,000Active4 beds 3 baths1,860 sq. ft.
259 Congress St, Milford, MA 01757
MLS# 73593934Listed by: Berkshire Hathaway Home Services Commonwealth Real Estate - Open Sun, 12 to 1:30pmNew
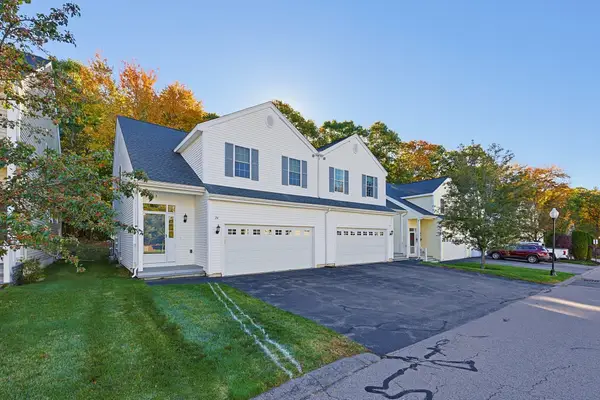 Listed by ERA$489,900Active2 beds 3 baths1,600 sq. ft.
24 Ari's Way #24, Milford, MA 01757
MLS# 73593750Listed by: ERA Key Realty Services- Milf - Open Sun, 1 to 3pmNew
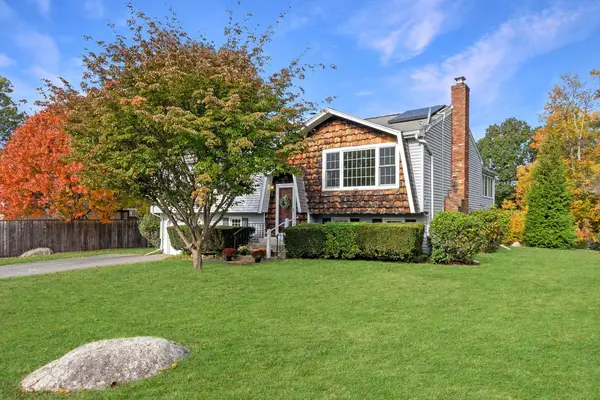 $549,000Active4 beds 2 baths2,078 sq. ft.
3 Woodridge Rd, Milford, MA 01757
MLS# 73593643Listed by: EXIT Premier Real Estate - Open Sat, 12 to 1:30pmNew
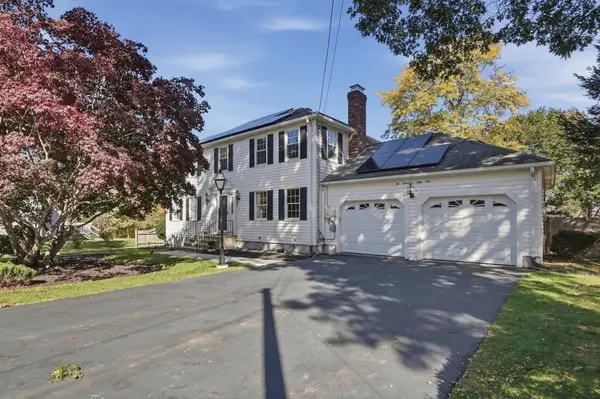 $669,900Active4 beds 3 baths2,426 sq. ft.
251 Congress Street, Milford, MA 01757
MLS# 73593338Listed by: Lamacchia Realty, Inc. - Open Sat, 10am to 12pmNew
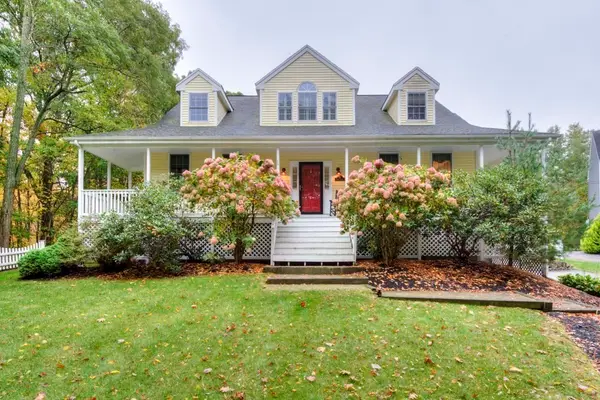 $780,000Active3 beds 3 baths2,594 sq. ft.
5 Quirk Cir, Milford, MA 01757
MLS# 73592310Listed by: Berkshire Hathaway HomeServices Commonwealth Real Estate - New
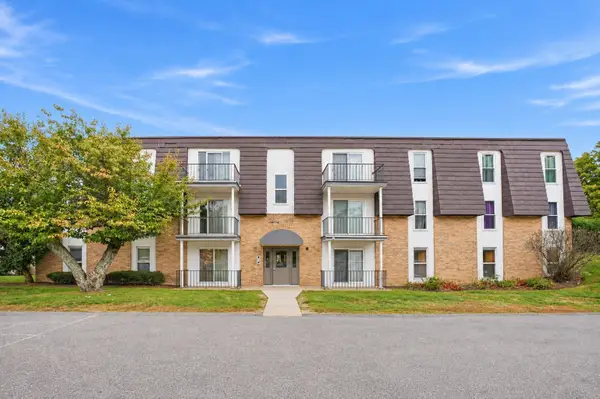 $299,900Active2 beds 2 baths1,036 sq. ft.
2 Shadowbrook #51, Milford, MA 01757
MLS# 73590992Listed by: Dream Realty - New
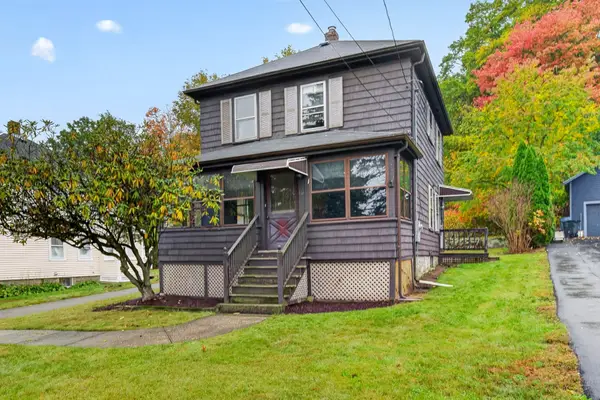 $350,000Active3 beds 1 baths1,164 sq. ft.
116 Purchase St, Milford, MA 01757
MLS# 73590846Listed by: Oakridge Realty, LLC - New
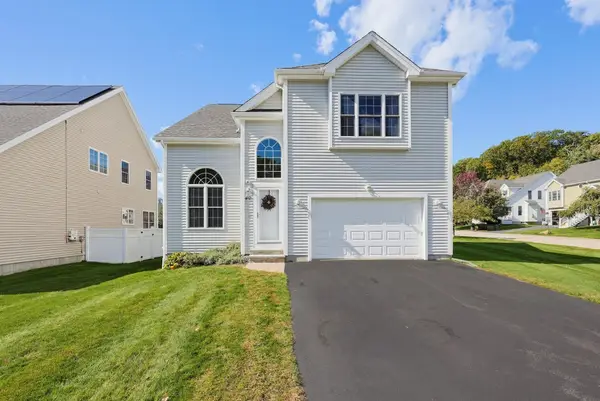 $629,900Active2 beds 3 baths2,438 sq. ft.
40 Zain Cir #40, Milford, MA 01757
MLS# 73590833Listed by: MAssachusetts Real Estate Group - Open Sun, 11:30am to 1pmNew
 $549,900Active3 beds 2 baths1,735 sq. ft.
99 Highland Street, Milford, MA 01757
MLS# 73590167Listed by: Lamacchia Realty, Inc.


Protect your home and budget from life's surprises with an Assurant Home Warranty, backed by a partner that supports you through every step of homeownership. Explore Plans.
© 2023 - 2026 ERA Franchise Systems LLC. All rights reserved. ERA Franchise Systems LLC fully supports the principles of the Fair Housing Act and the Equal Opportunity Act. ERA, ERA Real Estate powered, and their respective logos are registered service marks of ERA Franchise Systems LLC. Each office is independently owned and operated.