
7 Walden Way #7, Milford, MA 01757
Local realty services provided by:Metropolitan Homes
7 Walden Way #7,Milford, MA 01757
$749,900
- 2 Beds
- 4 Baths
- 3,497 sq. ft.
- Condominium
- Active
Upcoming open houses
- Sat, Aug 0111:30 am - 01:00 pm
- Sun, Aug 0211:30 am - 01:00 pm
Listed by: martha morese
Office: century 21 custom home realty
MLS#:73557223
Source:MLSPIN
Price summary
- Price:$749,900
- Price per sq. ft.:$214.44
- Monthly HOA dues:$589
About this home
Fully Furnished and Beautifully Appointed 2 Bedroom Condo Townhouse in desirable Walden Woods is ready for its new owner! The expanded Alexander floor plan offers over 3,100 sq. ft. of finished living space, including First Floor and Second Floor Primary Suites with private full baths featuring tiled showers and glass doors. The sun filled main level showcases vaulted ceilings, hardwood flooring throughout, gas fireplace, and office/den. Large open layout Kitchen with stainless steel appliances, granite countertops, breakfast bar and separate Dining area. Built in surround sound with Bose speakers enhance the Living room and Lower Level Bonus room. The finished basement provides ample living space with an exercise room, Bonus room, second fireplace and tiled flex room ideal for a wine cellar or game room. Enjoy the three season porch, brick patio, conservation views, and nearby hiking and biking trails. A heated garage with new epoxy flooring and abundant storage completes this pristine townhome. Award-winning Walden Woods Condo Association with Clubhouse, Shared Garden, Walking Trail and access to the Milford Upper Charles Bike Trail. Ideal commuter location within minutes to retail, restaurants, and only 1/2 mile from Rte 495. Live the carefree and low maintenance condo lifestyle with no age restriction. Completely Furnished and Move in ready!...
Contact an agent
Home facts
- Year built:2008
- Listing ID #:73557223
- Updated:July 31, 2026 at 12:27 PM
Rooms and interior
- Bedrooms:2
- Total bathrooms:4
- Full bathrooms:3
- Half bathrooms:1
- Rooms Total:8
- Flooring:Carpet, Flooring - Stone/Ceramic Tile, Flooring - Wall to Wall Carpet, Tile, Wood
- Dining Description:Hardwood, Open Floorplan, Overhead
- Bathrooms Description:Bathroom, Bathroom - Full, Bathroom - With Shower Stall
- Kitchen Description:Breakfast Bar / Nook, Countertops - Stone/Granite/Solid, Dishwasher, Disposal, Flooring - Hardwood, Lighting - Pendant, Microwave, Open Floorplan, Range, Recessed Lighting, Refrigerator, Stainless Steel Appliances
- Living area:3,497 sq. ft.
Heating and cooling
- Cooling:3 Cooling Zones, Central Air
- Heating:Fireplace(s), Forced Air, Natural Gas
- Central air:Yes
Structure and exterior
- Roof:Shingle
- Year built:2008
- Building area:3,497 sq. ft.
- Construction Materials:Frame
- Exterior Features:Enclosed, Patio
Schools
- High school:Milford Hs
- Middle school:Stacy Ms
- Elementary school:Elementary - 3
Utilities
- Water:Public
- Sewer:Public Sewer
Finances and disclosures
- Price:$749,900
- Price per sq. ft.:$214.44
- Tax amount:$9,189 (2025)
Features and amenities
- Appliances:Dishwasher, Disposal, Dryer, Microwave, Range, Refrigerator, Washer
- Laundry features:Dryer, Electric Dryer Hookup, First Floor, Flooring - Stone/Ceramic Tile, Lighting - Overhead, Main Level, Washer, Washer Hookup
- Amenities:Closet, Open Floorplan, Recessed Lighting
Parking
- Total parking spaces:4
- Parking description:Attached, Garage Door Opener, Heated Garage, Off Street, Paved, Storage, Workshop in Garage
- Garage:Yes
- Garage spaces:2
New listings near 7 Walden Way #7
- Open Sat, 2 to 3:30pmNew
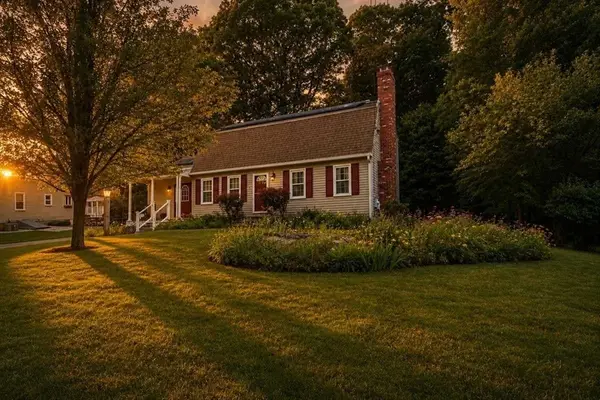 $589,000Active4 beds 2 baths2,200 sq. ft.
7 Caroline Dr, Milford, MA 01757
MLS# 73557390Listed by: BA Property & Lifestyle Advisors - New
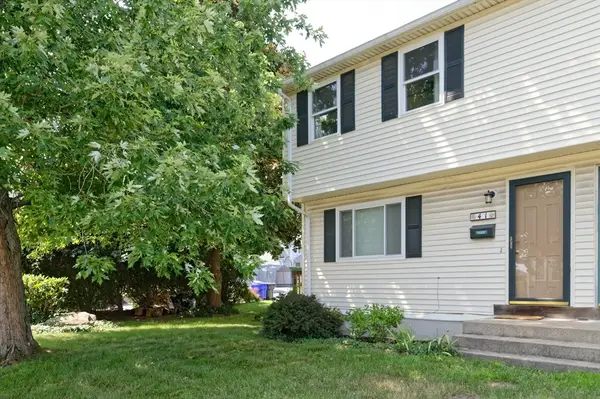 Listed by ERA$395,000Active2 beds 2 baths1,330 sq. ft.
41 West St #41, Milford, MA 01757
MLS# 73557184Listed by: ERA Key Realty Services - Open Sat, 12:30 to 2pmNew
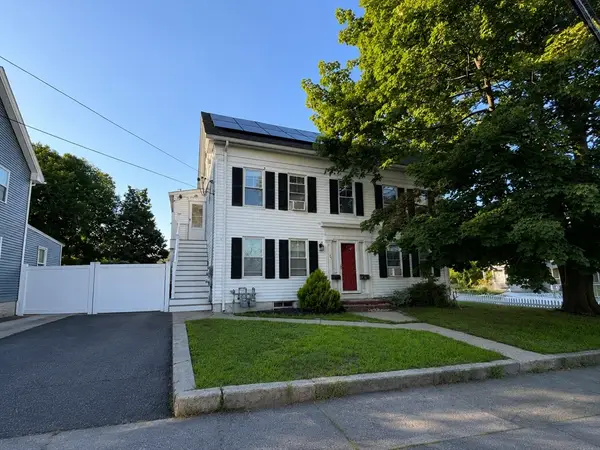 $589,900Active5 beds 3 baths1,877 sq. ft.
24 Granite St, Milford, MA 01757
MLS# 73556661Listed by: Mega Realty Services - Open Sat, 12 to 1:30pmNew
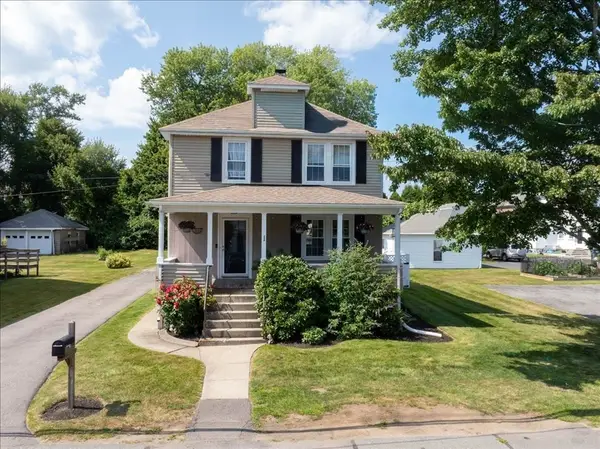 $519,900Active2 beds 2 baths1,344 sq. ft.
1 Richmond Ave, Milford, MA 01757
MLS# 73555800Listed by: Afonso Real Estate - Open Sat, 11am to 2pmNew
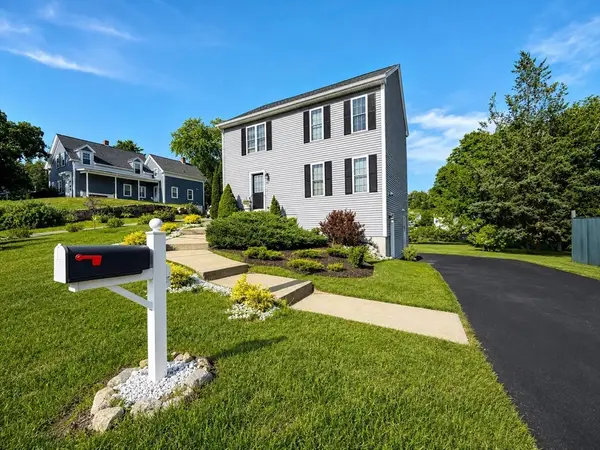 $625,000Active3 beds 2 baths1,536 sq. ft.
24 Beach St, Milford, MA 01757
MLS# 73555733Listed by: Mega Realty Services - Open Sat, 10am to 12pmNew
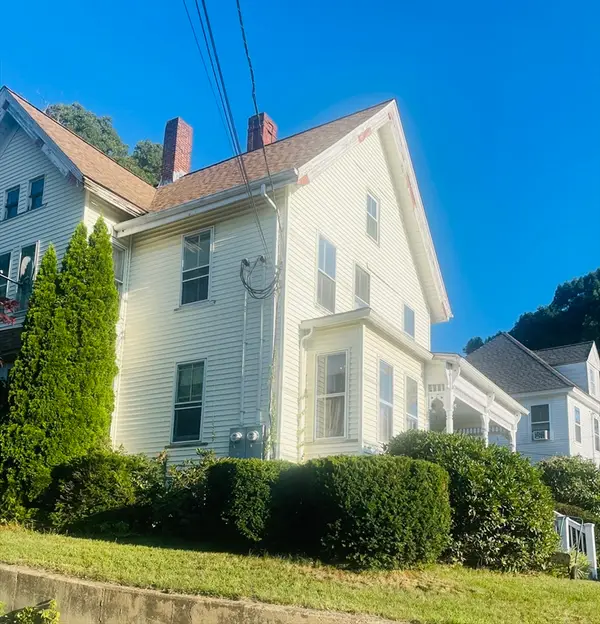 $495,000Active3 beds 2 baths2,296 sq. ft.
38 Purchase St, Milford, MA 01757
MLS# 73551085Listed by: Real Broker MA, LLC - New
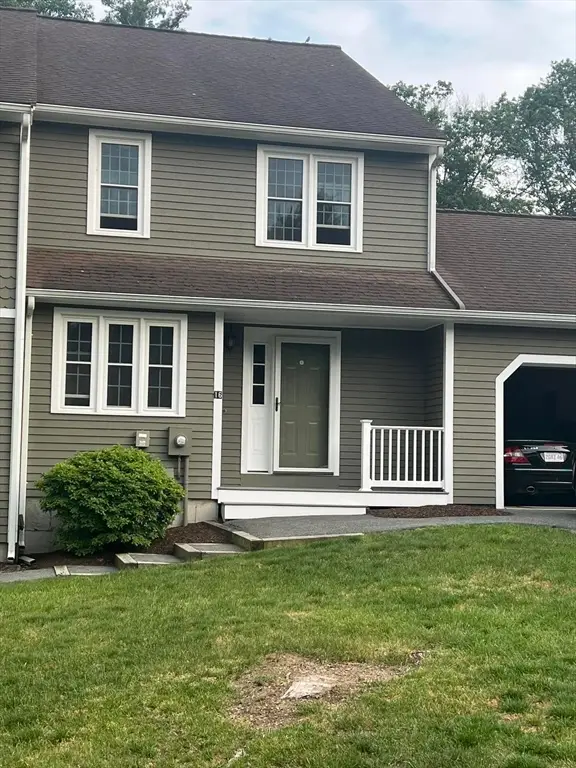 $459,900Active2 beds 3 baths1,644 sq. ft.
16 Stallbrook Rd #16, Milford, MA 01757
MLS# 73554991Listed by: Quick Realty Group - New
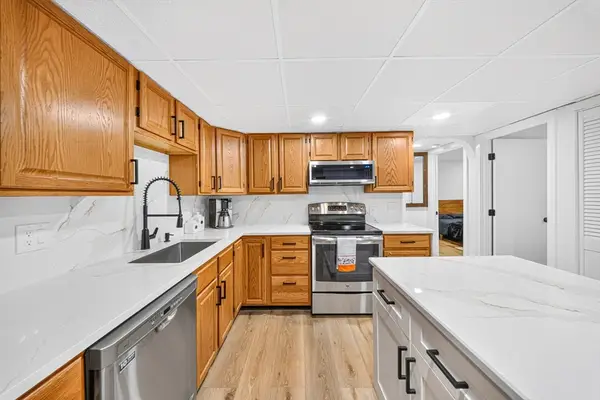 $339,900Active2 beds 2 baths1,014 sq. ft.
11 Shadowbrook Ln #22, Milford, MA 01757
MLS# 73553445Listed by: Keller Williams Realty Boston Northwest 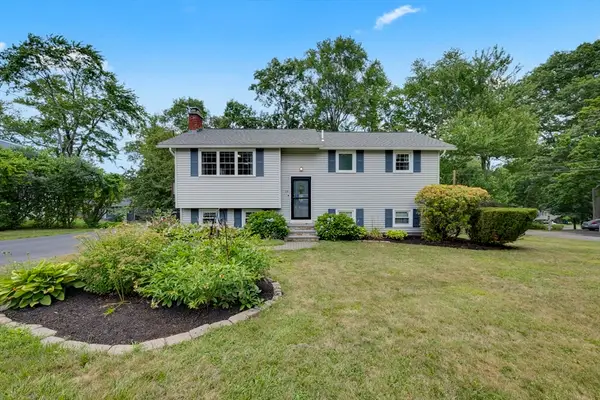 $579,000Active3 beds 2 baths1,470 sq. ft.
28 Yale Dr, Milford, MA 01757
MLS# 73551251Listed by: Compass


Protect your home and budget from life's surprises with an Assurant Home Warranty, backed by a partner that supports you through every step of homeownership. Explore Plans.
© 2023 - 2026 ERA Franchise Systems LLC. All rights reserved. ERA Franchise Systems LLC fully supports the principles of the Fair Housing Act and the Equal Opportunity Act. ERA, ERA Real Estate powered, and their respective logos are registered service marks of ERA Franchise Systems LLC. Each office is independently owned and operated.