
2 Brian Cir, Millbury, MA 01527
Local realty services provided by:Cohn & Company ERA Powered
2 Brian Cir,Millbury, MA 01527
$790,000
- 4 Beds
- 3 Baths
- - sq. ft.
- Single family
- Sold
Listed by: kelsey king
Office: media realty group elite
MLS#:73556813
Source:MLSPIN
Sorry, we are unable to map this address
Price summary
- Price:$790,000
About this home
Welcome to Hayward Glen, one of Millbury's most sought-after neighborhoods. This beautifully updated Colonial offers 4 bedrooms, 2.5 baths, and nearly 2,500 square feet of thoughtfully designed living space. The open-concept layout features an updated kitchen with quartz countertops, stainless steal appliances, gas cooktop, and flows seamlessly into the dining area and vaulted living room with hardwood floors and a gas fireplace. The desirable first-floor primary suite, screened porch, covered deck, and private fenced backyard create the perfect setting for everyday living and entertaining. Fresh interior and exterior paint, updated lighting, and a high-efficiency gas boiler provide added peace of mind. Complete with a full basement, attached two car garage, and an ideal location close to schools, shopping, and major commuter routes, this move-in-ready home is ready for its next owners.
Contact an agent
Home facts
- Year built:1998
- Listing ID #:73556813
- Updated:September 15, 2026 at 07:06 AM
Rooms and interior
- Bedrooms:4
- Total bathrooms:3
- Full bathrooms:2
- Half bathrooms:1
- Rooms Total:8
- Flooring:Hardwood, Tile, Wood
- Kitchen Description:Dishwasher, Freezer, Oven, Range, Refrigerator, Wine Refrigerator
- Basement Description:Bulkhead, Full, Unfinished
Heating and cooling
- Cooling:Window Unit(s)
- Heating:Natural Gas, Radiant
Structure and exterior
- Roof:Shingle
- Year built:1998
- Lot Features:Corner Lot, Cul-De-Sac
- Architectural Style:Colonial
- Construction Materials:Frame
- Exterior Features:Covered, Garden, Rain Gutters, Screened, Storage
- Foundation Description:Concrete Perimeter
Utilities
- Water:Public
- Sewer:Public Sewer
Finances and disclosures
- Price:$790,000
- Tax amount:$8,372 (2026)
Features and amenities
- Appliances:Dishwasher, Freezer, Range, Refrigerator, Wine Refrigerator
- Laundry features:First Floor
Parking
- Total parking spaces:6
- Parking description:Attached, Garage Door Opener, Garage Faces Side, Off Street, Paved, Paved Drive
- Garage:Yes
- Garage spaces:2
New listings near 2 Brian Cir
- New
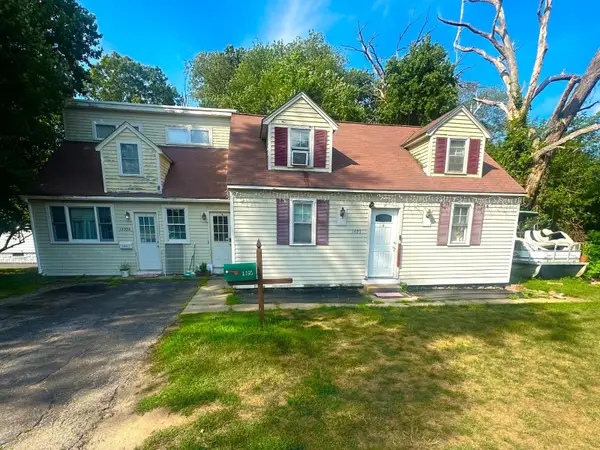 $549,000Active4 beds 3 baths1,994 sq. ft.
1495 Grafton Rd, Millbury, MA 01527
MLS# 73577010Listed by: Coldwell Banker Realty - Worcester - New
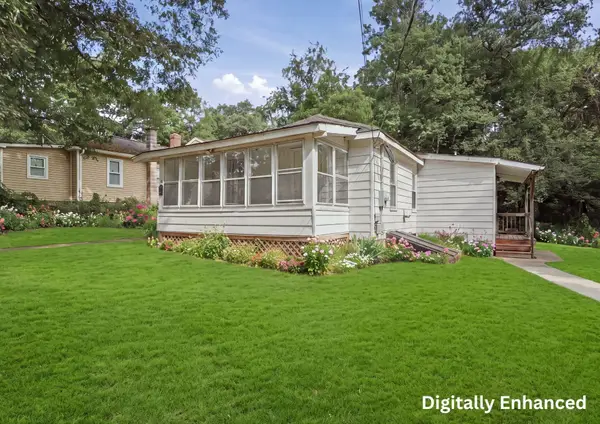 $299,000Active1 beds 1 baths700 sq. ft.
5 Wildwood Road, Millbury, MA 01527
MLS# 73576157Listed by: Lamacchia Realty, Inc. - New
 $659,900Active3 beds 3 baths1,804 sq. ft.
33 Skyview Drive, Millbury, MA 01527
MLS# 73575922Listed by: Lamacchia Realty, Inc. - New
 $899,900Active5 beds 4 baths5,184 sq. ft.
8 Bayberry Ln, Millbury, MA 01527
MLS# 73575398Listed by: Keller Williams Pinnacle Central - New
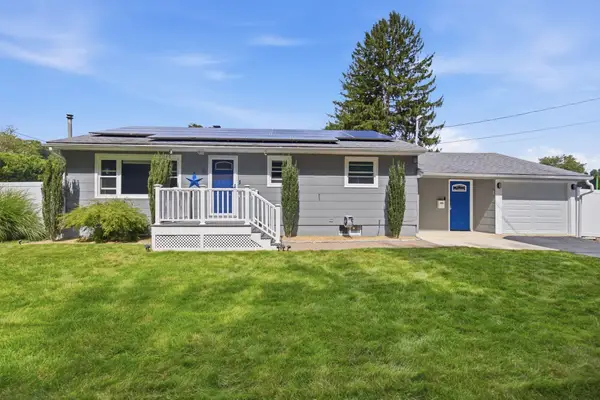 $485,000Active3 beds 2 baths1,040 sq. ft.
10 Linda Ave, Millbury, MA 01527
MLS# 73574886Listed by: Real Broker MA, LLC - New
 $615,000Active3 beds 2 baths1,332 sq. ft.
2 Apple Tree Dr, Millbury, MA 01527
MLS# 73572435Listed by: Coldwell Banker Realty - Worcester - New
 $450,000Active2 beds 3 baths1,746 sq. ft.
97 Horne Way #97, Millbury, MA 01527
MLS# 73574309Listed by: Lamacchia Realty, Inc. - New
 $494,000Active4 beds 3 baths2,276 sq. ft.
102 Sycamore Street, Millbury, MA 01527
MLS# 73573244Listed by: Coldwell Banker Realty - Worcester - New
 $465,000Active3 beds 3 baths1,786 sq. ft.
4 Oakes Circle #4, Millbury, MA 01527
MLS# 73571975Listed by: Lamacchia Realty, Inc.  $524,900Active3 beds 2 baths1,400 sq. ft.
26 Millbury Ave, Millbury, MA 01527
MLS# 73571375Listed by: REMAX Executive Realty


Protect your home and budget from life's surprises with an Assurant Home Warranty, backed by a partner that supports you through every step of homeownership. Explore Plans.
© 2023 - 2026 ERA Franchise Systems LLC. All rights reserved. ERA Franchise Systems LLC fully supports the principles of the Fair Housing Act and the Equal Opportunity Act. ERA, ERA Real Estate powered, and their respective logos are registered service marks of ERA Franchise Systems LLC. Each office is independently owned and operated.