
4 Oakes Circle #4, Millbury, MA 01527
Local realty services provided by:ERA Key Realty Services
Listed by: sarah schouler
Office: lamacchia realty, inc.
MLS#:73571975
Source:MLSPIN
Price summary
- Price:$465,000
- Price per sq. ft.:$260.36
- Monthly HOA dues:$480
About this home
An inviting covered front porch welcomes you into this sun-drenched duplex-style townhouse, featuring the peace of mind of a brand-new roof installed in June 2025. The open-concept main level features a bright living room boasting an electric fireplace and hardwood floors, flowing seamlessly into a well-appointed kitchen and dining area. Glass sliding doors open to a private rear deck overlooking a broad, tree-lined lawn. A pantry closet and half bath complete this level. Upstairs, discover a spacious primary suite with a full ensuite bath, alongside two additional bedrooms with hardwood floors and a second full bathroom. The finished lower level expands your living space with a flexible bonus area and a dedicated laundry zone. Tucked away in a desirable setting while offering quick access to major routes 20 and the Mass Pike (I-90).
Contact an agent
Home facts
- Year built:2004
- Listing ID #:73571975
- Updated:September 06, 2026 at 11:02 AM
Rooms and interior
- Bedrooms:3
- Total bathrooms:3
- Full bathrooms:2
- Half bathrooms:1
- Rooms Total:5
- Flooring:Carpet, Flooring - Wall to Wall Carpet, Hardwood, Tile
- Kitchen Description:Countertops - Stone/Granite/Solid, Exterior Access, Flooring - Stone/Ceramic Tile, Pantry, Recessed Lighting, Stainless Steel Appliances
- Living area:1,786 sq. ft.
Heating and cooling
- Cooling:1 Cooling Zone, Central Air
- Heating:Forced Air, Oil
- Central air:Yes
Structure and exterior
- Roof:Shingle
- Year built:2004
- Building area:1,786 sq. ft.
- Construction Materials:Conventional (2x4-2x6)
- Exterior Features:Deck - Wood, Porch, Rain Gutters
Utilities
- Water:Public
- Sewer:Private Sewer
Finances and disclosures
- Price:$465,000
- Price per sq. ft.:$260.36
- Tax amount:$5,405 (2026)
Features and amenities
- Laundry features:Electric Dryer Hookup, In Basement, In Unit, Washer Hookup
Parking
- Total parking spaces:8
- Parking description:Attached, Paved
- Garage:Yes
- Garage spaces:2
New listings near 4 Oakes Circle #4
- New
 $524,900Active3 beds 2 baths1,400 sq. ft.
26 Millbury Ave, Millbury, MA 01527
MLS# 73571375Listed by: REMAX Executive Realty - New
 $399,900Active3 beds 1 baths1,510 sq. ft.
3 Aldrich Avenue, Millbury, MA 01527
MLS# 73570654Listed by: Lamacchia Realty, Inc. - New
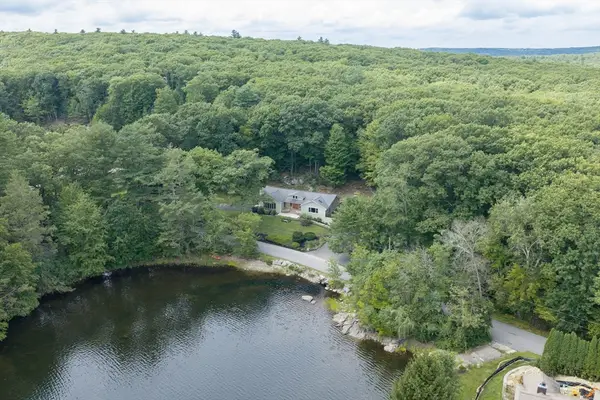 $850,000Active4 beds 3 baths2,538 sq. ft.
48 Davis Rd, Millbury, MA 01527
MLS# 73569524Listed by: RE/MAX Partners - New
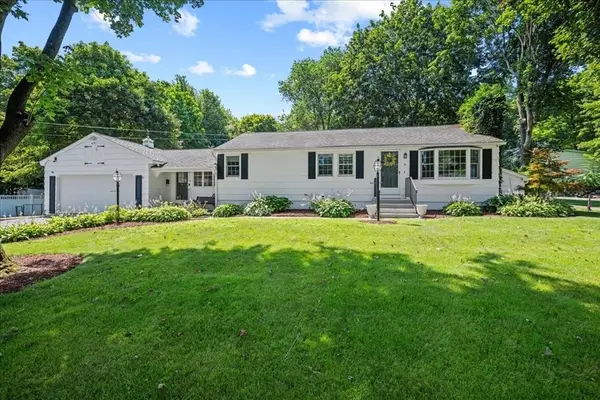 $489,900Active3 beds 2 baths1,746 sq. ft.
6 Jackie Dr, Millbury, MA 01527
MLS# 73568660Listed by: Abode Real Estate 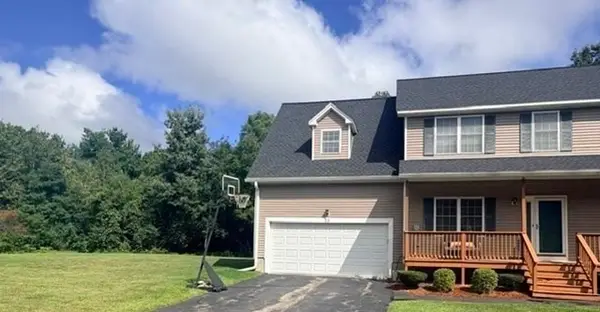 $459,999Active3 beds 3 baths1,870 sq. ft.
25 Oakes Cir #25, Millbury, MA 01527
MLS# 73568212Listed by: Real Broker MA, LLC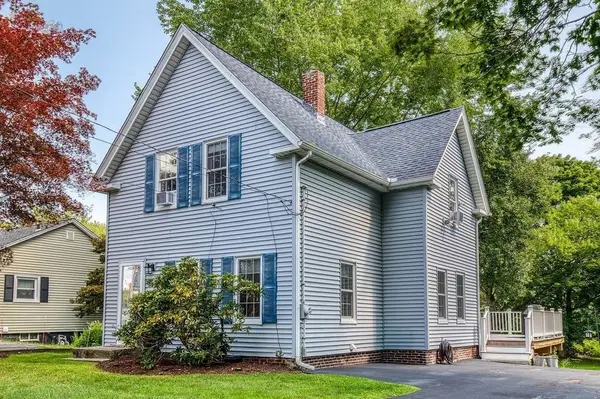 $499,900Active3 beds 1 baths1,320 sq. ft.
60 Riverlin Street, Millbury, MA 01527
MLS# 73568100Listed by: Donahue Real Estate Co.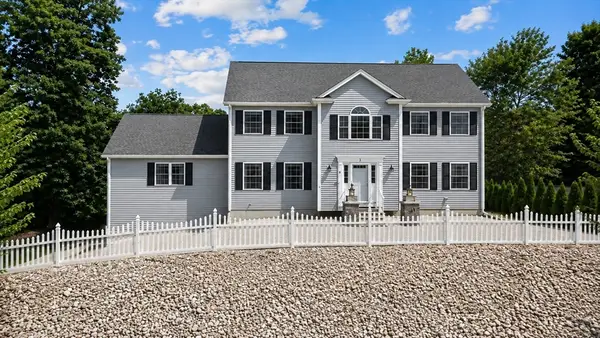 $779,900Active3 beds 3 baths2,640 sq. ft.
3 Moore Dr, Millbury, MA 01527
MLS# 73567475Listed by: Lamacchia Realty, Inc.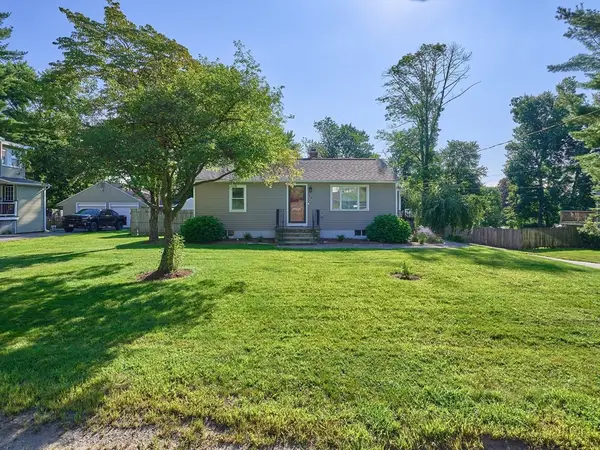 $450,000Active2 beds 1 baths1,228 sq. ft.
14 Mildred Ave, Millbury, MA 01527
MLS# 73566557Listed by: Realty Solutions Inc.- Open Sun, 12 to 2pm
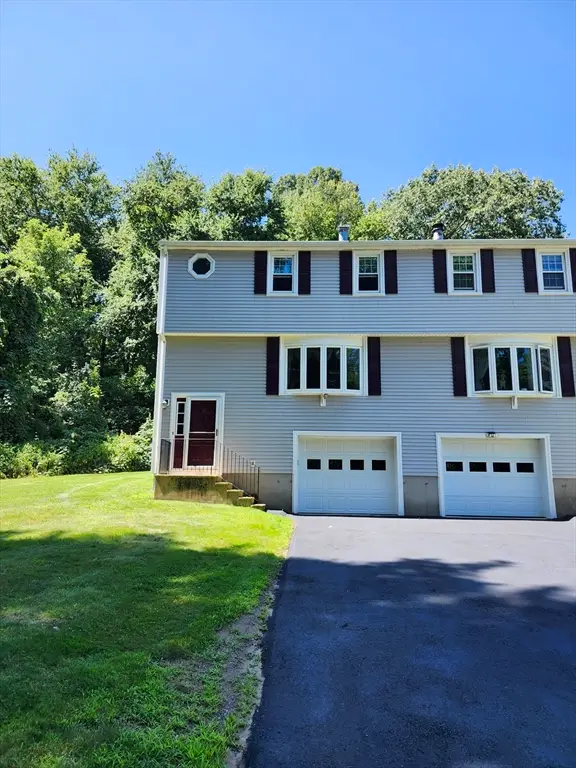 $399,900Active2 beds 2 baths1,320 sq. ft.
10 Concord Rd #10, Millbury, MA 01527
MLS# 73565970Listed by: RE/MAX Vision


Protect your home and budget from life's surprises with an Assurant Home Warranty, backed by a partner that supports you through every step of homeownership. Explore Plans.
© 2023 - 2026 ERA Franchise Systems LLC. All rights reserved. ERA Franchise Systems LLC fully supports the principles of the Fair Housing Act and the Equal Opportunity Act. ERA, ERA Real Estate powered, and their respective logos are registered service marks of ERA Franchise Systems LLC. Each office is independently owned and operated.