
26 Millbury Ave, Millbury, MA 01527
Local realty services provided by:ERA Key Realty Services
Listed by: claire rainville
Office: remax executive realty
MLS#:73571375
Source:MLSPIN
Price summary
- Price:$524,900
- Price per sq. ft.:$374.93
About this home
Picture-perfect Cape offering a surprisingly spacious and versatile floor plan with wonderful spaces for everyday living and entertaining! Step inside to a bright and welcoming family room featuring charming built-in bookcases and an easy flow into the generously sized dining room with beautiful millwork, including crown molding and wainscoting. Need a home office, playroom or cozy den? A separate first-floor room gives you plenty of options. The updated kitchen features granite counters and stainless steel appliances and opens to a cheerful breakfast room/sunroom—sure to become a favorite spot in the house. Just beyond is a fantastic 3-season porch overlooking the backyard, creating even more space to relax, gather with friends or enjoy a quiet summer evening. A convenient half bath completes the main level. Upstairs are three comfortable bedrooms, including the primary bedroom, along with a full bath featuring a tiled tub/shower and solid-surface vanity. Outside, the deck and level backyard provide an ideal setting for cookouts, entertaining, gardening or play. Conveniently located for commuters with easy access to shopping, dining and area amenities. Recent improvements include central AC, electrical service in 2022, chimney repointing in 2021 and hot water tank in 2018. Roof approximately 2010. Classic Cape charm, comfortable living spaces and a backyard ready to enjoy—this one feels like home!...
Contact an agent
Home facts
- Year built:1955
- Listing ID #:73571375
- Updated:September 06, 2026 at 01:27 PM
Rooms and interior
- Bedrooms:3
- Total bathrooms:2
- Full bathrooms:1
- Half bathrooms:1
- Rooms Total:8
- Flooring:Carpet, Flooring - Hardwood, Flooring - Stone/Ceramic Tile, Hardwood, Tile
- Dining Description:Crown Molding, Hardwood, Wainscoting
- Kitchen Description:Countertops - Stone/Granite/Solid, Dishwasher, Flooring - Stone/Ceramic Tile, Microwave, Range, Refrigerator
- Basement Description:Concrete, Full, Interior Entry, Radon Remediation System, Sump Pump, Unfinished
- Living area:1,400 sq. ft.
Heating and cooling
- Cooling:Central Air
- Heating:Forced Air, Natural Gas
- Central air:Yes
Structure and exterior
- Roof:Shingle
- Year built:1955
- Building area:1,400 sq. ft.
- Lot area:0.14 Acres
- Architectural Style:Cape
- Construction Materials:Frame
- Exterior Features:Deck, Porch, Storage
- Foundation Description:Block
Schools
- High school:Millbury Jr Sr
- Middle school:Shaw Middle
- Elementary school:Elmwood St Elm
Utilities
- Water:Public
- Sewer:Public Sewer
Finances and disclosures
- Price:$524,900
- Price per sq. ft.:$374.93
- Tax amount:$5,470 (2026)
Features and amenities
- Appliances:Dishwasher, Dryer, Microwave, Range, Refrigerator, Washer
- Laundry features:Dryer, Electric Dryer Hookup, In Basement, Washer, Washer Hookup
Parking
- Total parking spaces:2
- Parking description:Off Street, Paved, Paved Drive, Tandem
New listings near 26 Millbury Ave
- New
 $465,000Active3 beds 3 baths1,786 sq. ft.
4 Oakes Circle #4, Millbury, MA 01527
MLS# 73571975Listed by: Lamacchia Realty, Inc. - New
 $399,900Active3 beds 1 baths1,510 sq. ft.
3 Aldrich Avenue, Millbury, MA 01527
MLS# 73570654Listed by: Lamacchia Realty, Inc. - New
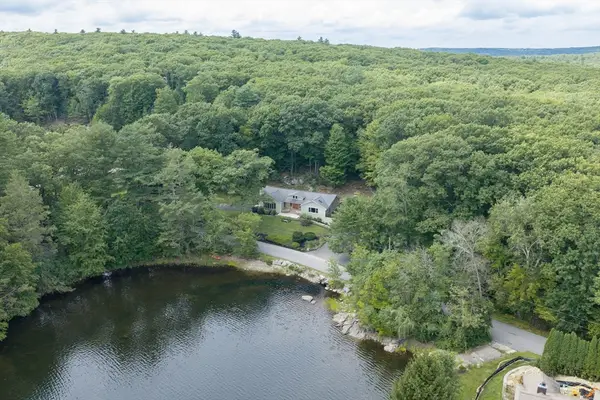 $850,000Active4 beds 3 baths2,538 sq. ft.
48 Davis Rd, Millbury, MA 01527
MLS# 73569524Listed by: RE/MAX Partners - New
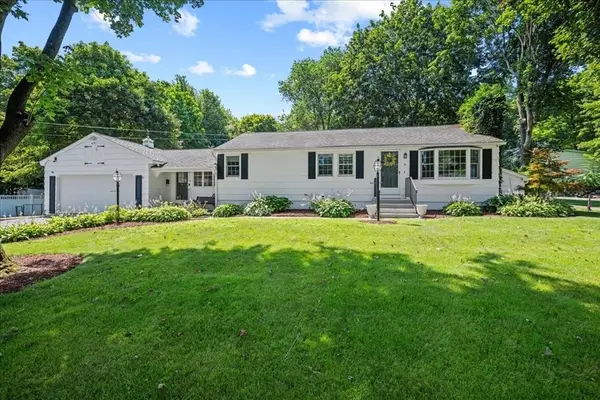 $489,900Active3 beds 2 baths1,746 sq. ft.
6 Jackie Dr, Millbury, MA 01527
MLS# 73568660Listed by: Abode Real Estate 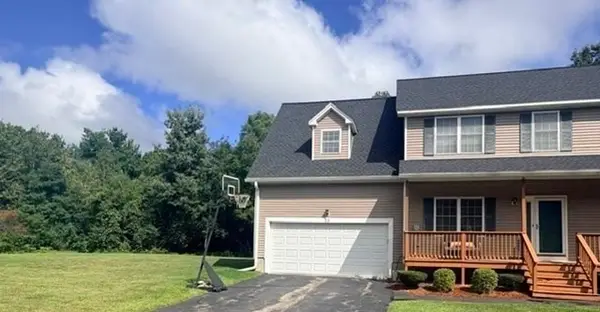 $459,999Active3 beds 3 baths1,870 sq. ft.
25 Oakes Cir #25, Millbury, MA 01527
MLS# 73568212Listed by: Real Broker MA, LLC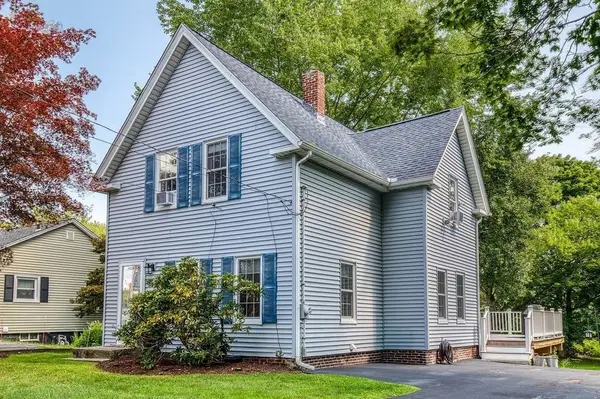 $499,900Active3 beds 1 baths1,320 sq. ft.
60 Riverlin Street, Millbury, MA 01527
MLS# 73568100Listed by: Donahue Real Estate Co.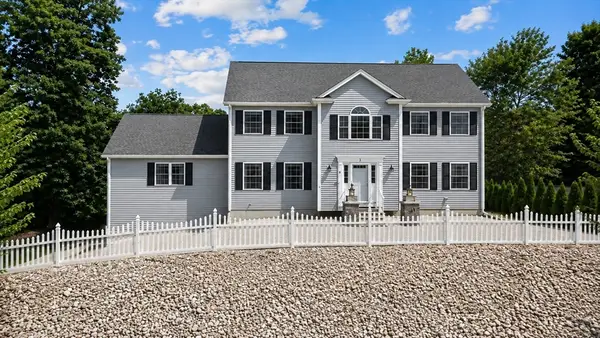 $779,900Active3 beds 3 baths2,640 sq. ft.
3 Moore Dr, Millbury, MA 01527
MLS# 73567475Listed by: Lamacchia Realty, Inc.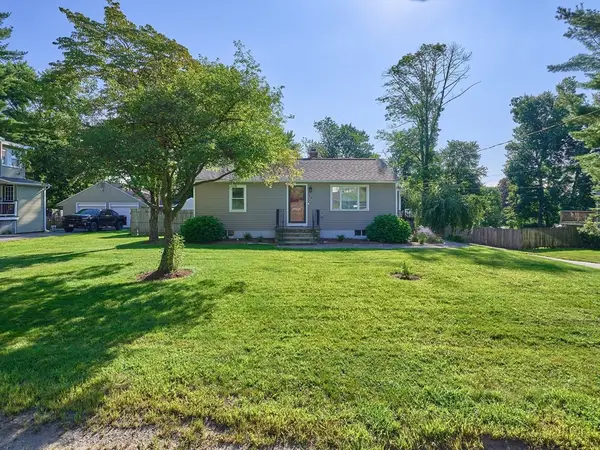 $450,000Active2 beds 1 baths1,228 sq. ft.
14 Mildred Ave, Millbury, MA 01527
MLS# 73566557Listed by: Realty Solutions Inc.- Open Sun, 12 to 2pm
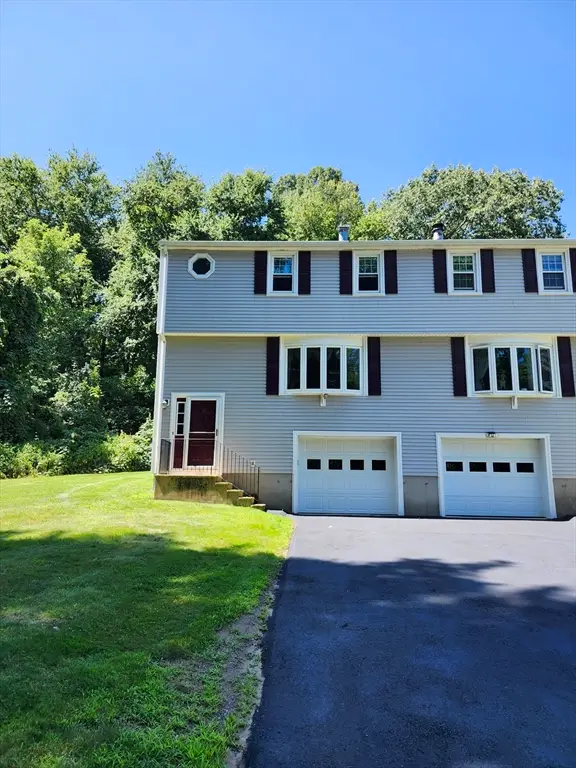 $399,900Active2 beds 2 baths1,320 sq. ft.
10 Concord Rd #10, Millbury, MA 01527
MLS# 73565970Listed by: RE/MAX Vision


Protect your home and budget from life's surprises with an Assurant Home Warranty, backed by a partner that supports you through every step of homeownership. Explore Plans.
© 2023 - 2026 ERA Franchise Systems LLC. All rights reserved. ERA Franchise Systems LLC fully supports the principles of the Fair Housing Act and the Equal Opportunity Act. ERA, ERA Real Estate powered, and their respective logos are registered service marks of ERA Franchise Systems LLC. Each office is independently owned and operated.