
25 Oakes Cir #25, Millbury, MA 01527
Local realty services provided by:ERA Hart Sargis-Breen Real Estate
25 Oakes Cir #25,Millbury, MA 01527
$459,999
- 3 Beds
- 3 Baths
- 1,870 sq. ft.
- Condominium
- Active
Listed by: the liberty group, kristen andreozzi
Office: real broker ma, llc
MLS#:73568212
Source:MLSPIN
Price summary
- Price:$459,999
- Price per sq. ft.:$245.99
About this home
Come fall in love with this beautifully maintained and fully updated townhouse at the end of a quiet cul-de-sac. This home offers an open concept first floor with dining seating for 6 and plenty of natural light. You will appreciate the upgraded appliance, granite countertops and modern paint colors in this home. The rear slider leads to a large deck with private views of dense woods and a large flat grass area for kids and pets to play. A half bath completes the main floor. Upstairs offers 3 large bedrooms, 2 of them with walk in closets! There is a full hallway bathroom upstairs in addition to the private ensuite off the primary bedroom. Extra living space can found in the basement with a large living room, office space and laundry closet. With a 2 car garage and extra parking available, what more could you want in a home.
Contact an agent
Home facts
- Year built:2005
- Listing ID #:73568212
- Updated:September 01, 2026 at 11:34 AM
Rooms and interior
- Bedrooms:3
- Total bathrooms:3
- Full bathrooms:2
- Half bathrooms:1
- Rooms Total:5
- Flooring:Vinyl, Wood
- Kitchen Description:Dishwasher, Microwave, Range, Refrigerator
- Living area:1,870 sq. ft.
Heating and cooling
- Cooling:Heat Pump
- Heating:Heat Pump
Structure and exterior
- Year built:2005
- Building area:1,870 sq. ft.
Utilities
- Water:Public
- Sewer:Inspection Required For Sale
Finances and disclosures
- Price:$459,999
- Price per sq. ft.:$245.99
- Tax amount:$5,427 (2026)
Features and amenities
- Appliances:Dishwasher, Microwave, Range, Refrigerator
Parking
- Total parking spaces:8
- Parking description:Attached, Off Street
- Garage:Yes
- Garage spaces:2
New listings near 25 Oakes Cir #25
- New
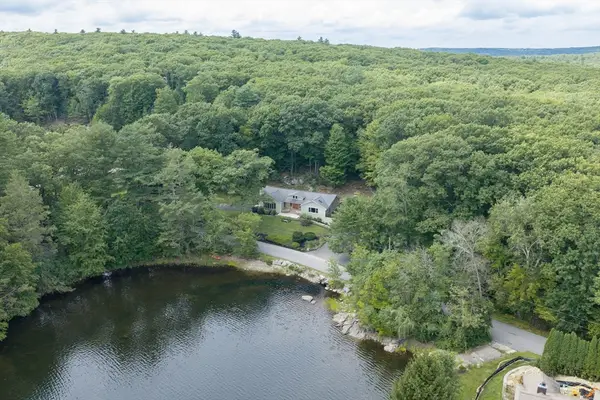 $850,000Active4 beds 3 baths2,538 sq. ft.
48 Davis Rd, Millbury, MA 01527
MLS# 73569524Listed by: RE/MAX Partners - New
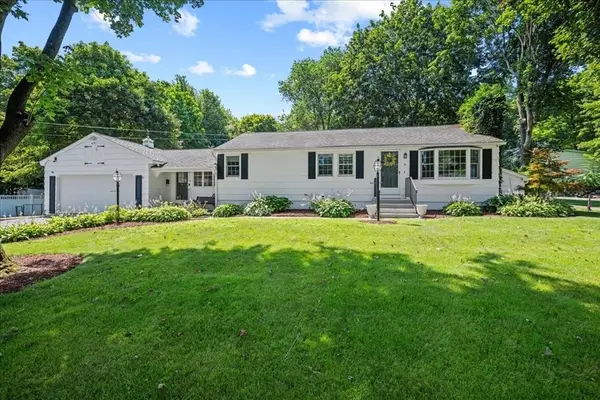 $489,900Active3 beds 2 baths1,746 sq. ft.
6 Jackie Dr, Millbury, MA 01527
MLS# 73568660Listed by: Abode Real Estate - New
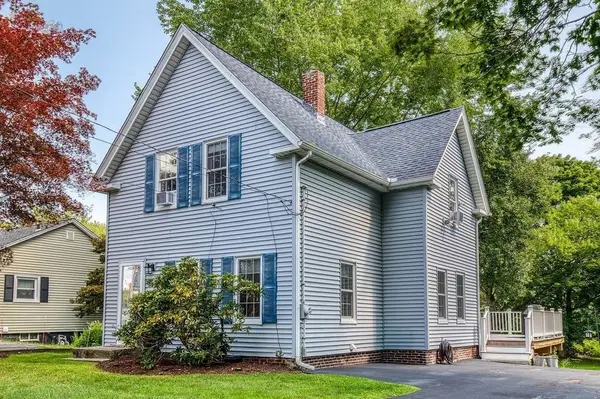 $499,900Active3 beds 1 baths1,320 sq. ft.
60 Riverlin Street, Millbury, MA 01527
MLS# 73568100Listed by: Donahue Real Estate Co. - New
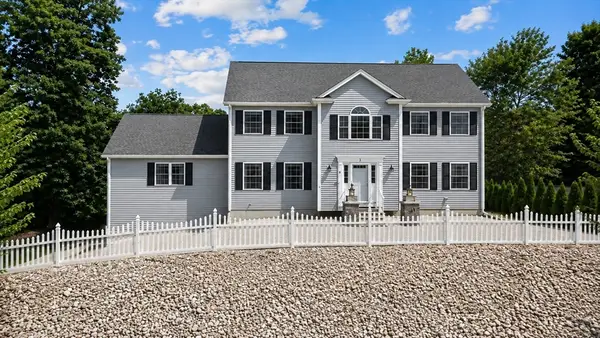 $779,900Active3 beds 3 baths2,640 sq. ft.
3 Moore Dr, Millbury, MA 01527
MLS# 73567475Listed by: Lamacchia Realty, Inc. 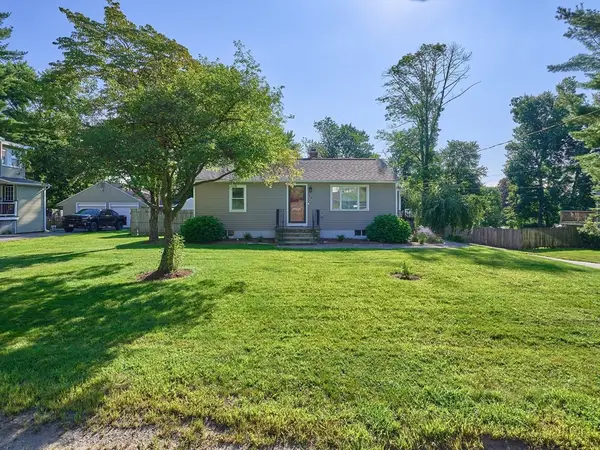 $450,000Active2 beds 1 baths1,228 sq. ft.
14 Mildred Ave, Millbury, MA 01527
MLS# 73566557Listed by: Realty Solutions Inc.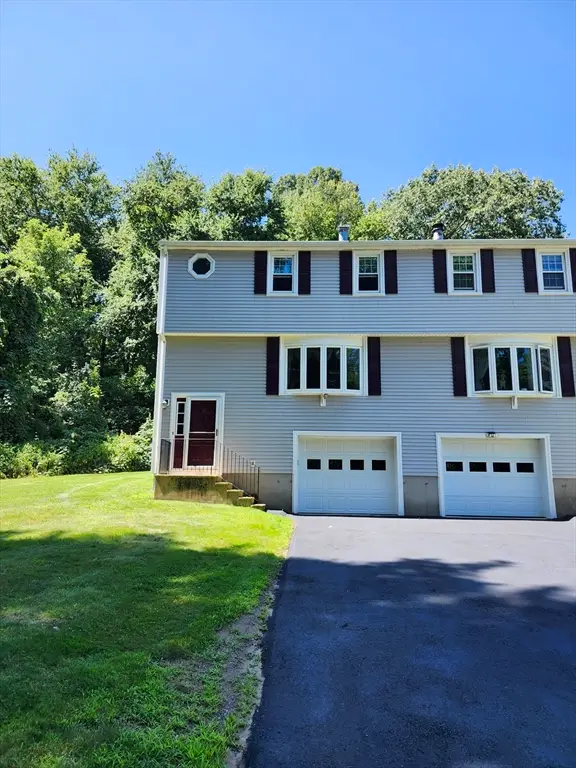 $399,900Active2 beds 2 baths1,320 sq. ft.
10 Concord Rd #10, Millbury, MA 01527
MLS# 73565970Listed by: RE/MAX Vision- Open Sun, 11am to 1pm
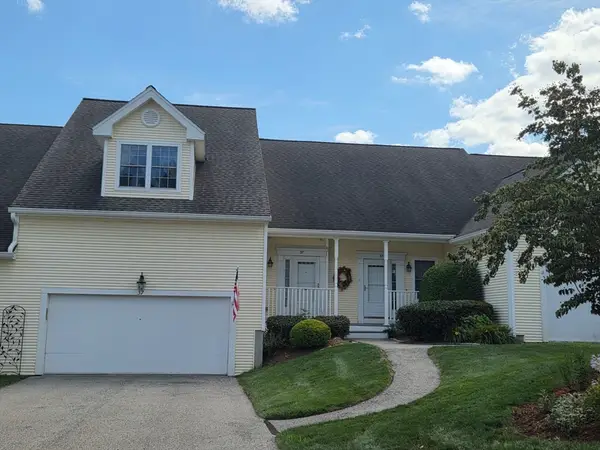 $479,900Active2 beds 3 baths1,746 sq. ft.
37 Horne Way #37, Millbury, MA 01527
MLS# 73565368Listed by: REMAX Executive Realty 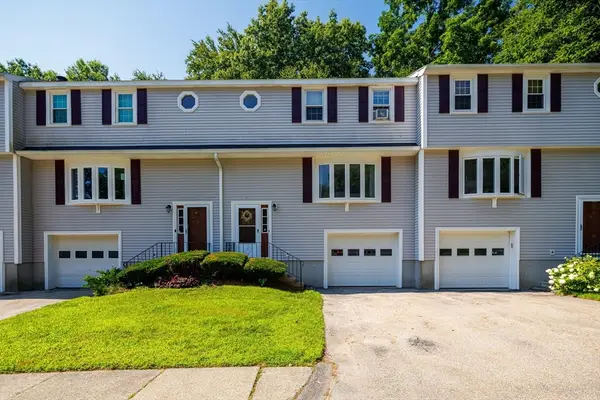 $395,000Active2 beds 2 baths1,546 sq. ft.
49 Lexington St. #49, Millbury, MA 01527
MLS# 73565261Listed by: RE/MAX Generations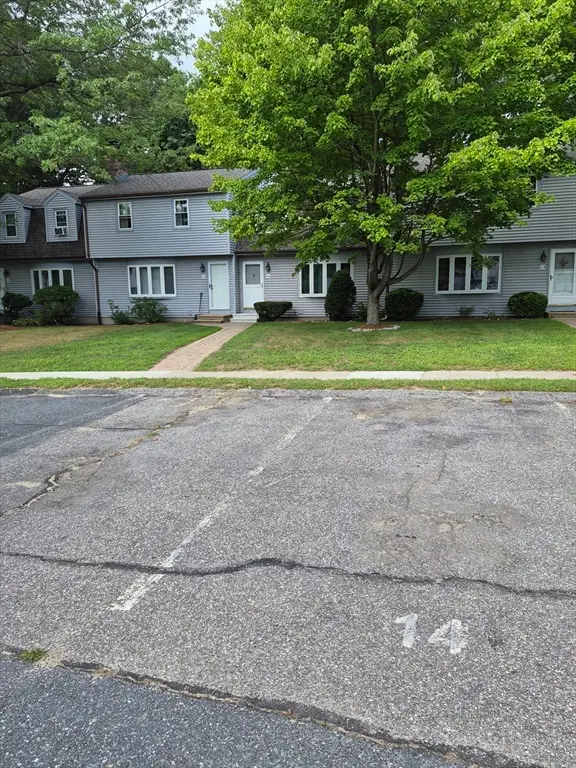 $342,000Active2 beds 2 baths1,144 sq. ft.
14 Tiffany Circle #D-14, Millbury, MA 01527
MLS# 73563857Listed by: CFS Realty


Protect your home and budget from life's surprises with an Assurant Home Warranty, backed by a partner that supports you through every step of homeownership. Explore Plans.
© 2023 - 2026 ERA Franchise Systems LLC. All rights reserved. ERA Franchise Systems LLC fully supports the principles of the Fair Housing Act and the Equal Opportunity Act. ERA, ERA Real Estate powered, and their respective logos are registered service marks of ERA Franchise Systems LLC. Each office is independently owned and operated.