
6 Jackie Dr, Millbury, MA 01527
Local realty services provided by:ERA M. Connie Laplante Real Estate
6 Jackie Dr,Millbury, MA 01527
$489,900
- 3 Beds
- 2 Baths
- 1,746 sq. ft.
- Single family
- Active
Listed by: jessica smith-lerner
Office: abode real estate
MLS#:73568660
Source:MLSPIN
Price summary
- Price:$489,900
- Price per sq. ft.:$280.58
About this home
~ Easy one-level living, a fantastic yard and a location you’ll love! ~ This 3-bedroom Millbury ranch has a bright, comfortable layout with hardwood floors, a spacious fireplaced living room, wood-beamed family room and an updated kitchen featuring white cabinetry, Caesarstone countertops and a center island ~The familyroom, with a dry bar and beverage fridge, opens to a large tiered deck, creating the perfect setup for indoor-outdoor living and entertaining ~ The level backyard is a standout, with plenty of room for summer gatherings, pets, play or simply relaxing at the end of the day ~ A room off the kitchen is perfect for home office or craft room ~ Breezeway with woodstove, three bedrooms and a full bath complete the main level, while the full basement offers excellent storage, a second bathroom and additional possibilities ~ Add in the garage, storage shed and attractive landscaping, plus convenient access to major routes, restaurants, shopping and everyday amenities- this home offers it all! ~ Lovingly maintained by the same owners for 43 years, this special home is ready for a new family to make it their own! ~...
Contact an agent
Home facts
- Year built:1965
- Listing ID #:73568660
- Updated:September 01, 2026 at 11:34 AM
Rooms and interior
- Bedrooms:3
- Total bathrooms:2
- Full bathrooms:2
- Rooms Total:8
- Flooring:Carpet, Hardwood, Laminate
- Dining Description:Laminate, Open Floorplan
- Kitchen Description:Countertops - Stone/Granite/Solid, Dining Area, Dishwasher, Flooring - Laminate, Kitchen Island, Microwave, Open Floorplan, Range, Refrigerator, Remodeled, Stainless Steel Appliances
- Basement Description:Full, Sump Pump
- Living area:1,746 sq. ft.
Heating and cooling
- Cooling:Window Unit(s)
- Heating:Electric, Wood Stove
Structure and exterior
- Roof:Shingle
- Year built:1965
- Building area:1,746 sq. ft.
- Lot area:0.31 Acres
- Architectural Style:Ranch
- Construction Materials:Frame
- Exterior Features:Deck - Wood, Garden, Rain Gutters, Storage
- Foundation Description:Concrete Perimeter
Utilities
- Water:Public
- Sewer:Public Sewer
Finances and disclosures
- Price:$489,900
- Price per sq. ft.:$280.58
- Tax amount:$5,622 (2026)
Features and amenities
- Appliances:Dishwasher, Dryer, Microwave, Range, Refrigerator, Washer
- Laundry features:Dryer, In Basement, Washer
- Amenities:Breezeway, Slider
Parking
- Total parking spaces:6
- Parking description:Attached, Off Street, Paved Drive
- Garage:Yes
- Garage spaces:2
New listings near 6 Jackie Dr
- New
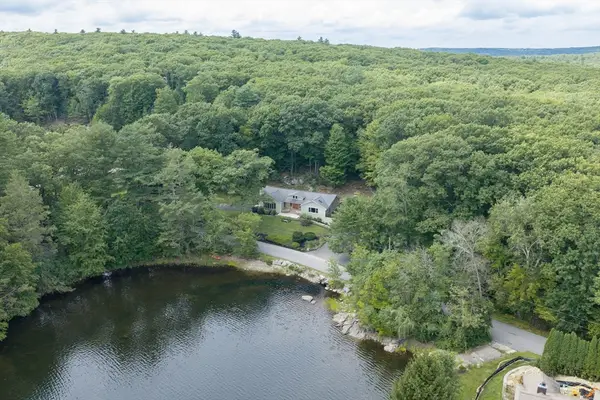 $850,000Active4 beds 3 baths2,538 sq. ft.
48 Davis Rd, Millbury, MA 01527
MLS# 73569524Listed by: RE/MAX Partners - New
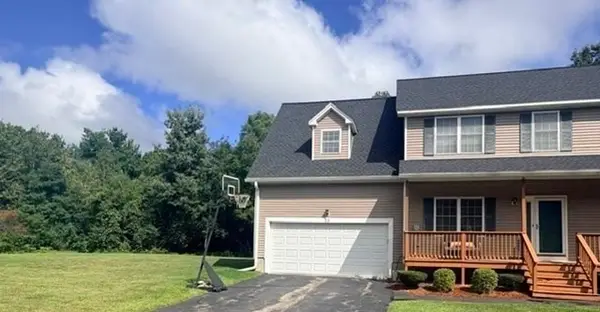 $459,999Active3 beds 3 baths1,870 sq. ft.
25 Oakes Cir #25, Millbury, MA 01527
MLS# 73568212Listed by: Real Broker MA, LLC - New
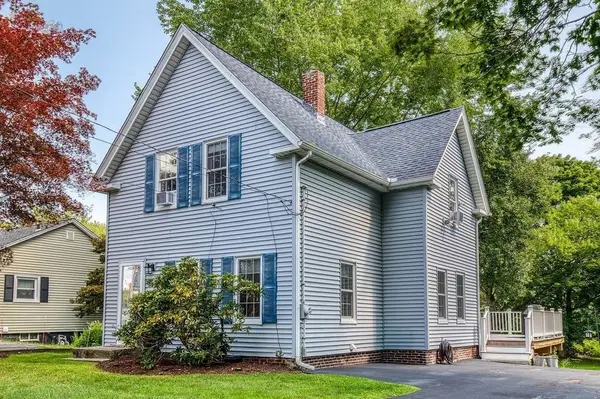 $499,900Active3 beds 1 baths1,320 sq. ft.
60 Riverlin Street, Millbury, MA 01527
MLS# 73568100Listed by: Donahue Real Estate Co. - New
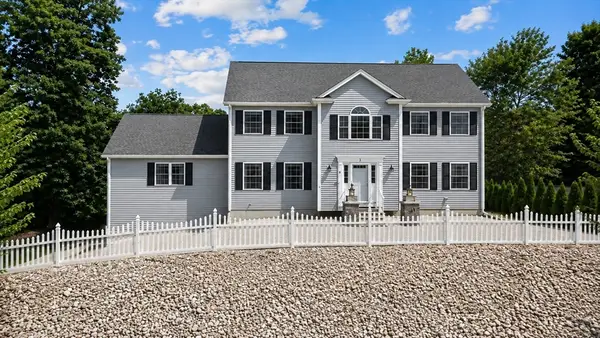 $779,900Active3 beds 3 baths2,640 sq. ft.
3 Moore Dr, Millbury, MA 01527
MLS# 73567475Listed by: Lamacchia Realty, Inc. 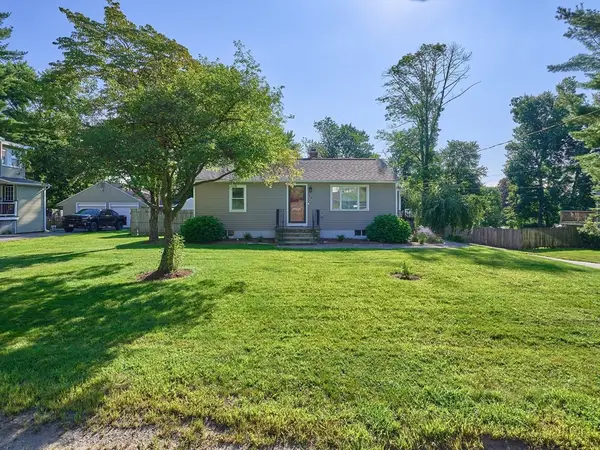 $450,000Active2 beds 1 baths1,228 sq. ft.
14 Mildred Ave, Millbury, MA 01527
MLS# 73566557Listed by: Realty Solutions Inc.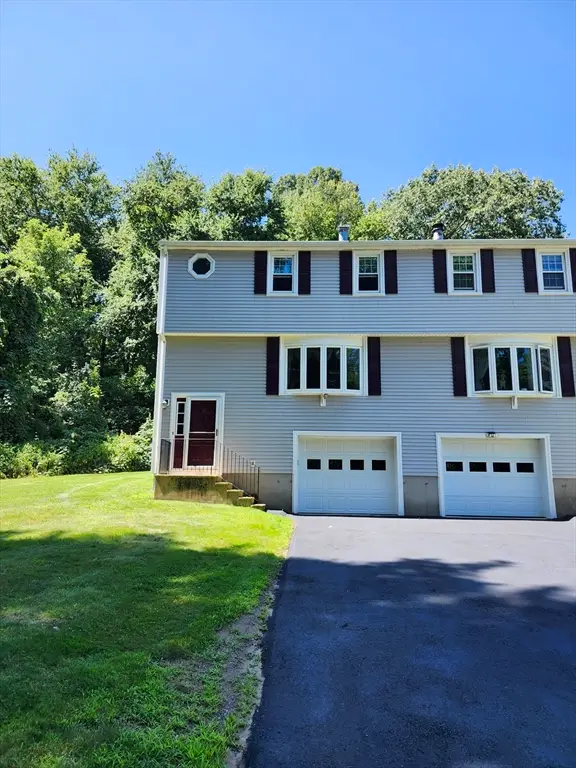 $399,900Active2 beds 2 baths1,320 sq. ft.
10 Concord Rd #10, Millbury, MA 01527
MLS# 73565970Listed by: RE/MAX Vision- Open Sun, 11am to 1pm
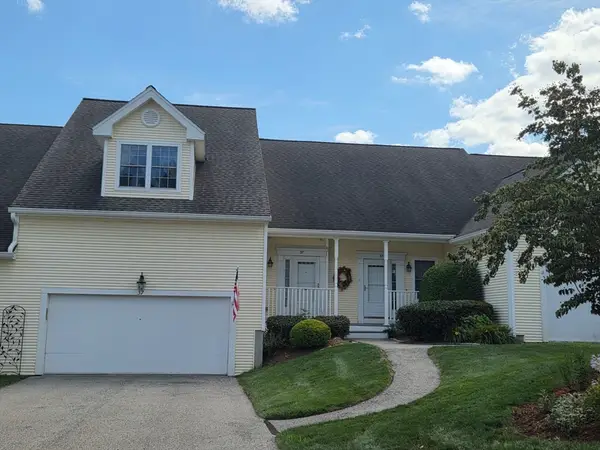 $479,900Active2 beds 3 baths1,746 sq. ft.
37 Horne Way #37, Millbury, MA 01527
MLS# 73565368Listed by: REMAX Executive Realty 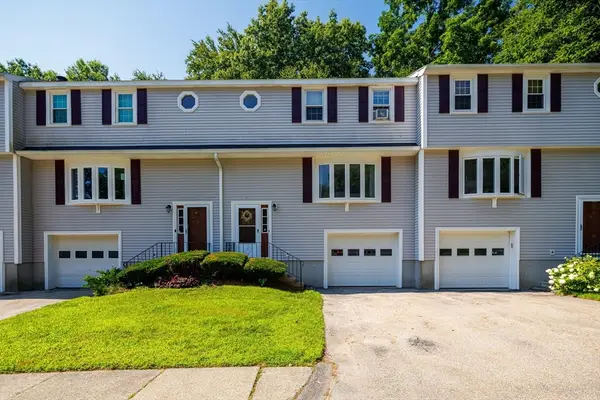 $395,000Active2 beds 2 baths1,546 sq. ft.
49 Lexington St. #49, Millbury, MA 01527
MLS# 73565261Listed by: RE/MAX Generations $342,000Active2 beds 2 baths1,144 sq. ft.
14 Tiffany Circle #D-14, Millbury, MA 01527
MLS# 73563857Listed by: CFS Realty


Protect your home and budget from life's surprises with an Assurant Home Warranty, backed by a partner that supports you through every step of homeownership. Explore Plans.
© 2023 - 2026 ERA Franchise Systems LLC. All rights reserved. ERA Franchise Systems LLC fully supports the principles of the Fair Housing Act and the Equal Opportunity Act. ERA, ERA Real Estate powered, and their respective logos are registered service marks of ERA Franchise Systems LLC. Each office is independently owned and operated.