
48 Davis Rd, Millbury, MA 01527
Local realty services provided by:ERA Key Realty Services
48 Davis Rd,Millbury, MA 01527
$850,000
- 4 Beds
- 3 Baths
- 2,538 sq. ft.
- Single family
- Active
Listed by: the paramount group
Office: re/max partners
MLS#:73569524
Source:MLSPIN
Price summary
- Price:$850,000
- Price per sq. ft.:$334.91
About this home
Captivating views of Ramshorn Pond set the stage for this impressive oversized ranch, offering 4 bedrooms, 3 full baths and a spacious, thoughtfully designed interior. The expansive kitchen is a standout, featuring a dramatic vaulted beamed ceiling, center island, dining area, recessed lighting and slider opening to a deck where you can enjoy the picturesque surroundings. The sunken living room is equally inviting, with a fireplace and walls of windows framing the beautiful water views. The generous primary suite offers its own private deck overlooking the pond, a dressing room, ample closet space, and an en-suite bath with Jacuzzi spa tub. New luxury vinyl plank flooring extends throughout the majority of the home, creating a fresh, cohesive feel. Finished attic space provides an additional bedroom, while the lower level features a spacious family room and full bath, offering exceptional versatility. A striking stone entry with double doors creates a memorable first impression, while two driveways provide ample off-street parking. With its generous living spaces, flexible floor plan, and stunning views of Ramshorn Pond, this exceptional Millbury home offers a truly special setting....
Contact an agent
Home facts
- Year built:1966
- Listing ID #:73569524
- Updated:September 01, 2026 at 12:55 PM
Rooms and interior
- Bedrooms:4
- Total bathrooms:3
- Full bathrooms:3
- Rooms Total:8
- Flooring:Carpet, Flooring - Wall to Wall Carpet, Tile
- Bathrooms Description:Bathroom, Bathroom - Full, Bathroom - With Shower Stall
- Kitchen Description:Countertops - Stone/Granite/Solid, Deck - Exterior, Dining Area, Dishwasher, Exterior Access, Flooring - Vinyl, Kitchen Island, Microwave, Range, Recessed Lighting, Refrigerator, Slider, Stainless Steel Appliances, Vaulted Ceiling(s)
- Basement Description:Concrete, Full, Interior Entry, Partially Finished, Walk-Out Access
- Living area:2,538 sq. ft.
Heating and cooling
- Cooling:Heat Pump
- Heating:Baseboard, Heat Pump, Oil
Structure and exterior
- Roof:Shingle
- Year built:1966
- Building area:2,538 sq. ft.
- Lot area:1.01 Acres
- Architectural Style:Ranch
- Construction Materials:Frame
- Exterior Features:Deck - Wood
- Foundation Description:Concrete Perimeter
Utilities
- Water:Private
- Sewer:Private Sewer
Finances and disclosures
- Price:$850,000
- Price per sq. ft.:$334.91
- Tax amount:$10,577 (2026)
Features and amenities
- Appliances:Dishwasher, Microwave, Range, Refrigerator
- Laundry features:Electric Dryer Hookup, Washer Hookup
Parking
- Total parking spaces:6
- Parking description:Off Street, Paved, Paved Drive
New listings near 48 Davis Rd
- New
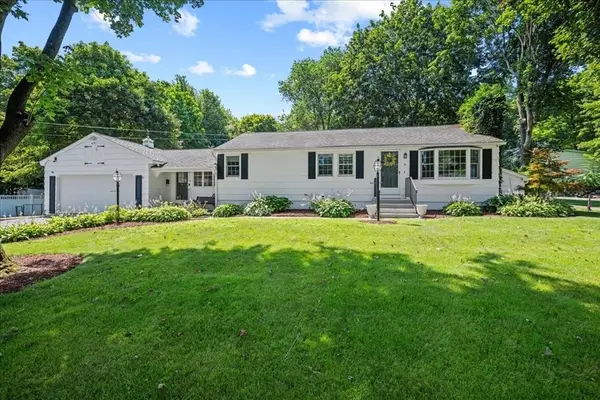 $489,900Active3 beds 2 baths1,746 sq. ft.
6 Jackie Dr, Millbury, MA 01527
MLS# 73568660Listed by: Abode Real Estate - New
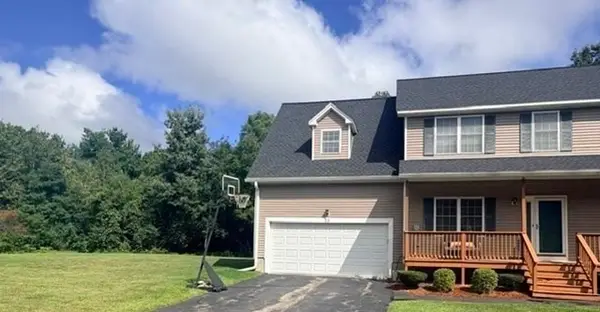 $459,999Active3 beds 3 baths1,870 sq. ft.
25 Oakes Cir #25, Millbury, MA 01527
MLS# 73568212Listed by: Real Broker MA, LLC - New
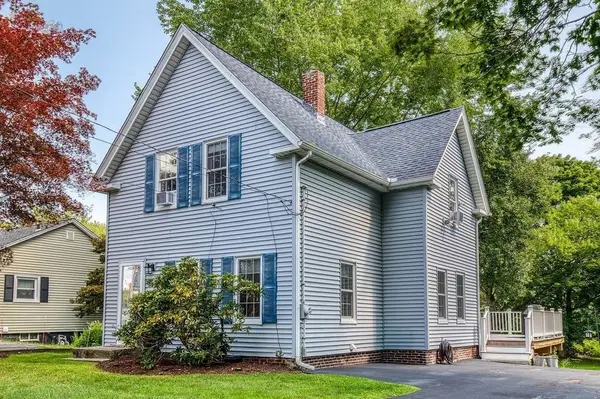 $499,900Active3 beds 1 baths1,320 sq. ft.
60 Riverlin Street, Millbury, MA 01527
MLS# 73568100Listed by: Donahue Real Estate Co. - New
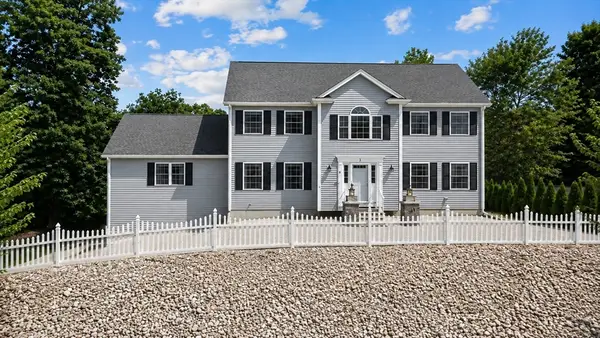 $779,900Active3 beds 3 baths2,640 sq. ft.
3 Moore Dr, Millbury, MA 01527
MLS# 73567475Listed by: Lamacchia Realty, Inc. 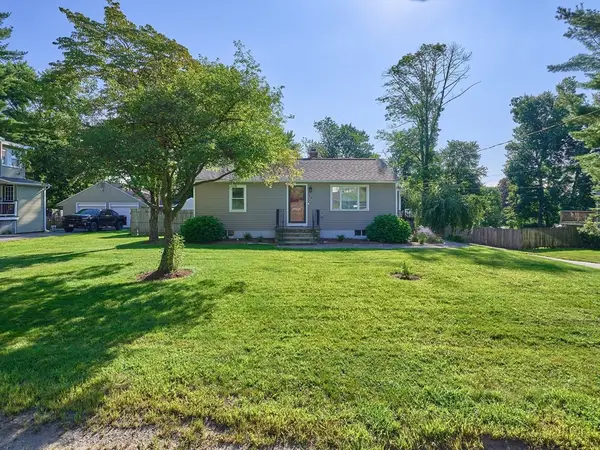 $450,000Active2 beds 1 baths1,228 sq. ft.
14 Mildred Ave, Millbury, MA 01527
MLS# 73566557Listed by: Realty Solutions Inc.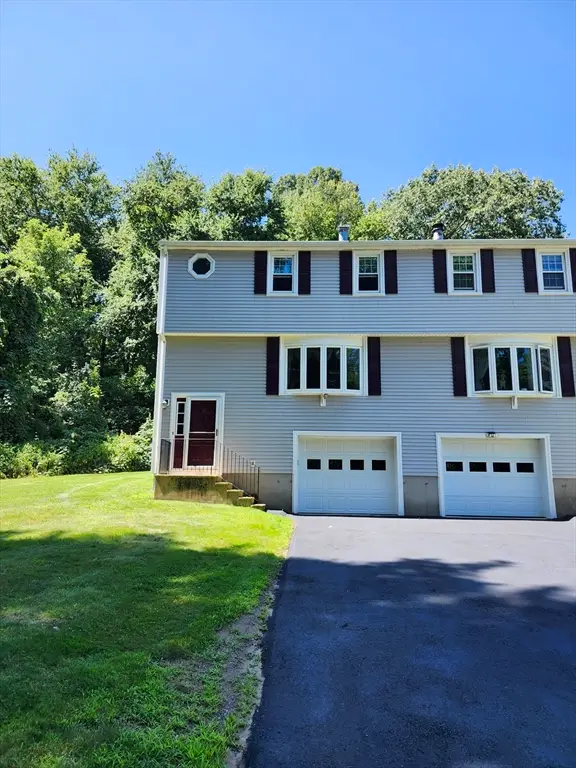 $399,900Active2 beds 2 baths1,320 sq. ft.
10 Concord Rd #10, Millbury, MA 01527
MLS# 73565970Listed by: RE/MAX Vision- Open Sun, 11am to 1pm
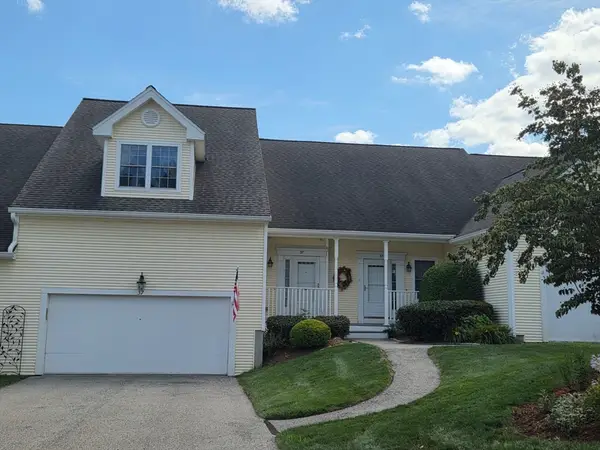 $479,900Active2 beds 3 baths1,746 sq. ft.
37 Horne Way #37, Millbury, MA 01527
MLS# 73565368Listed by: REMAX Executive Realty 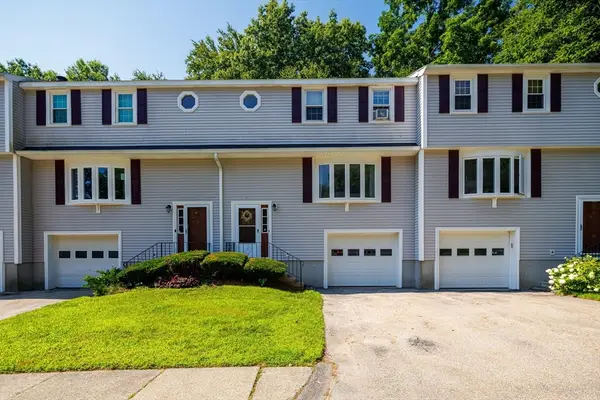 $395,000Active2 beds 2 baths1,546 sq. ft.
49 Lexington St. #49, Millbury, MA 01527
MLS# 73565261Listed by: RE/MAX Generations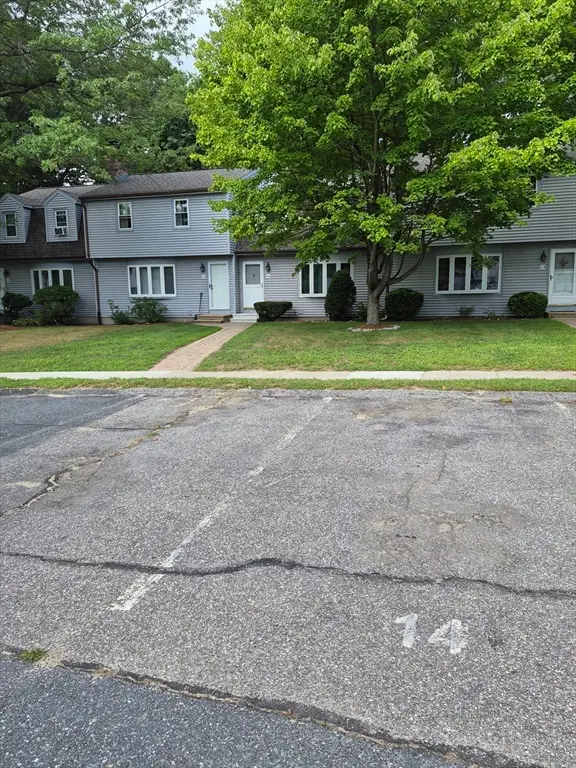 $342,000Active2 beds 2 baths1,144 sq. ft.
14 Tiffany Circle #D-14, Millbury, MA 01527
MLS# 73563857Listed by: CFS Realty


Protect your home and budget from life's surprises with an Assurant Home Warranty, backed by a partner that supports you through every step of homeownership. Explore Plans.
© 2023 - 2026 ERA Franchise Systems LLC. All rights reserved. ERA Franchise Systems LLC fully supports the principles of the Fair Housing Act and the Equal Opportunity Act. ERA, ERA Real Estate powered, and their respective logos are registered service marks of ERA Franchise Systems LLC. Each office is independently owned and operated.