
17 Cork Cir #B, Millville, MA 01529
Local realty services provided by:ERA Millennium Real Estate
17 Cork Cir #B,Millville, MA 01529
$343,000
- 2 Beds
- 2 Baths
- 1,289 sq. ft.
- Condominium
- Active
Listed by: kerri lawton
Office: remax revolution
MLS#:73588346
Source:MLSPIN
Price summary
- Price:$343,000
- Price per sq. ft.:$266.1
- Monthly HOA dues:$355
About this home
Enjoy comfortable living in this inviting 2-bedroom, 2-bath home, featuring an open kitchen and living area, plus a private fenced-in patio perfect for relaxing outdoors. The open-concept main level features a vaulted ceiling and gorgeous hardwood floors that create a warm and inviting atmosphere. The renovated kitchen flows seamlessly from the living area and boasts modern cabinetry, sleek countertops, and stainless steel appliances. The main level also includes a spacious bedroom with a walk-in closet, a full bathroom, and a slider leading to a private balcony—perfect for enjoying your morning coffee or unwinding at the end of the day. The lower level offers a cozy family room, a second bedroom, and a full bathroom, with convenient walkout access to the private fenced-in patio. With its thoughtful updates, flexible layout, and inviting indoor and outdoor living spaces, 17B Cork Circle is a beautifully updated bi-level condo in the heart of Millville you won't want to miss. Come see all this wonderful condo has to offer!...
Contact an agent
Home facts
- Year built:1989
- Listing ID #:73588346
- Updated:October 24, 2026 at 11:28 AM
Rooms and interior
- Bedrooms:2
- Total bathrooms:2
- Full bathrooms:1
- Half bathrooms:1
- Rooms Total:5
- Flooring:Carpet, Wood Laminate
- Kitchen Description:Dishwasher, Oven, Plumbed For Ice Maker, Range, Refrigerator
- Living area:1,289 sq. ft.
Heating and cooling
- Cooling:2 Cooling Zones, Central Air
- Heating:Forced Air, Natural Gas
- Central air:Yes
Structure and exterior
- Year built:1989
- Building area:1,289 sq. ft.
- Construction Materials:Frame
- Exterior Features:Deck - Wood, Patio - Enclosed
Utilities
- Water:Well
- Sewer:Private Sewer
Finances and disclosures
- Price:$343,000
- Price per sq. ft.:$266.1
- Tax amount:$3,491 (2026)
Features and amenities
- Appliances:Dishwasher, Range, Refrigerator
- Laundry features:Electric Dryer Hookup, First Floor, Gas Dryer Hookup, In Unit, Washer Hookup
Parking
- Total parking spaces:2
- Parking description:Assigned, Guest, Off Street
New listings near 17 Cork Cir #B
- Open Sat, 2 to 3:30pmNew
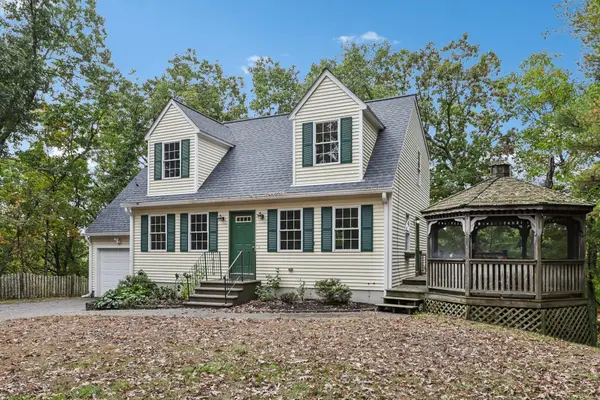 $580,000Active3 beds 3 baths2,181 sq. ft.
34 Cork Cir, Millville, MA 01529
MLS# 73594456Listed by: Redfin Corp. - Open Sat, 11:30am to 1pmNew
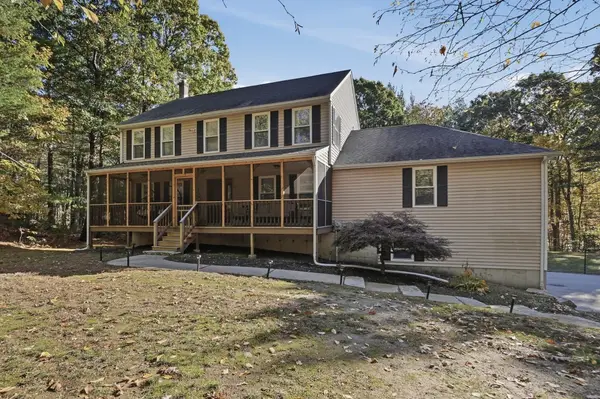 $659,900Active4 beds 3 baths2,800 sq. ft.
23 Talon Drive, Millville, MA 01529
MLS# 73593108Listed by: Lamacchia Realty, Inc. - New
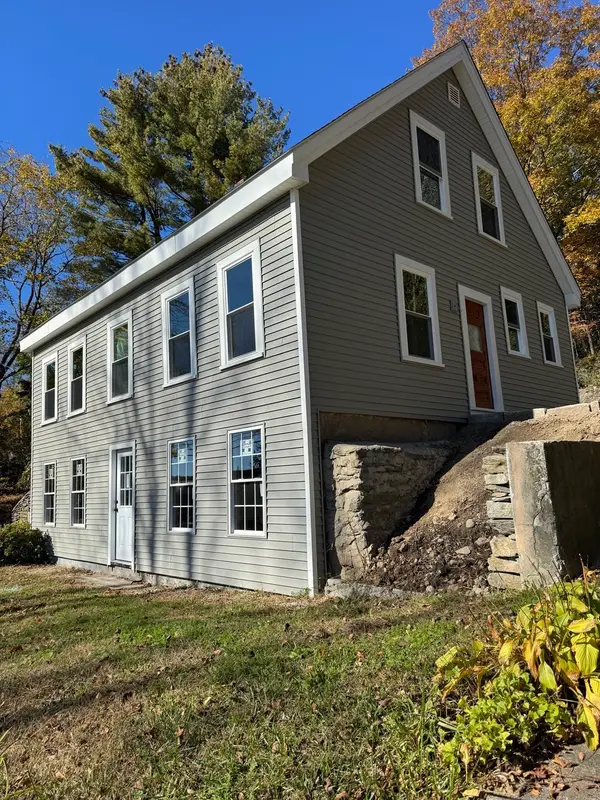 $279,000Active4 beds 2 baths1,248 sq. ft.
29 Lincoln St, Millville, MA 01529
MLS# 73592665Listed by: Berkshire Hathaway HomeServices Commonwealth Real Estate - Open Sun, 12 to 1:30pmNew
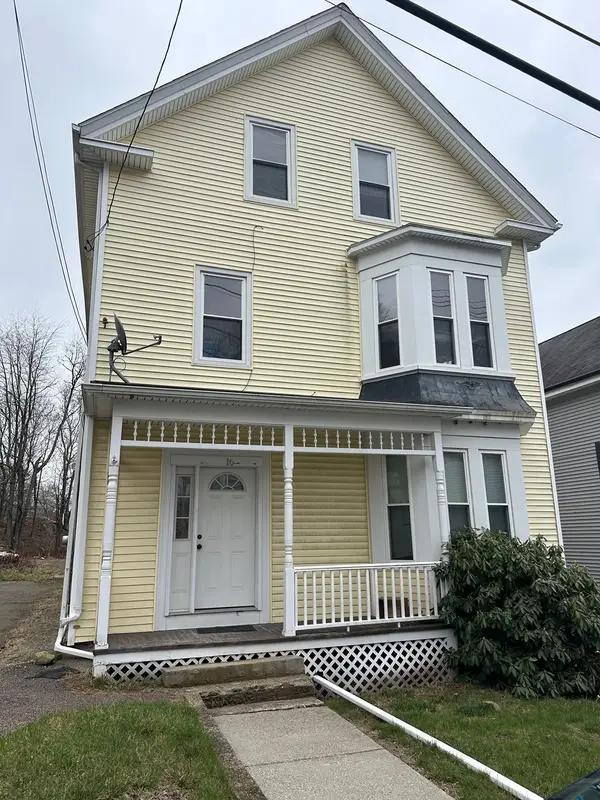 $389,000Active8 beds 2 baths2,382 sq. ft.
16 Preston Street, Millville, MA 01529
MLS# 73592366Listed by: #1 Realty Group - Open Sat, 11am to 1pmNew
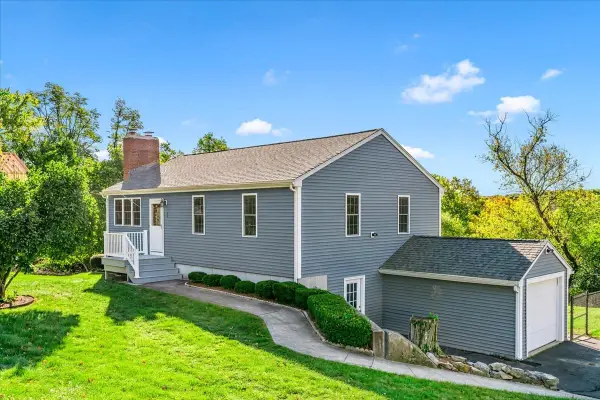 $519,900Active3 beds 2 baths1,352 sq. ft.
20 Lincoln St, Millville, MA 01529
MLS# 73592111Listed by: Coldwell Banker Realty - Plymouth - Open Sun, 12 to 1:30pmNew
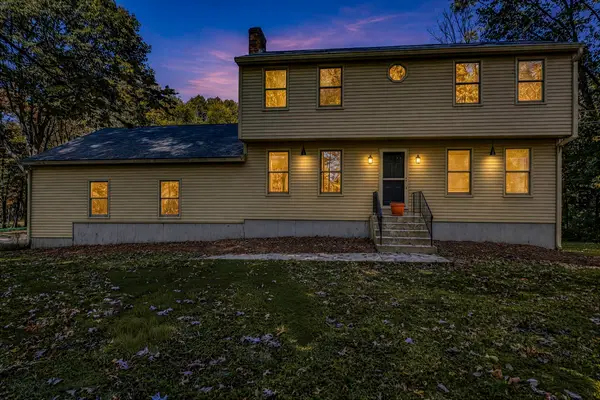 $599,999Active3 beds 2 baths2,212 sq. ft.
25 Granite Cir, Millville, MA 01529
MLS# 73592068Listed by: Afonso Real Estate 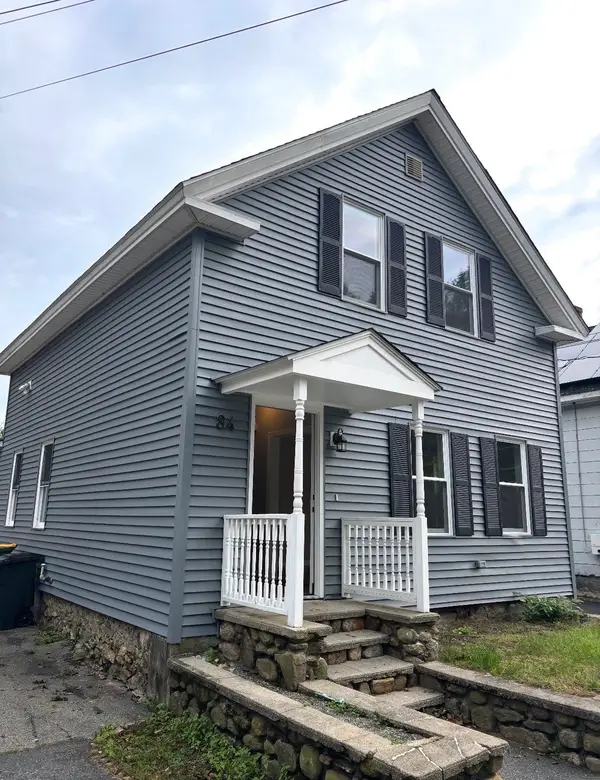 $475,000Active4 beds 1 baths1,000 sq. ft.
84 Ironstone St, Millville, MA 01529
MLS# 73589703Listed by: LAER Realty Partners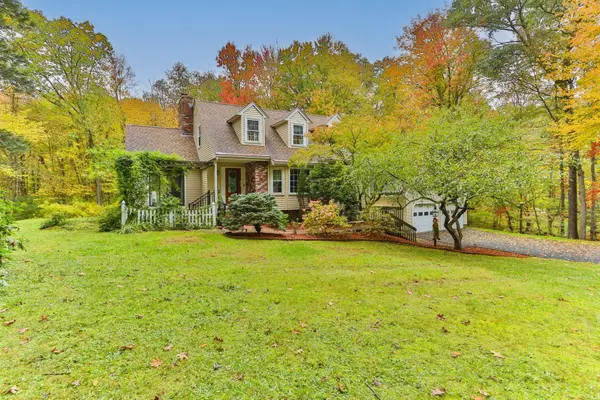 $625,000Active2 beds 2 baths2,123 sq. ft.
187 Thayer St, Millville, MA 01529
MLS# 73587198Listed by: William Raveis Real Estate & Homes Services $79,000Active8.69 Acres
57 Kempton Rd, Millville, MA 01529
MLS# 73586662Listed by: Venture


Protect your home and budget from life's surprises with an Assurant Home Warranty, backed by a partner that supports you through every step of homeownership. Explore Plans.
© 2023 - 2026 ERA Franchise Systems LLC. All rights reserved. ERA Franchise Systems LLC fully supports the principles of the Fair Housing Act and the Equal Opportunity Act. ERA, ERA Real Estate powered, and their respective logos are registered service marks of ERA Franchise Systems LLC. Each office is independently owned and operated.