
34 Cork Cir, Millville, MA 01529
Local realty services provided by:ERA Millennium Real Estate
34 Cork Cir,Millville, MA 01529
$580,000
- 3 Beds
- 3 Baths
- 2,181 sq. ft.
- Single family
- Active
Upcoming open houses
- Sat, Oct 2402:00 pm - 03:30 pm
Listed by: ann marie silva
Office: redfin corp.
MLS#:73594456
Source:MLSPIN
Price summary
- Price:$580,000
- Price per sq. ft.:$265.93
About this home
Welcome to this beautifully updated home in Millville, offering a bright interior, flexible living space, and inviting outdoor amenities. The first floor features a sun-filled living room that flows into a fully equipped kitchen with granite countertops, a spacious center island, and a dining area with sliding door access to the deck. A separate dining room and half bath complete this level. Upstairs, you’ll find three spacious bedrooms and a full bath. The finished basement expands the living space with an open area and two additional rooms, ideal for a family room, home gym, or home office, along with a full bath. Outside, enjoy a generously sized yard with added privacy, a deck connected to a gazebo for outdoor enjoyment, and a one-car garage. A wonderful opportunity to enjoy updated interiors, versatile spaces, and outdoor appeal in a convenient Millville location!
Contact an agent
Home facts
- Year built:1999
- Listing ID #:73594456
- Updated:October 24, 2026 at 12:33 PM
Rooms and interior
- Bedrooms:3
- Total bathrooms:3
- Full bathrooms:2
- Half bathrooms:1
- Rooms Total:6
- Flooring:Flooring - Vinyl, Tile, Vinyl, Wood
- Dining Description:Pendant, Wood
- Kitchen Description:Countertops - Stone/Granite/Solid, Dining Area, Dishwasher, Flooring - Wood, Kitchen Island, Lighting - Pendant, Microwave, Open Floorplan, Range, Recessed Lighting, Refrigerator
- Basement Description:Full, Partially Finished
- Living area:2,181 sq. ft.
Heating and cooling
- Cooling:Window Unit(s)
- Heating:Baseboard, Propane
Structure and exterior
- Roof:Shingle
- Year built:1999
- Building area:2,181 sq. ft.
- Lot area:0.47 Acres
- Lot Features:Wooded
- Architectural Style:Cape
- Construction Materials:Frame
- Exterior Features:Deck, Rain Gutters, Sprinkler System, Storage
- Foundation Description:Concrete Perimeter
Utilities
- Water:Private
- Sewer:Private Sewer
Finances and disclosures
- Price:$580,000
- Price per sq. ft.:$265.93
- Tax amount:$6,298 (2026)
Features and amenities
- Appliances:Dishwasher, Dryer, Microwave, Range, Refrigerator, Washer
- Laundry features:Dryer, First Floor, Washer
- Amenities:Recessed Lighting
Parking
- Total parking spaces:6
- Parking description:Attached, Off Street, Paved Drive
- Garage:Yes
- Garage spaces:1
New listings near 34 Cork Cir
- Open Sat, 11:30am to 1pmNew
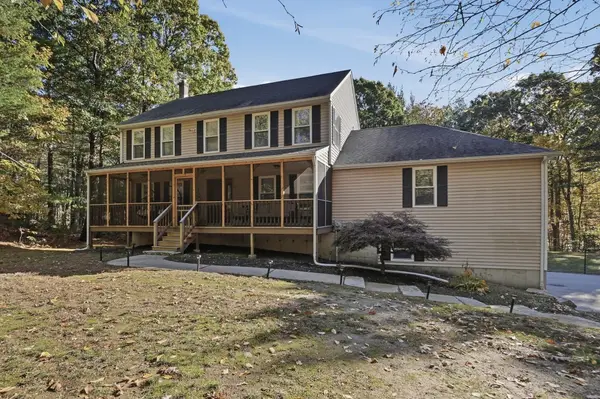 $659,900Active4 beds 3 baths2,800 sq. ft.
23 Talon Drive, Millville, MA 01529
MLS# 73593108Listed by: Lamacchia Realty, Inc. - New
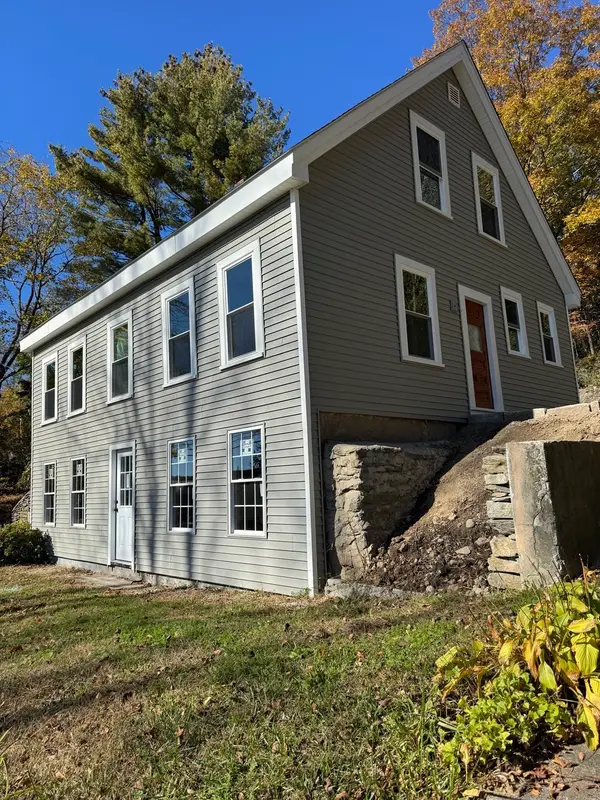 $279,000Active4 beds 2 baths1,248 sq. ft.
29 Lincoln St, Millville, MA 01529
MLS# 73592665Listed by: Berkshire Hathaway HomeServices Commonwealth Real Estate - Open Sun, 12 to 1:30pmNew
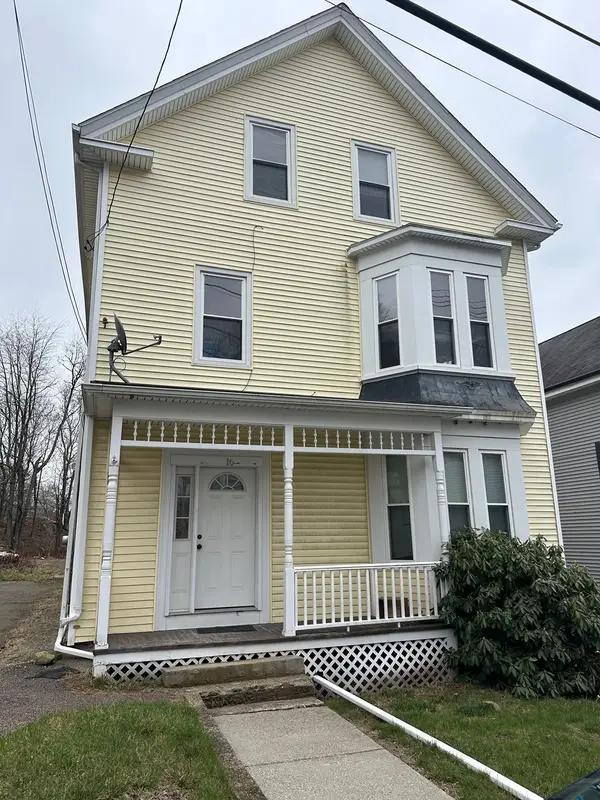 $389,000Active8 beds 2 baths2,382 sq. ft.
16 Preston Street, Millville, MA 01529
MLS# 73592366Listed by: #1 Realty Group - Open Sat, 11am to 1pmNew
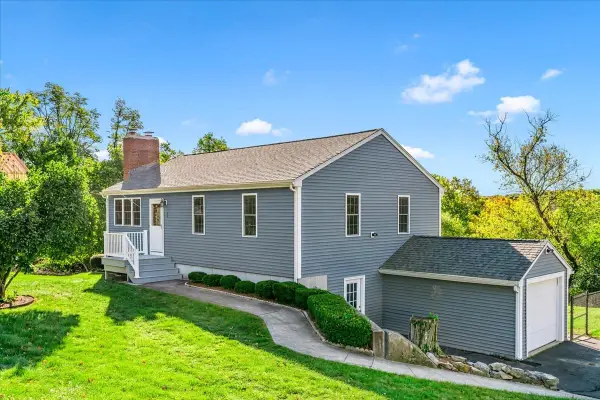 $519,900Active3 beds 2 baths1,352 sq. ft.
20 Lincoln St, Millville, MA 01529
MLS# 73592111Listed by: Coldwell Banker Realty - Plymouth - Open Sun, 12 to 1:30pmNew
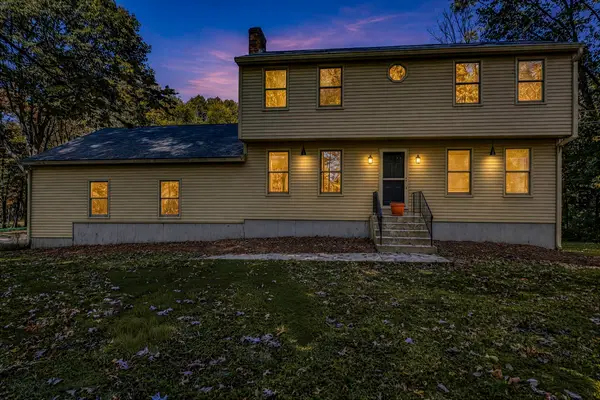 $599,999Active3 beds 2 baths2,212 sq. ft.
25 Granite Cir, Millville, MA 01529
MLS# 73592068Listed by: Afonso Real Estate 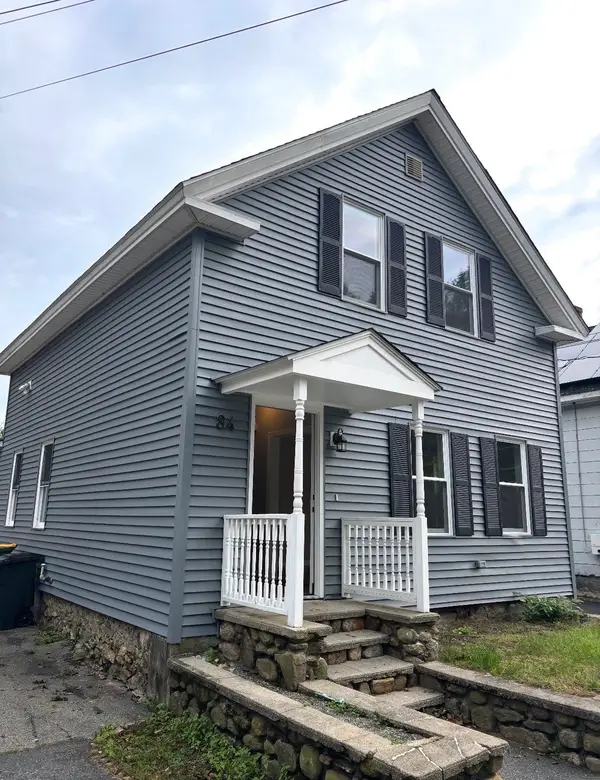 $475,000Active4 beds 1 baths1,000 sq. ft.
84 Ironstone St, Millville, MA 01529
MLS# 73589703Listed by: LAER Realty Partners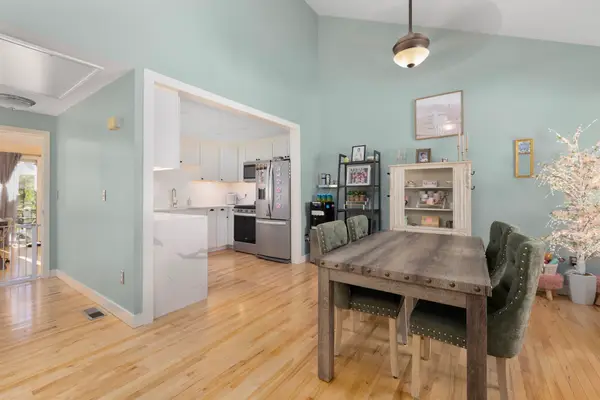 $343,000Active2 beds 2 baths1,289 sq. ft.
17 Cork Cir #B, Millville, MA 01529
MLS# 73588346Listed by: Remax Revolution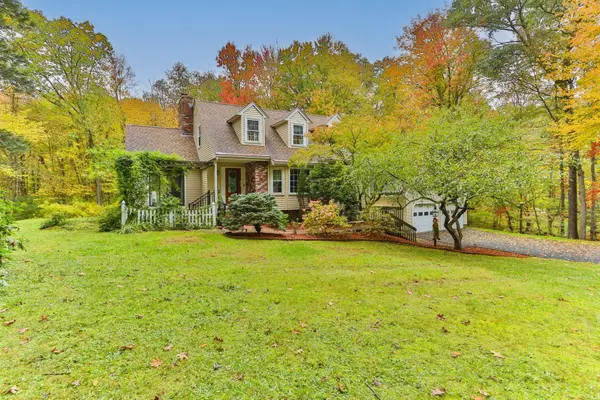 $625,000Active2 beds 2 baths2,123 sq. ft.
187 Thayer St, Millville, MA 01529
MLS# 73587198Listed by: William Raveis Real Estate & Homes Services $79,000Active8.69 Acres
57 Kempton Rd, Millville, MA 01529
MLS# 73586662Listed by: Venture


Protect your home and budget from life's surprises with an Assurant Home Warranty, backed by a partner that supports you through every step of homeownership. Explore Plans.
© 2023 - 2026 ERA Franchise Systems LLC. All rights reserved. ERA Franchise Systems LLC fully supports the principles of the Fair Housing Act and the Equal Opportunity Act. ERA, ERA Real Estate powered, and their respective logos are registered service marks of ERA Franchise Systems LLC. Each office is independently owned and operated.