
23 Talon Drive, Millville, MA 01529
Local realty services provided by:ERA M. Connie Laplante Real Estate
Upcoming open houses
- Sat, Oct 2411:30 am - 01:00 pm
Listed by: lioce properties group powered by keller williams, melissa pica
Office: lamacchia realty, inc.
MLS#:73593108
Source:MLSPIN
Price summary
- Price:$659,900
- Price per sq. ft.:$235.68
About this home
Welcome to this beautiful Colonial home, privately situated on a 5-acre lot at the end of a quiet cul-de-sac. Offering approximately 2,800+ square feet of living space, 4 bedrooms, 2.5 bathrooms, and a partially finished walk-out lower level, this home combines classic charm, spacious living areas, and a peaceful setting. Step onto the inviting screened farmer’s porch, where you can enjoy your morning coffee overlooking the private front yard or unwind in the evening with a glass of wine. Inside, the thoughtfully designed floor plan is ideal for both everyday living and entertaining, featuring a dedicated mudroom, a formal dining room with French doors, hardwood flooring, crown molding, and elegant wainscoting. The chef’s kitchen is beautifully appointed with tile flooring, stainless steel appliances, granite countertops, a stainless steel backsplash, and a peninsula with seating. A spacious walk-in pantry provides exceptional storage and convenient access to all your cooking essentials. The kitchen flows seamlessly into the inviting family room, highlighted by a wood stove and a wood cathedral ceiling. Sliders from both the dining area and family room lead to the deck, creating the perfect setting for outdoor dining, grilling, and entertaining. The first floor also offers a versatile bedroom with a double closet, a dedicated laundry room, and a convenient half bath with a pedestal sink. Upstairs, you’ll find three generously sized bedrooms, all featuring hardwood floors. The spacious primary suite boasts a walk-in closet and a private bath with a relaxing jetted tub, while the additional bedrooms share a full hallway bathroom. The partially finished walk-out lower level provides even more flexible living space, including a bonus room with French doors opening to the patio and backyard, an additional room ideal for a home gym or hobby space, a quarter bath, and a separate storage and utility room. Direct access to the oversized two-car garage adds to the home’s convenience and functionality. Outside, enjoy the expansive, level, fenced backyard, offering plenty of room for outdoor activities, gardening, pets, and gatherings. With its generous acreage, peaceful cul-de-sac location, inviting indoor and outdoor living spaces, and flexible floor plan, this Colonial home offers a wonderful blend of privacy, comfort, and timeless appeal....
Contact an agent
Home facts
- Year built:1996
- Listing ID #:73593108
- Updated:October 24, 2026 at 12:10 PM
Rooms and interior
- Bedrooms:4
- Total bathrooms:3
- Full bathrooms:2
- Half bathrooms:1
- Rooms Total:9
- Flooring:Carpet, Concrete, Flooring - Stone/Ceramic Tile, Hardwood, Laminate, Tile
- Dining Description:Crown Molding, French Doors, Hardwood, Overhead, Wainscoting, Wood
- Bathrooms Description:Bathroom, Bathroom - Half
- Kitchen Description:Breakfast Bar / Nook, Ceiling Fan(s), Countertops - Stone/Granite/Solid, Deck - Exterior, Dining Area, Dishwasher, Exterior Access, Flooring - Stone/Ceramic Tile, Lighting - Overhead, Lighting - Pendant, Microwave, Open Floorplan, Pantry, Peninsula, Range, Recessed Lighting, Refrigerator, Slider, Stainless Steel Appliances, Trash Compactor
- Basement Description:Finished, Full, Garage Access, Interior Entry, Partially Finished, Walk-Out Access
- Living area:2,800 sq. ft.
Heating and cooling
- Cooling:Whole House Fan, Window Unit(s)
- Heating:Baseboard, Oil
Structure and exterior
- Roof:Shingle
- Year built:1996
- Building area:2,800 sq. ft.
- Lot area:5.01 Acres
- Lot Features:Cul-De-Sac, Easements, Level, Wooded
- Architectural Style:Colonial
- Construction Materials:Frame
- Exterior Features:Deck - Wood, Patio, Rain Gutters, Screened
- Foundation Description:Concrete Perimeter
Utilities
- Water:Private
- Sewer:Private Sewer
Finances and disclosures
- Price:$659,900
- Price per sq. ft.:$235.68
- Tax amount:$8,060 (2026)
Features and amenities
- Appliances:Dishwasher, Dryer, Microwave, Range, Refrigerator, Washer
- Laundry features:Dryer, Electric Dryer Hookup, First Floor, Lighting - Overhead, Washer, Washer Hookup
- Amenities:Lighting - Overhead
Parking
- Total parking spaces:8
- Parking description:Attached, Garage Door Opener, Garage Faces Side, Off Street, Paved, Paved Drive, Under, Workshop in Garage
- Garage:Yes
- Garage spaces:2
New listings near 23 Talon Drive
- Open Sat, 2 to 3:30pmNew
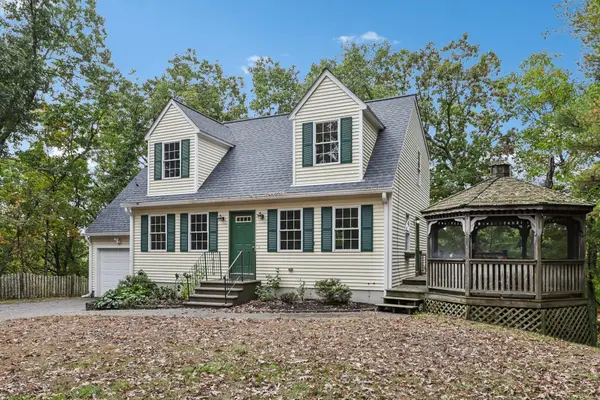 $580,000Active3 beds 3 baths2,181 sq. ft.
34 Cork Cir, Millville, MA 01529
MLS# 73594456Listed by: Redfin Corp. - New
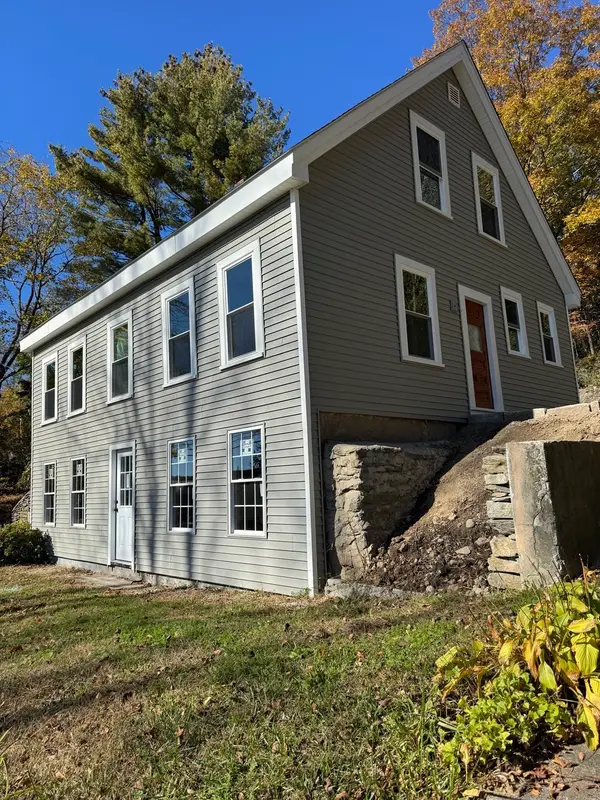 $279,000Active4 beds 2 baths1,248 sq. ft.
29 Lincoln St, Millville, MA 01529
MLS# 73592665Listed by: Berkshire Hathaway HomeServices Commonwealth Real Estate - Open Sun, 12 to 1:30pmNew
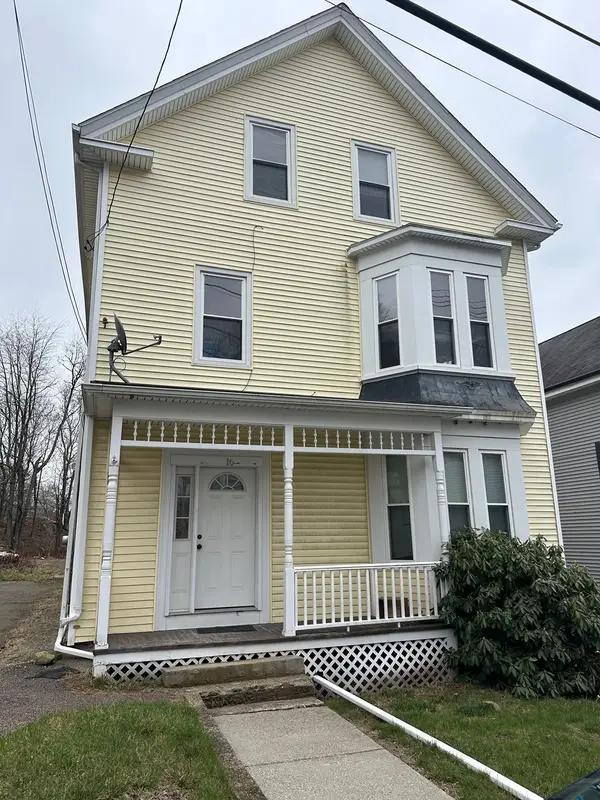 $389,000Active8 beds 2 baths2,382 sq. ft.
16 Preston Street, Millville, MA 01529
MLS# 73592366Listed by: #1 Realty Group - Open Sat, 11am to 1pmNew
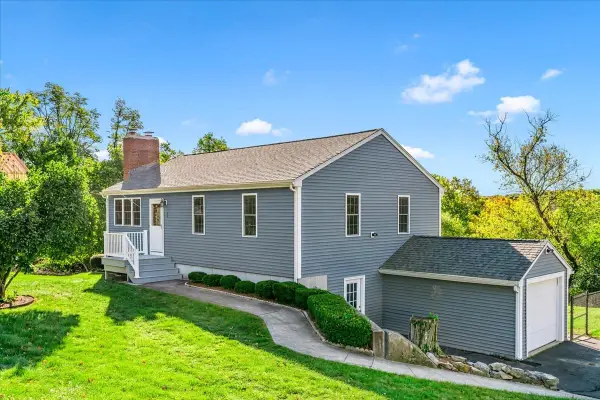 $519,900Active3 beds 2 baths1,352 sq. ft.
20 Lincoln St, Millville, MA 01529
MLS# 73592111Listed by: Coldwell Banker Realty - Plymouth - Open Sun, 12 to 1:30pmNew
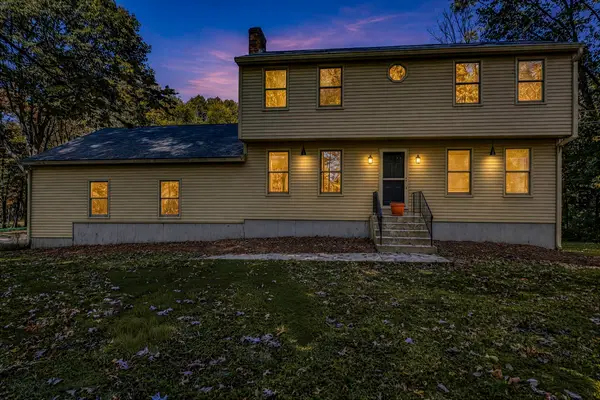 $599,999Active3 beds 2 baths2,212 sq. ft.
25 Granite Cir, Millville, MA 01529
MLS# 73592068Listed by: Afonso Real Estate 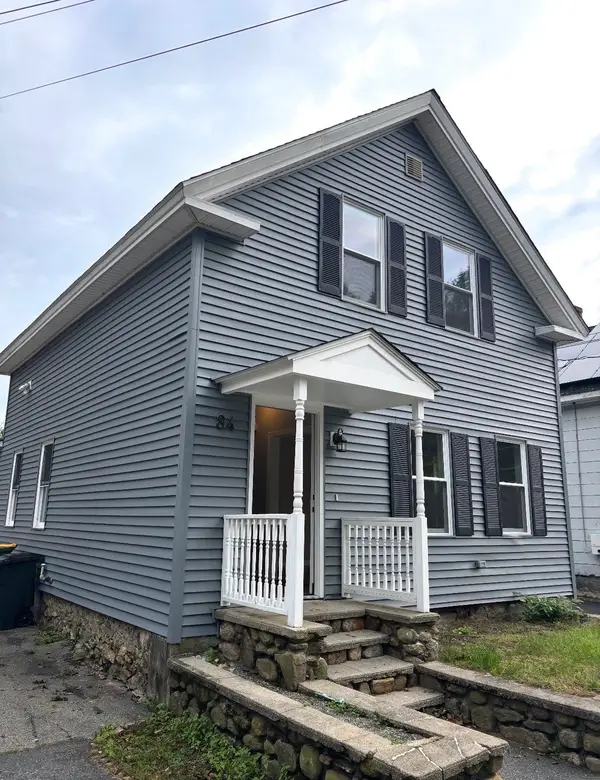 $475,000Active4 beds 1 baths1,000 sq. ft.
84 Ironstone St, Millville, MA 01529
MLS# 73589703Listed by: LAER Realty Partners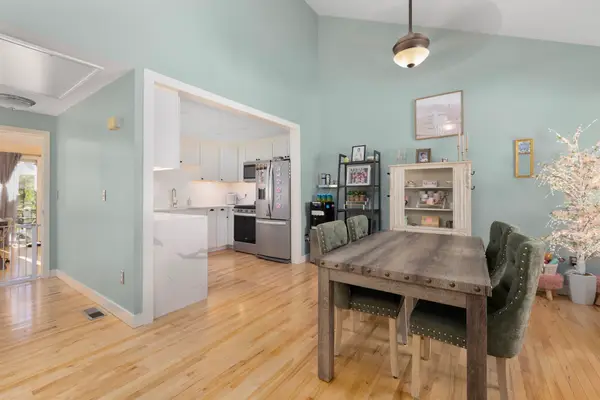 $343,000Active2 beds 2 baths1,289 sq. ft.
17 Cork Cir #B, Millville, MA 01529
MLS# 73588346Listed by: Remax Revolution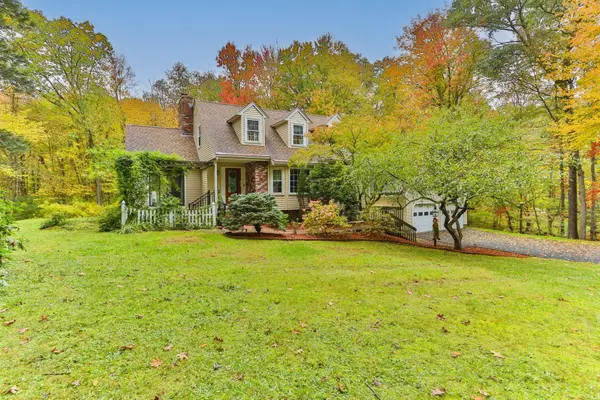 $625,000Active2 beds 2 baths2,123 sq. ft.
187 Thayer St, Millville, MA 01529
MLS# 73587198Listed by: William Raveis Real Estate & Homes Services $79,000Active8.69 Acres
57 Kempton Rd, Millville, MA 01529
MLS# 73586662Listed by: Venture


Protect your home and budget from life's surprises with an Assurant Home Warranty, backed by a partner that supports you through every step of homeownership. Explore Plans.
© 2023 - 2026 ERA Franchise Systems LLC. All rights reserved. ERA Franchise Systems LLC fully supports the principles of the Fair Housing Act and the Equal Opportunity Act. ERA, ERA Real Estate powered, and their respective logos are registered service marks of ERA Franchise Systems LLC. Each office is independently owned and operated.