
187 Hinckley Rd, Milton, MA 02186
Local realty services provided by:Cohn & Company ERA Powered
187 Hinckley Rd,Milton, MA 02186
$1,499,900
- 4 Beds
- 4 Baths
- 2,621 sq. ft.
- Single family
- Active
Listed by: brian gagnon
Office: coldwell banker realty - boston
MLS#:73552355
Source:MLSPIN
Price summary
- Price:$1,499,900
- Price per sq. ft.:$572.26
About this home
Nestled in the heart of Milton's coveted Columbines neighborhood, 187 Hinckley Rd. offers the perfect blend of timeless charm, generous living space, and an unbeatable location. This 4-bedroom, 3.5-bath home features a warm, functional floor plan, spacious living areas, a partially finished lower level, and an unfinished walk-up attic offering exceptional expansion potential. Step outside to a private backyard ideal for entertaining, relaxing, and making lifelong memories. Just moments away, enjoy the convenience of walking to Glover Elementary, Pierce Middle School, Turner's Pond, Steel & Rye, and the trolley for easy access to Boston. The Columbines is celebrated for its tree-lined streets, welcoming neighbors, children playing outside, and traditions that make this one of Milton's most beloved communities. A rare opportunity to put down roots in a neighborhood you'll be proud to call home.
Contact an agent
Home facts
- Year built:1948
- Listing ID #:73552355
- Updated:August 18, 2026 at 10:52 AM
Rooms and interior
- Bedrooms:4
- Total bathrooms:4
- Full bathrooms:3
- Half bathrooms:1
- Rooms Total:7
- Bathrooms Description:Bathroom
- Basement Description:Full
- Living area:2,621 sq. ft.
Heating and cooling
- Cooling:Window Unit(s)
- Heating:Baseboard, Natural Gas
Structure and exterior
- Year built:1948
- Building area:2,621 sq. ft.
- Lot area:0.23 Acres
- Lot Features:Corner Lot
- Architectural Style:Colonial
- Foundation Description:Concrete Perimeter
Utilities
- Water:Public
- Sewer:Public Sewer
Finances and disclosures
- Price:$1,499,900
- Price per sq. ft.:$572.26
- Tax amount:$14,969 (2026)
Features and amenities
- Laundry features:In Basement
Parking
- Total parking spaces:4
- Parking description:Attached
- Garage:Yes
- Garage spaces:2
New listings near 187 Hinckley Rd
- New
 $1,100,000Active7 beds 3 baths3,500 sq. ft.
168 Brook, Milton, MA 02186
MLS# 73564495Listed by: The Galvin Group, LLC - New
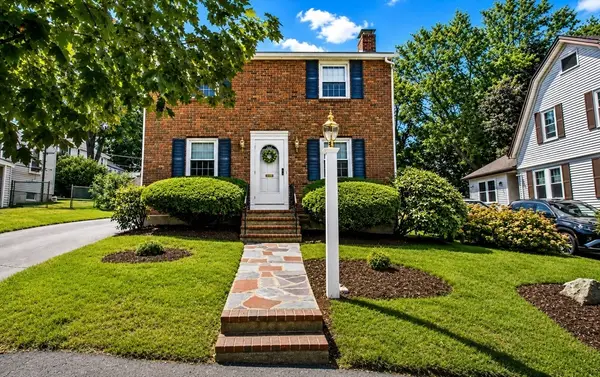 $839,000Active3 beds 2 baths1,248 sq. ft.
37 Nahanton Ave, Milton, MA 02186
MLS# 73563860Listed by: Coldwell Banker Realty - Milton - New
 $799,000Active3 beds 2 baths1,378 sq. ft.
204 Thacher St, Milton, MA 02186
MLS# 73562524Listed by: Coldwell Banker Realty - Milton - New
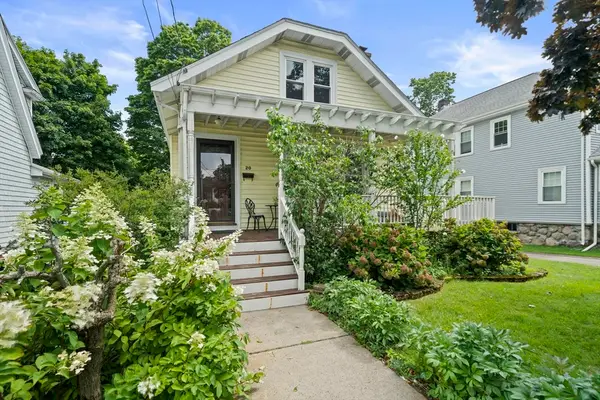 $750,000Active4 beds 2 baths1,416 sq. ft.
20 Fairbanks Rd, Milton, MA 02186
MLS# 73562044Listed by: Real Broker MA, LLC 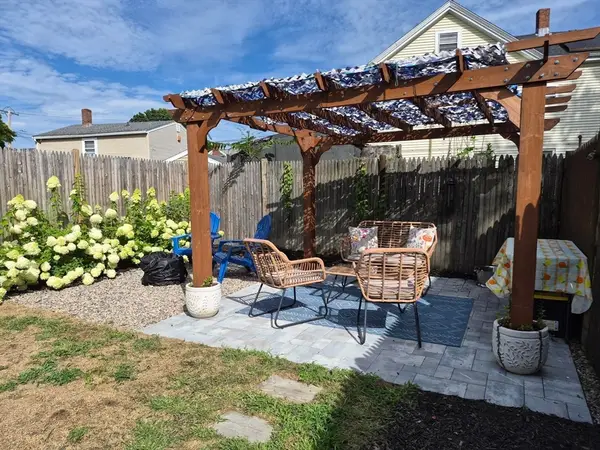 $749,900Active3 beds 2 baths1,746 sq. ft.
50 Brush Hill Rd, Milton, MA 02186
MLS# 73560606Listed by: Keller Williams Realty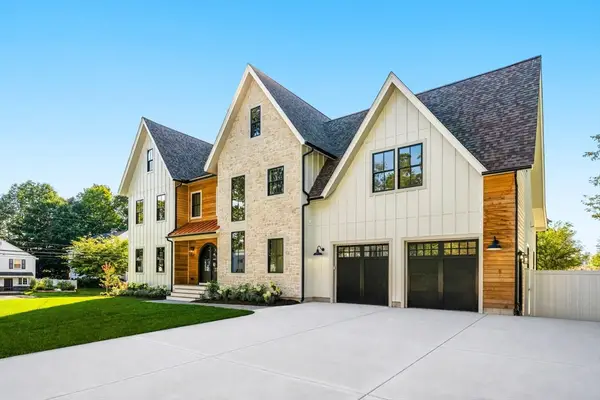 $2,995,000Active5 beds 6 baths5,300 sq. ft.
33 Harbor View Park, Milton, MA 02186
MLS# 73560323Listed by: Coldwell Banker Realty - Boston $949,900Active3 beds 4 baths1,738 sq. ft.
80 Blue Hills Parkway, Milton, MA 02186
MLS# 73559960Listed by: Compass $995,000Active4 beds 2 baths1,688 sq. ft.
128 Pleasant St, Milton, MA 02186
MLS# 73559489Listed by: Coldwell Banker Realty - Milton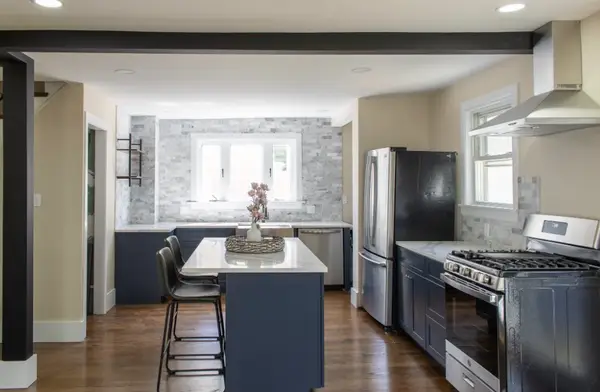 $739,900Active3 beds 2 baths1,124 sq. ft.
15 Churchill St, Milton, MA 02186
MLS# 73557060Listed by: Thumbprint Realty, LLC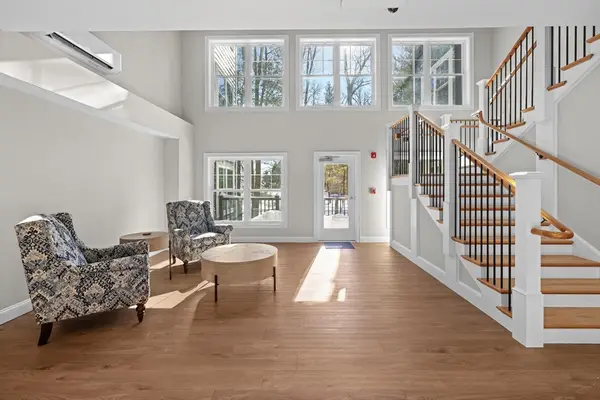 $725,000Active2 beds 2 baths1,159 sq. ft.
485 Blue Hills Parkway #42, Milton, MA 02186
MLS# 73554434Listed by: South Shore Sotheby's International Realty


Protect your home and budget from life's surprises with an Assurant Home Warranty, backed by a partner that supports you through every step of homeownership. Explore Plans.
© 2023 - 2026 ERA Franchise Systems LLC. All rights reserved. ERA Franchise Systems LLC fully supports the principles of the Fair Housing Act and the Equal Opportunity Act. ERA, ERA Real Estate powered, and their respective logos are registered service marks of ERA Franchise Systems LLC. Each office is independently owned and operated.