
19 Edward Avenue, Milton, MA 02186
Local realty services provided by:ERA Millennium Real Estate
19 Edward Avenue,Milton, MA 02186
$1,395,000
- 3 Beds
- 3 Baths
- 2,307 sq. ft.
- Single family
- Active
Listed by: kim powers
Office: coldwell banker realty - milton
MLS#:73584614
Source:MLSPIN
Price summary
- Price:$1,395,000
- Price per sq. ft.:$604.68
About this home
Welcome to 19 Edward Avenue, a beautifully updated home nestled in one of Milton’s most cherished neighborhoods. Tucked away on one of the town's most secluded streets, this special location offers a wonderful sense of community where neighbors become friends, locals gather for impromptu lemonade stands, and walks to Cunningham Park are part of everyday life. Just moments from vibrant East Milton Square, you'll enjoy easy access to local favorites, dining, shopping, and recreation. Inside, a welcoming foyer leads to a spacious living room with a wood-burning fireplace, an inviting four-season sunroom with vaulted ceiling and slate flooring, an open, sun-filled kitchen and dining area perfect for everyday living and entertaining, both with direct access to the tranquil backyard. Upstairs are 3 generous bedrooms and 2 full baths, including a coveted primary suite. Thoughtfully updated throughout with timeless finishes, this home is move-in ready. Outside, the private backyard oasis features a beautifully maintained yard and patio, creating the perfect setting to relax, entertain, and enjoy all this exceptional home and neighborhood has to offer....
Contact an agent
Home facts
- Year built:1937
- Subdivision & Development:Cunnigham Park
- Listing ID #:73584614
- Updated:October 17, 2026 at 11:19 AM
Rooms and interior
- Bedrooms:3
- Total bathrooms:3
- Full bathrooms:2
- Half bathrooms:1
- Rooms Total:7
- Flooring:Flooring - Stone/Ceramic Tile, Hardwood, Tile
- Dining Description:Closet/Cabinets - Custom Built, Crown Molding, Hardwood, Overhead, Wainscoting
- Kitchen Description:Bathroom - Half, Breakfast Bar / Nook, Cabinets - Upgraded, Countertops - Stone/Granite/Solid, Crown Molding, Exterior Access, Flooring - Hardwood, French Doors, Open Floorplan, Pantry, Recessed Lighting, Remodeled
- Basement Description:Concrete, Full, Interior Entry, Partially Finished, Radon Remediation System
- Living area:2,307 sq. ft.
Heating and cooling
- Cooling:Window Unit(s)
- Heating:Baseboard, Fireplace(s), Hot Water, Natural Gas
Structure and exterior
- Roof:Slate
- Year built:1937
- Building area:2,307 sq. ft.
- Lot area:0.18 Acres
- Lot Features:Cleared, Gentle Sloping, Level
- Architectural Style:Colonial
- Construction Materials:Frame
- Exterior Features:Decorative Lighting, Garden, Patio, Professional Landscaping, Rain Gutters, Sprinkler System, Stone Wall
- Foundation Description:Granite
Schools
- High school:Mhs
- Middle school:Pierce
- Elementary school:Cunningham/Collicot
Utilities
- Water:Public
- Sewer:Public Sewer
Finances and disclosures
- Price:$1,395,000
- Price per sq. ft.:$604.68
- Tax amount:$14,081 (2026)
Features and amenities
- Laundry features:In Basement
- Amenities:Closet/Cabinets - Custom Built, Gas Water Heater, Lighting - Overhead
Parking
- Total parking spaces:4
- Parking description:Attached, Garage Door Opener, Off Street, Paved, Paved Drive
- Garage:Yes
- Garage spaces:1
New listings near 19 Edward Avenue
- Open Sun, 11am to 1pmNew
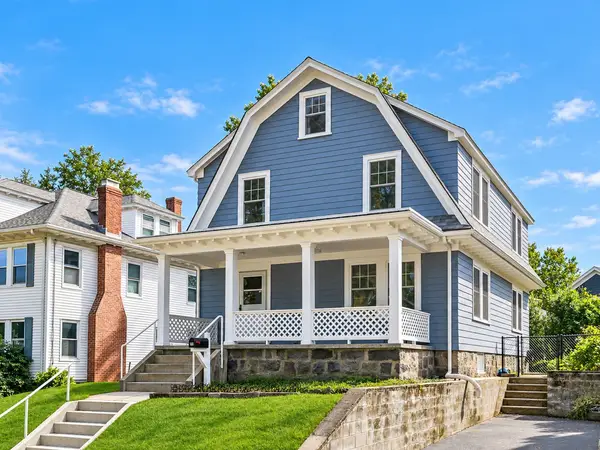 $979,000Active4 beds 2 baths1,768 sq. ft.
48 Hawthorn Rd, Milton, MA 02186
MLS# 73591193Listed by: Red Tree Real Estate - Open Sun, 11am to 12:30pmNew
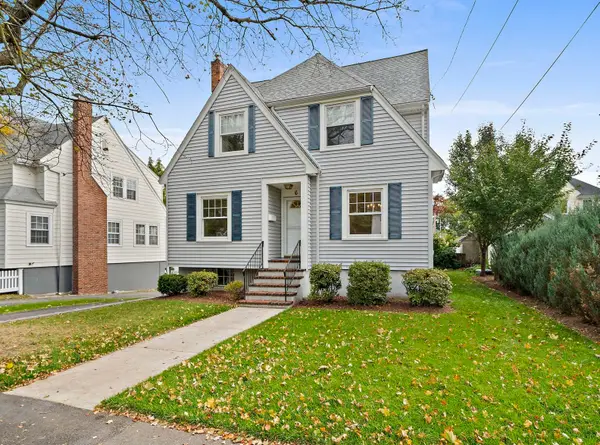 $799,000Active3 beds 1 baths1,576 sq. ft.
6 Rowe St, Milton, MA 02186
MLS# 73591196Listed by: Reliant Real Estate, Inc. - Open Sun, 11am to 1pmNew
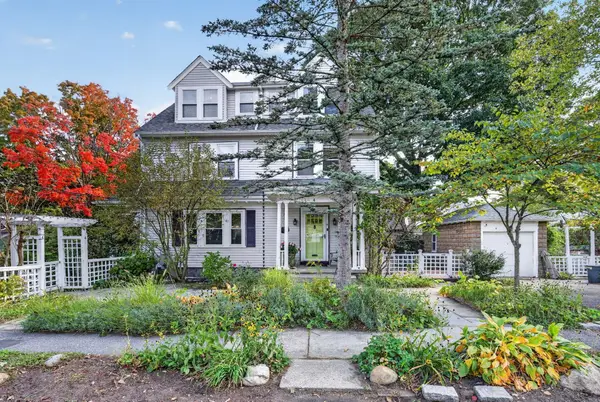 $1,379,000Active4 beds 2 baths2,552 sq. ft.
4 Hawthorn Rd, Milton, MA 02186
MLS# 73591215Listed by: Keller Williams Realty Boston South West - Open Sun, 2 to 3:30pmNew
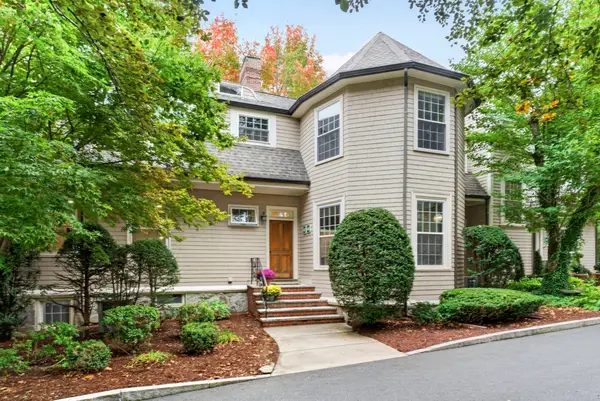 $999,000Active3 beds 3 baths2,696 sq. ft.
333 Brush Hill Rd #A2, Milton, MA 02186
MLS# 73590912Listed by: Northern Light Realty, Inc. - Open Sun, 1:30 to 3pmNew
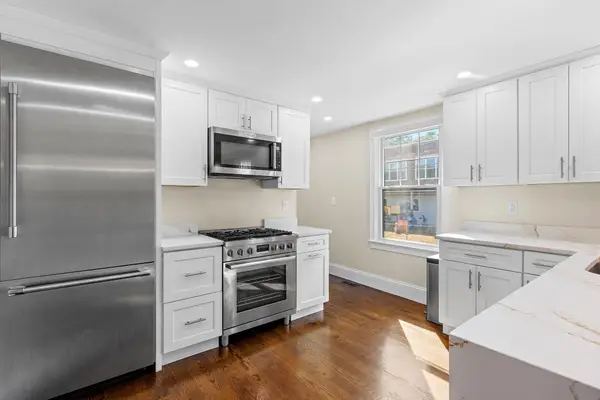 $650,000Active2 beds 2 baths1,660 sq. ft.
172-174 Blue Hill Ave #174, Milton, MA 02186
MLS# 73590212Listed by: Berkshire Hathaway HomeServices Commonwealth Real Estate - Open Sun, 12 to 2pmNew
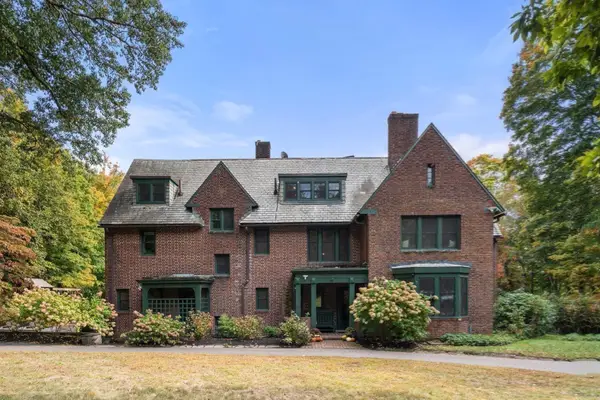 $3,249,000Active6 beds 4 baths6,074 sq. ft.
341 Highland St, Milton, MA 02186
MLS# 73589772Listed by: Charlesgate Realty Group, llc - New
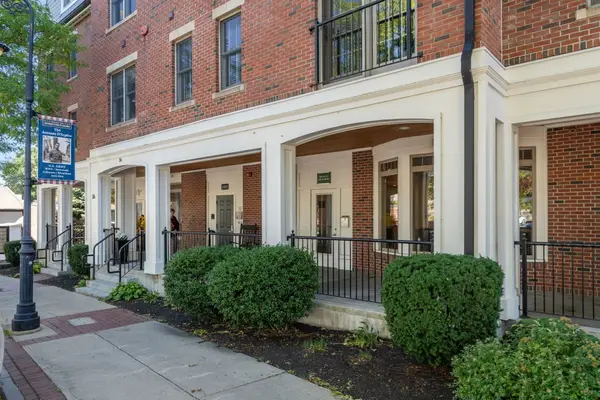 $1,000,000Active2 beds 2 baths1,423 sq. ft.
36 Central Ave #16, Milton, MA 02186
MLS# 73589650Listed by: Coldwell Banker Realty - Westwood - New
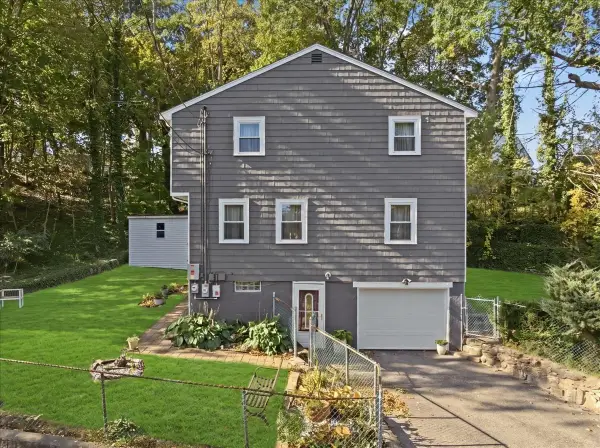 $739,900Active4 beds 2 baths1,392 sq. ft.
45 Decker St, Milton, MA 02186
MLS# 73589512Listed by: Diamond Realty Professionals - New
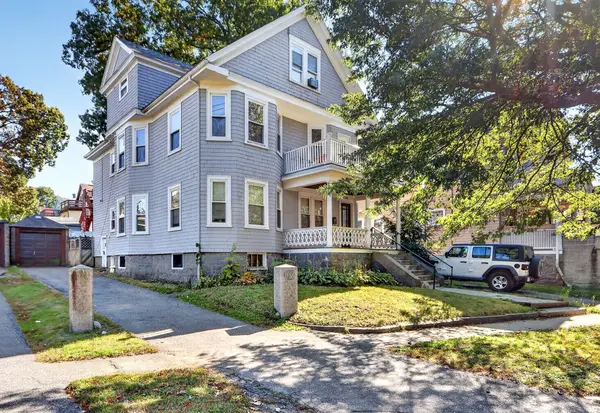 $625,000Active3 beds 2 baths2,097 sq. ft.
162 Brush Hill Rd #2, Milton, MA 02186
MLS# 73589069Listed by: MIG - Open Sun, 12 to 1pmNew
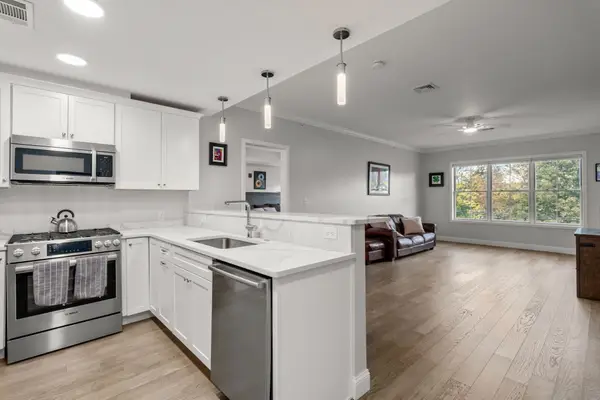 $799,000Active2 beds 2 baths1,190 sq. ft.
131 Eliot St #204, Milton, MA 02186
MLS# 73588959Listed by: Remmes & Co.


Protect your home and budget from life's surprises with an Assurant Home Warranty, backed by a partner that supports you through every step of homeownership. Explore Plans.
© 2023 - 2026 ERA Franchise Systems LLC. All rights reserved. ERA Franchise Systems LLC fully supports the principles of the Fair Housing Act and the Equal Opportunity Act. ERA, ERA Real Estate powered, and their respective logos are registered service marks of ERA Franchise Systems LLC. Each office is independently owned and operated.