
454 Eliot St, Milton, MA 02186
Local realty services provided by:ERA Hart Sargis-Breen Real Estate
454 Eliot St,Milton, MA 02186
$779,000
- 2 Beds
- 2 Baths
- 1,206 sq. ft.
- Single family
- Active
Upcoming open houses
- Sat, Oct 1711:00 am - 12:30 pm
Listed by: julianne bridgeman
Office: ceres real estate
MLS#:73584152
Source:MLSPIN
Price summary
- Price:$779,000
- Price per sq. ft.:$645.94
About this home
Shelter. Home. They are not always the same thing. But here, what’s necessary and what’s intimate are built into one floor living on a sizable lot at the gateway of the Columbine/Cliff neighborhood. This mid-century ranch has never asked for more than it needed. Two bedrooms, 1.5 baths, 1,200 square feet arranged with the kind of clarity that comes from a floor plan actually lived in. Every room in its right place. A walk-up attic is storage today. It could be more, if someone decides it should be. A screened porch looks out over a private yard and 13,000 sf lot where green space and solitude go hand in hand. Garden or structure to your heart’s content or just admire with a good book being the primary focus. Recent roof and central air have you off to a great start. For the downsizer or small household, it's complete as it stands. For the next owner with ambition and a dream, it's an invitation. Either way, the shelter is already here, and a home is what you will imagine and create....
Contact an agent
Home facts
- Year built:1948
- Subdivision & Development:Columbine/Cliff Neighborhood
- Listing ID #:73584152
- Updated:October 17, 2026 at 11:19 AM
Rooms and interior
- Bedrooms:2
- Total bathrooms:2
- Full bathrooms:1
- Half bathrooms:1
- Rooms Total:5
- Dining Description:Closet/Cabinets - Custom Built, Hardwood
- Kitchen Description:Dining Area, Dishwasher, Flooring - Vinyl, Range, Refrigerator
- Basement Description:Crawl Space
- Living area:1,206 sq. ft.
Heating and cooling
- Cooling:1 Cooling Zone, Central Air
- Heating:Forced Air, Oil
- Central air:Yes
Structure and exterior
- Roof:Shingle
- Year built:1948
- Building area:1,206 sq. ft.
- Lot area:0.31 Acres
- Architectural Style:Ranch
- Construction Materials:Frame
- Exterior Features:Patio, Screened, Sprinkler System
- Foundation Description:Concrete Perimeter
Utilities
- Water:Public
- Sewer:Public Sewer
Finances and disclosures
- Price:$779,000
- Price per sq. ft.:$645.94
- Tax amount:$8,609 (2026)
Features and amenities
- Appliances:Dishwasher, Dryer, Range, Refrigerator, Washer
- Laundry features:Dryer, Electric Dryer Hookup, First Floor, Washer, Washer Hookup
Parking
- Total parking spaces:3
- Parking description:Attached, Garage Door Opener, Paved Drive
- Garage:Yes
- Garage spaces:1
New listings near 454 Eliot St
- Open Sun, 11am to 1pmNew
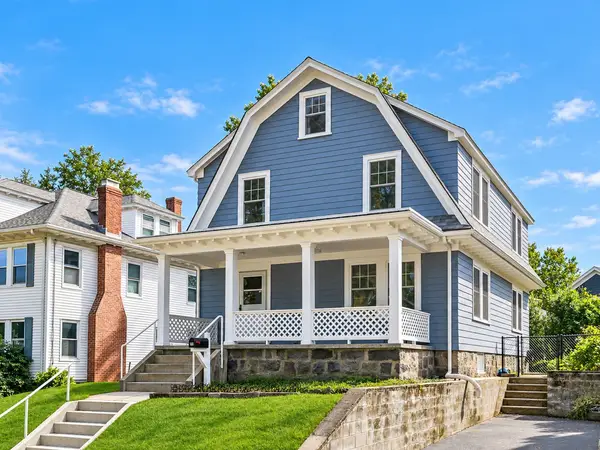 $979,000Active4 beds 2 baths1,768 sq. ft.
48 Hawthorn Rd, Milton, MA 02186
MLS# 73591193Listed by: Red Tree Real Estate - Open Sun, 11am to 12:30pmNew
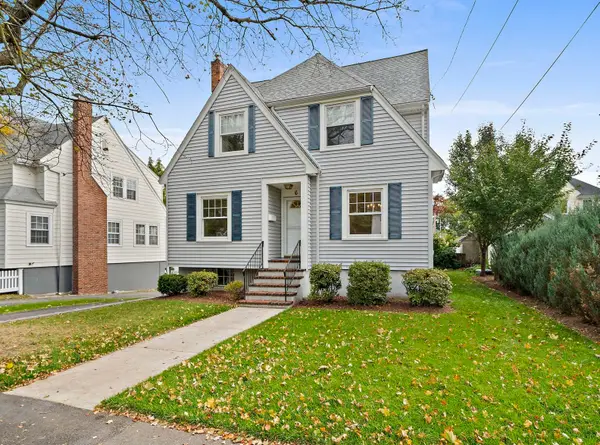 $799,000Active3 beds 1 baths1,576 sq. ft.
6 Rowe St, Milton, MA 02186
MLS# 73591196Listed by: Reliant Real Estate, Inc. - Open Sun, 11am to 1pmNew
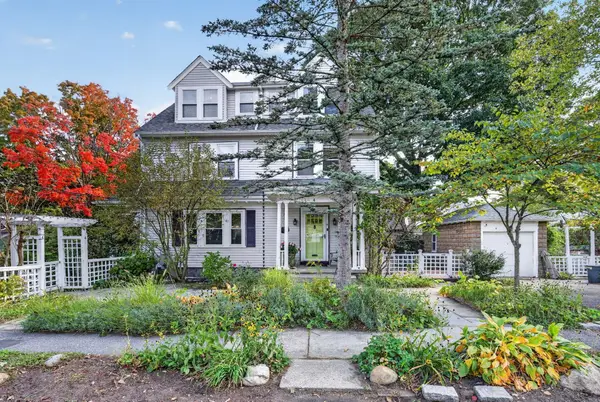 $1,379,000Active4 beds 2 baths2,552 sq. ft.
4 Hawthorn Rd, Milton, MA 02186
MLS# 73591215Listed by: Keller Williams Realty Boston South West - Open Sun, 2 to 3:30pmNew
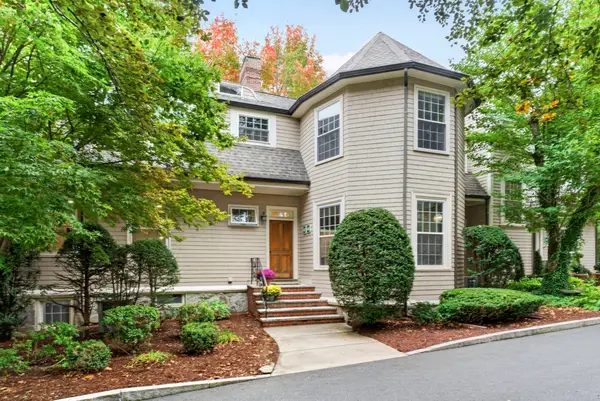 $999,000Active3 beds 3 baths2,696 sq. ft.
333 Brush Hill Rd #A2, Milton, MA 02186
MLS# 73590912Listed by: Northern Light Realty, Inc. - Open Sun, 1:30 to 3pmNew
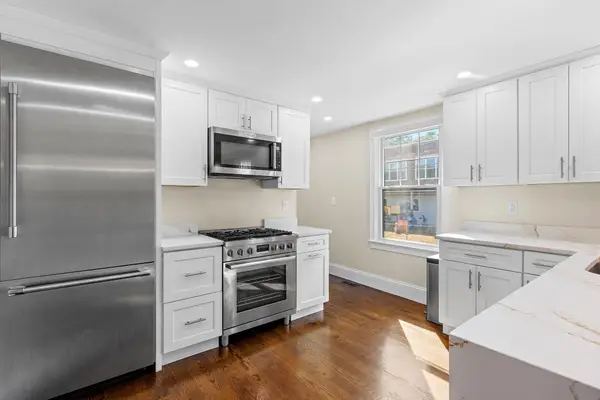 $650,000Active2 beds 2 baths1,660 sq. ft.
172-174 Blue Hill Ave #174, Milton, MA 02186
MLS# 73590212Listed by: Berkshire Hathaway HomeServices Commonwealth Real Estate - Open Sun, 12 to 2pmNew
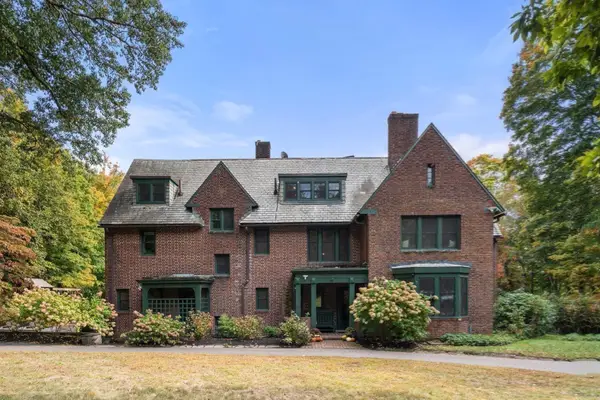 $3,249,000Active6 beds 4 baths6,074 sq. ft.
341 Highland St, Milton, MA 02186
MLS# 73589772Listed by: Charlesgate Realty Group, llc - New
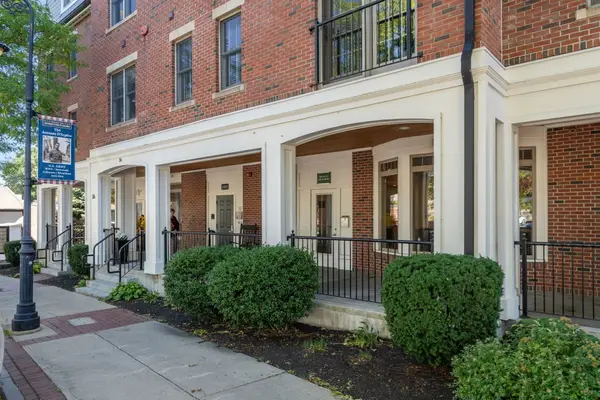 $1,000,000Active2 beds 2 baths1,423 sq. ft.
36 Central Ave #16, Milton, MA 02186
MLS# 73589650Listed by: Coldwell Banker Realty - Westwood - New
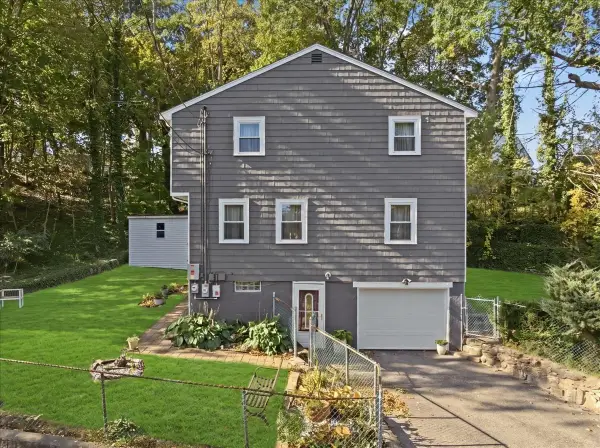 $739,900Active4 beds 2 baths1,392 sq. ft.
45 Decker St, Milton, MA 02186
MLS# 73589512Listed by: Diamond Realty Professionals - New
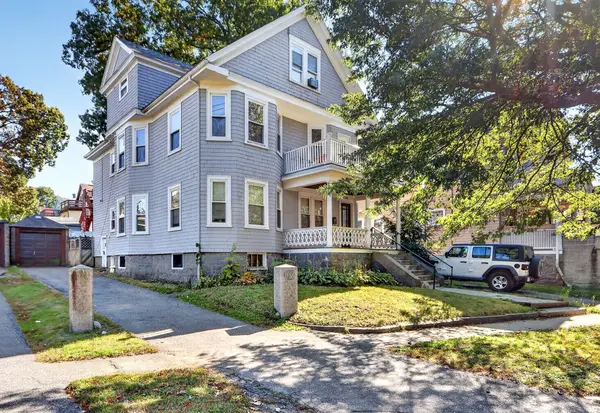 $625,000Active3 beds 2 baths2,097 sq. ft.
162 Brush Hill Rd #2, Milton, MA 02186
MLS# 73589069Listed by: MIG - Open Sun, 12 to 1pmNew
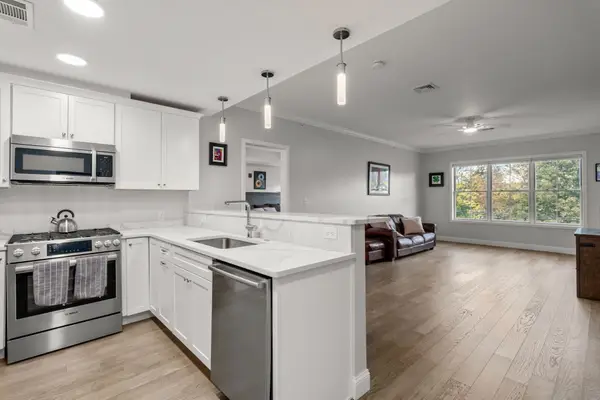 $799,000Active2 beds 2 baths1,190 sq. ft.
131 Eliot St #204, Milton, MA 02186
MLS# 73588959Listed by: Remmes & Co.


Protect your home and budget from life's surprises with an Assurant Home Warranty, backed by a partner that supports you through every step of homeownership. Explore Plans.
© 2023 - 2026 ERA Franchise Systems LLC. All rights reserved. ERA Franchise Systems LLC fully supports the principles of the Fair Housing Act and the Equal Opportunity Act. ERA, ERA Real Estate powered, and their respective logos are registered service marks of ERA Franchise Systems LLC. Each office is independently owned and operated.