
53 Aberdeen Rd, Milton, MA 02186
Local realty services provided by:Metropolitan Homes
53 Aberdeen Rd,Milton, MA 02186
$769,000
- 3 Beds
- 2 Baths
- 1,395 sq. ft.
- Single family
- Active
Upcoming open houses
- Sat, Oct 1711:00 am - 12:30 pm
Listed by: bill lau
Office: windsor real estate llc
MLS#:73588158
Source:MLSPIN
Price summary
- Price:$769,000
- Price per sq. ft.:$551.25
About this home
Welcome to Milton! Opportunities like this don’t come around often. Lovingly maintained and thoughtfully updated, this beautiful 3-bedroom, 1.5-bath home is truly move-in ready and offers the perfect blend of original character, modern updates, and everyday comfort. Pride of ownership is evident throughout, with meticulous attention to detail—from the full restoration of the original brass and glass door hardware to the refinished original wood floors, finished in a beautiful natural satin sheen. The updated kitchen is both stylish and functional, featuring cherry cabinetry with updated modern fronts and hardware, granite countertops, newer designer GE Café appliances, newer porcelain tile flooring, and a charming greenhouse window that brings in an abundance of natural light. The home has been thoughtfully improved over the years, including a new metal roof on the main house in 2018 and an asphalt roof on the garage in 2021. The newer heating system was converted from oil to gas in 2024, and the water heater was replaced in 2017. Designer light fixtures, smooth-finish ceilings, and new recessed lighting in the living room add a refined touch throughout. Elfa closet systems provide smart and efficient storage in the bedrooms, and a newer washer adds to the convenience. A standout feature is the oversized two-car garage, offering privacy and flexibility beyond parking—with space for a workshop, studio, gym, storage, or potentially additional living space or an accessory dwelling, subject to zoning and permitting. The spacious bedrooms feature oversized walk-in closets, while the main level offers a convenient half bath. Outside, the modified farmer’s porch—with board-and-batten siding and a tongue-and-groove ceiling—creates a welcoming spot for morning coffee or relaxing at the end of the day. A generous deck provides plenty of room for summer entertaining, while the fenced rear yard offers space to enjoy the outdoors. On cooler evenings, gather around the working wood-burning fireplace and enjoy the warmth and character that make this house feel like home. Set in a desirable Milton neighborhood convenient to commuter rail, shopping, dining, and everyday amenities, this is the kind of home where you can move in, unpack, and simply enjoy. Beautifully maintained, thoughtfully updated, and ready for its next chapter—just in time for the holidays....
Contact an agent
Home facts
- Year built:1925
- Listing ID #:73588158
- Updated:October 17, 2026 at 02:38 PM
Rooms and interior
- Bedrooms:3
- Total bathrooms:2
- Full bathrooms:1
- Half bathrooms:1
- Rooms Total:6
- Basement Description:Full, Interior Entry, Walk-Out Access
- Living area:1,395 sq. ft.
Heating and cooling
- Cooling:Window Unit(s)
- Heating:Forced Air, Natural Gas
Structure and exterior
- Roof:Metal, Shingle
- Year built:1925
- Building area:1,395 sq. ft.
- Lot area:0.11 Acres
- Lot Features:Level
- Architectural Style:Bungalow
- Construction Materials:Frame
- Exterior Features:Deck - Wood, Porch
- Foundation Description:Stone
Utilities
- Water:Public
- Sewer:Public Sewer
Finances and disclosures
- Price:$769,000
- Price per sq. ft.:$551.25
- Tax amount:$7,823 (2026)
Features and amenities
- Amenities:Gas Water Heater
Parking
- Total parking spaces:6
- Parking description:Detached, Off Street, Paved, Paved Drive
- Garage:Yes
- Garage spaces:2
New listings near 53 Aberdeen Rd
- Open Sun, 11am to 1pmNew
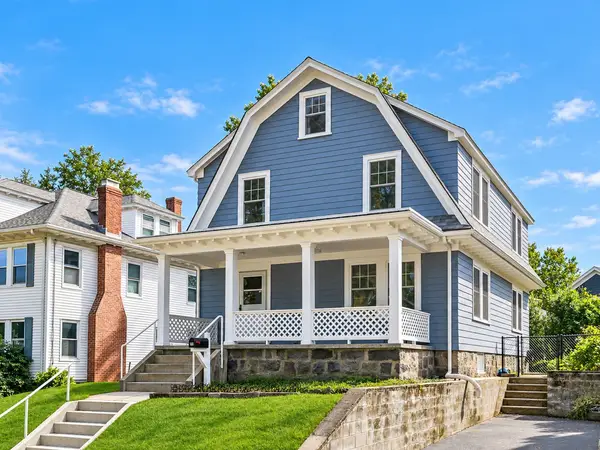 $979,000Active4 beds 2 baths1,768 sq. ft.
48 Hawthorn Rd, Milton, MA 02186
MLS# 73591193Listed by: Red Tree Real Estate - Open Sun, 11am to 12:30pmNew
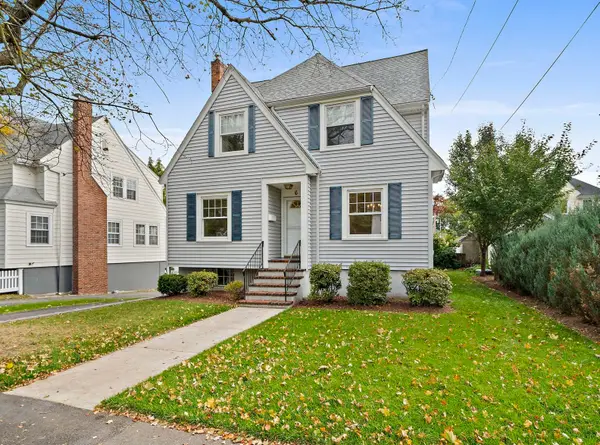 $799,000Active3 beds 1 baths1,576 sq. ft.
6 Rowe St, Milton, MA 02186
MLS# 73591196Listed by: Reliant Real Estate, Inc. - Open Sun, 11am to 1pmNew
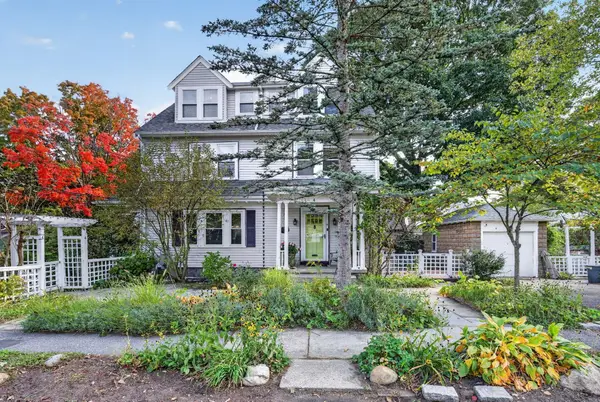 $1,379,000Active4 beds 2 baths2,552 sq. ft.
4 Hawthorn Rd, Milton, MA 02186
MLS# 73591215Listed by: Keller Williams Realty Boston South West - Open Sun, 2 to 3:30pmNew
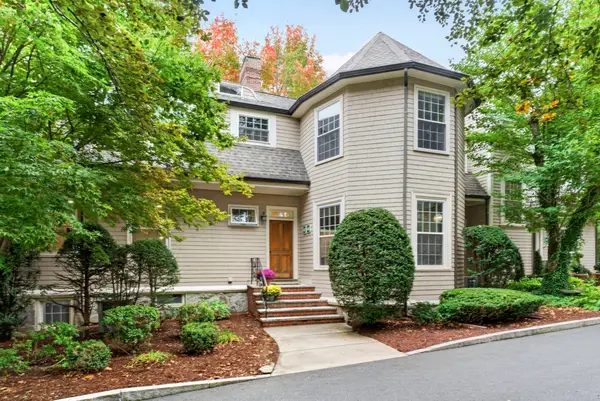 $999,000Active3 beds 3 baths2,696 sq. ft.
333 Brush Hill Rd #A2, Milton, MA 02186
MLS# 73590912Listed by: Northern Light Realty, Inc. - Open Sun, 1:30 to 3pmNew
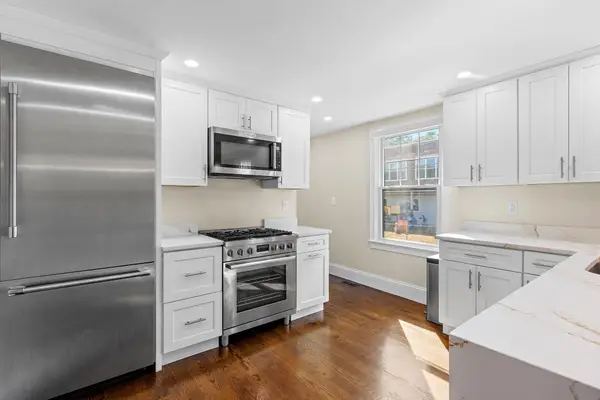 $650,000Active2 beds 2 baths1,660 sq. ft.
172-174 Blue Hill Ave #174, Milton, MA 02186
MLS# 73590212Listed by: Berkshire Hathaway HomeServices Commonwealth Real Estate - Open Sun, 12 to 2pmNew
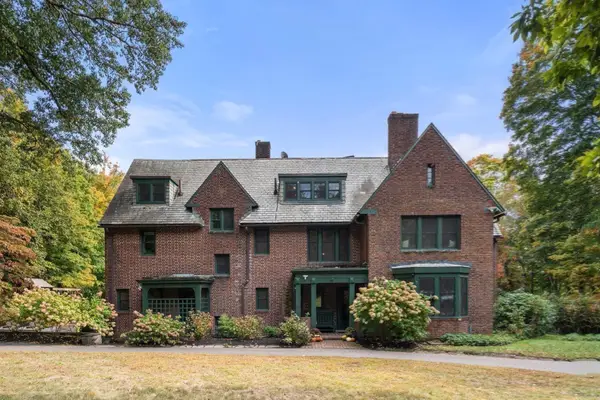 $3,249,000Active6 beds 4 baths6,074 sq. ft.
341 Highland St, Milton, MA 02186
MLS# 73589772Listed by: Charlesgate Realty Group, llc - New
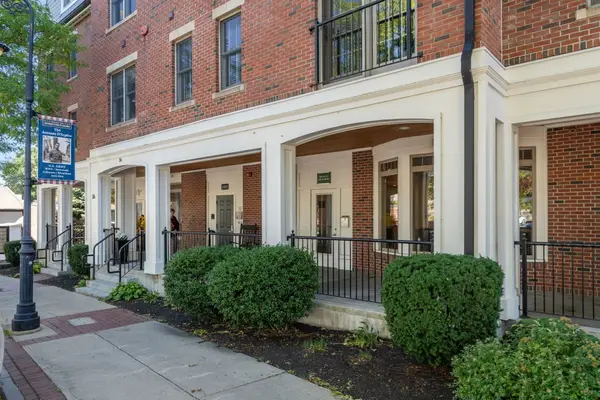 $1,000,000Active2 beds 2 baths1,423 sq. ft.
36 Central Ave #16, Milton, MA 02186
MLS# 73589650Listed by: Coldwell Banker Realty - Westwood - New
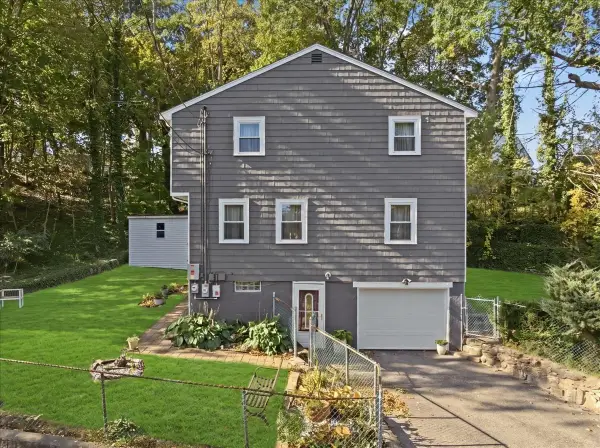 $739,900Active4 beds 2 baths1,392 sq. ft.
45 Decker St, Milton, MA 02186
MLS# 73589512Listed by: Diamond Realty Professionals - New
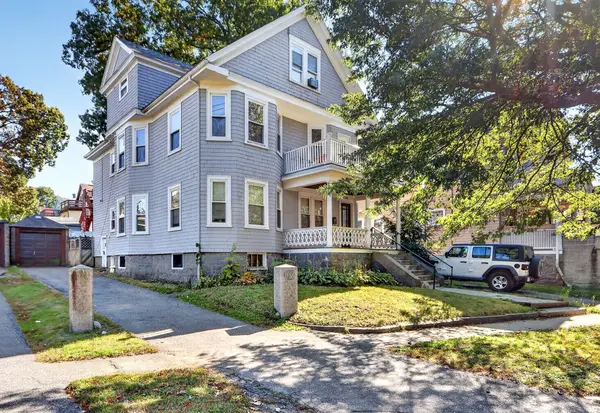 $625,000Active3 beds 2 baths2,097 sq. ft.
162 Brush Hill Rd #2, Milton, MA 02186
MLS# 73589069Listed by: MIG - Open Sun, 12 to 1pmNew
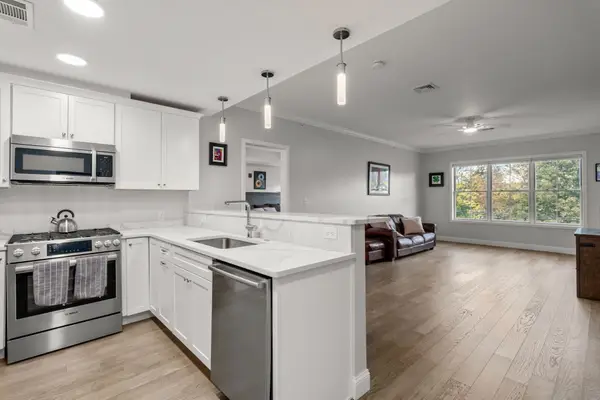 $799,000Active2 beds 2 baths1,190 sq. ft.
131 Eliot St #204, Milton, MA 02186
MLS# 73588959Listed by: Remmes & Co.


Protect your home and budget from life's surprises with an Assurant Home Warranty, backed by a partner that supports you through every step of homeownership. Explore Plans.
© 2023 - 2026 ERA Franchise Systems LLC. All rights reserved. ERA Franchise Systems LLC fully supports the principles of the Fair Housing Act and the Equal Opportunity Act. ERA, ERA Real Estate powered, and their respective logos are registered service marks of ERA Franchise Systems LLC. Each office is independently owned and operated.