
88 Wharf Street #402, Milton, MA 02186
Local realty services provided by:Metropolitan Homes
88 Wharf Street #402,Milton, MA 02186
$839,000
- 1 Beds
- 2 Baths
- 1,485 sq. ft.
- Condominium
- Active
Listed by: kim powers, mary sullivan
Office: coldwell banker realty - milton
MLS#:73584836
Source:MLSPIN
Price summary
- Price:$839,000
- Price per sq. ft.:$564.98
- Monthly HOA dues:$989
About this home
Welcome to your sanctuary in the sky. This rare waterfront 1-bedroom + den, 2 full bath residence offers breathtaking views of the Neponset River Estuary from nearly every room. Enjoy ever-changing skies and serene water views from the Juliette balcony, spacious living area, and tranquil primary suite. The generous chef-friendly kitchen and cheerful interior are perfectly designed for everyday living and entertaining. The versatile den with French doors is ideal as an office, reading room, or guest space. Thoughtfully designed with abundant closet space, a fully functional pantry, and exceptional storage throughout. Luxury amenities include concierge service, fitness center, club room, beautiful outdoor patio, and one outdoor parking space. Madre Osteria is a favorite gathering place just downstairs, while walking and biking trails, coffee shops, yoga, and Pilates studios are just moments away. Waterfront living, stunning views, and effortless convenience come together in this exceptional home....
Contact an agent
Home facts
- Year built:2003
- Listing ID #:73584836
- Updated:October 17, 2026 at 11:19 AM
Rooms and interior
- Bedrooms:1
- Total bathrooms:2
- Full bathrooms:2
- Rooms Total:4
- Flooring:Flooring - Hardwood, Flooring - Stone/Ceramic Tile, Hardwood, Tile, Vinyl
- Dining Description:Crown Molding, Hardwood, Open Floorplan, Overhead, Recessed Lighting
- Kitchen Description:Countertops - Stone/Granite/Solid, Flooring - Vinyl, Lighting - Overhead, Open Floorplan, Pantry, Peninsula, Recessed Lighting
- Living area:1,485 sq. ft.
Heating and cooling
- Cooling:1 Cooling Zone, Heat Pump
- Heating:Forced Air, Heat Pump, Natural Gas
Structure and exterior
- Roof:Rubber
- Year built:2003
- Building area:1,485 sq. ft.
- Construction Materials:Brick
Schools
- High school:Mhs
- Middle school:Pierce
- Elementary school:Milton Public
Utilities
- Water:Public
- Sewer:Public Sewer
Finances and disclosures
- Price:$839,000
- Price per sq. ft.:$564.98
- Tax amount:$8,247 (2026)
Features and amenities
- Laundry features:Electric Dryer Hookup, First Floor, Flooring - Laminate, Pantry
- Amenities:Closet, Clubroom, Elevator(s), Foyer
Parking
- Total parking spaces:1
- Parking description:Assigned
New listings near 88 Wharf Street #402
- Open Sun, 11am to 1pmNew
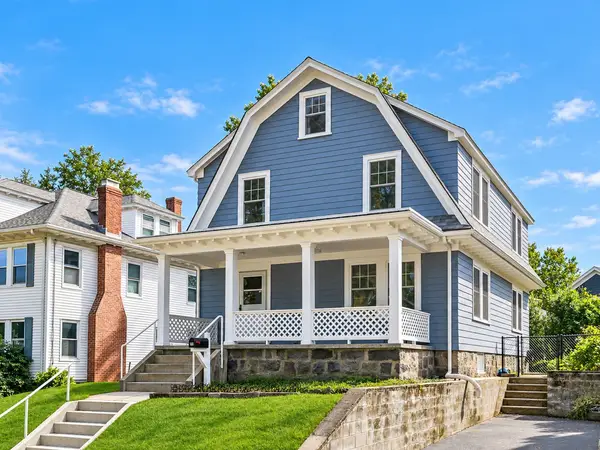 $979,000Active4 beds 2 baths1,768 sq. ft.
48 Hawthorn Rd, Milton, MA 02186
MLS# 73591193Listed by: Red Tree Real Estate - Open Sun, 11am to 12:30pmNew
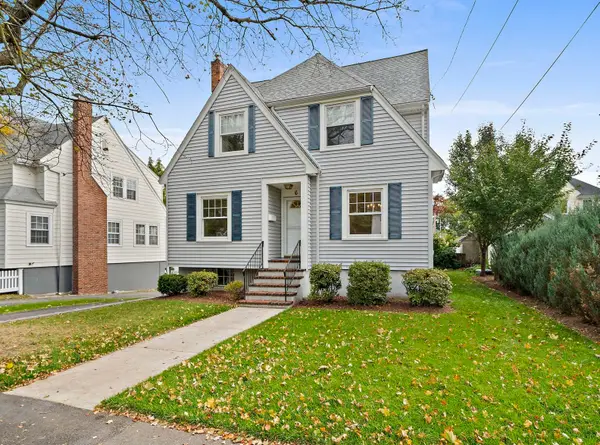 $799,000Active3 beds 1 baths1,576 sq. ft.
6 Rowe St, Milton, MA 02186
MLS# 73591196Listed by: Reliant Real Estate, Inc. - Open Sun, 11am to 1pmNew
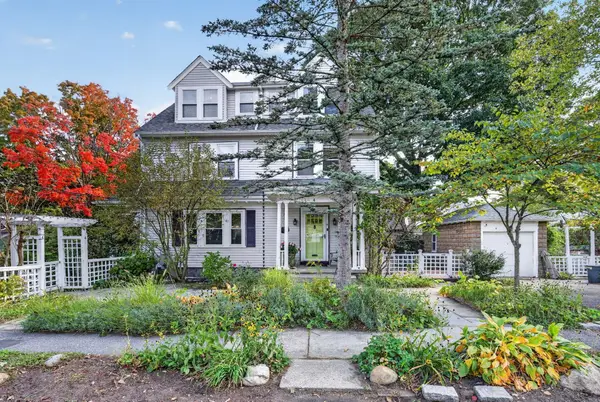 $1,379,000Active4 beds 2 baths2,552 sq. ft.
4 Hawthorn Rd, Milton, MA 02186
MLS# 73591215Listed by: Keller Williams Realty Boston South West - Open Sun, 2 to 3:30pmNew
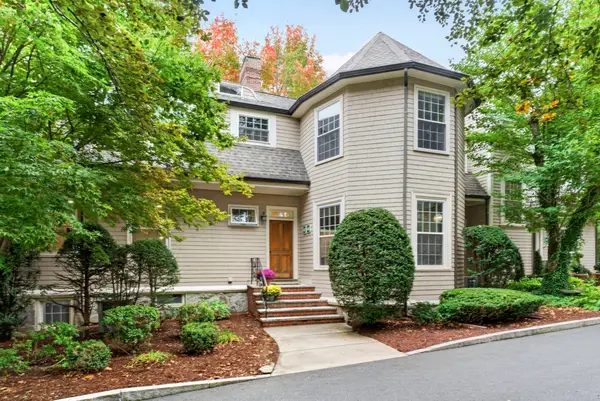 $999,000Active3 beds 3 baths2,696 sq. ft.
333 Brush Hill Rd #A2, Milton, MA 02186
MLS# 73590912Listed by: Northern Light Realty, Inc. - Open Sun, 1:30 to 3pmNew
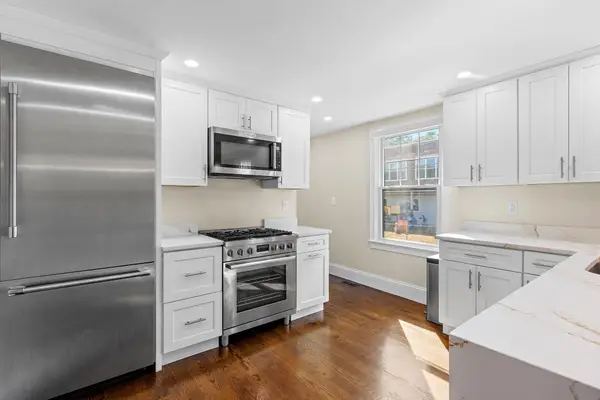 $650,000Active2 beds 2 baths1,660 sq. ft.
172-174 Blue Hill Ave #174, Milton, MA 02186
MLS# 73590212Listed by: Berkshire Hathaway HomeServices Commonwealth Real Estate - Open Sun, 12 to 2pmNew
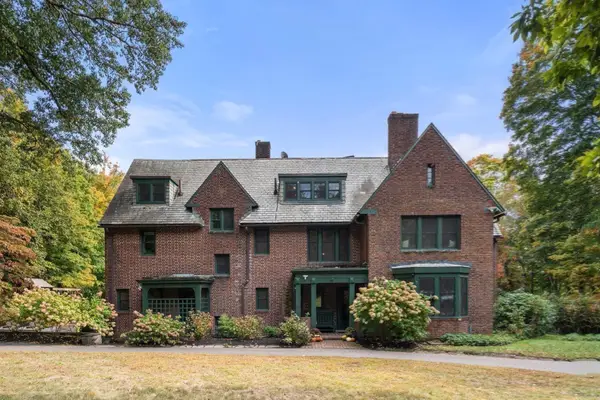 $3,249,000Active6 beds 4 baths6,074 sq. ft.
341 Highland St, Milton, MA 02186
MLS# 73589772Listed by: Charlesgate Realty Group, llc - New
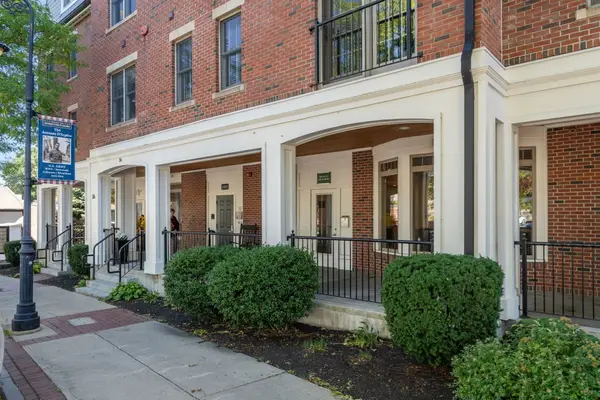 $1,000,000Active2 beds 2 baths1,423 sq. ft.
36 Central Ave #16, Milton, MA 02186
MLS# 73589650Listed by: Coldwell Banker Realty - Westwood - New
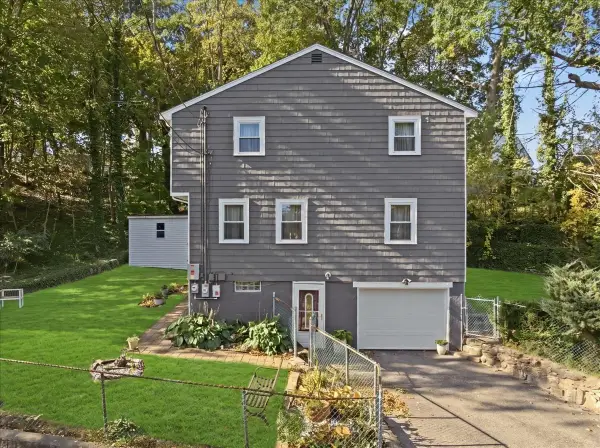 $739,900Active4 beds 2 baths1,392 sq. ft.
45 Decker St, Milton, MA 02186
MLS# 73589512Listed by: Diamond Realty Professionals - New
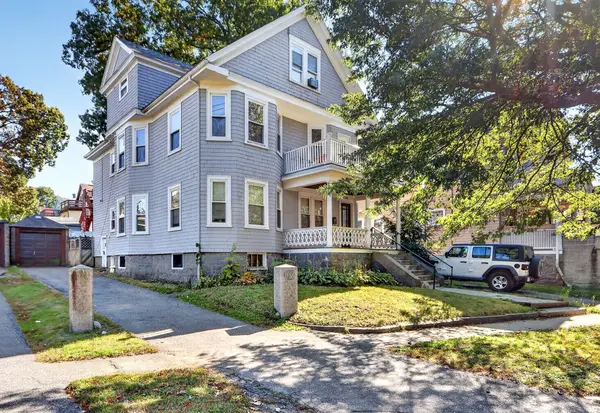 $625,000Active3 beds 2 baths2,097 sq. ft.
162 Brush Hill Rd #2, Milton, MA 02186
MLS# 73589069Listed by: MIG - Open Sun, 12 to 1pmNew
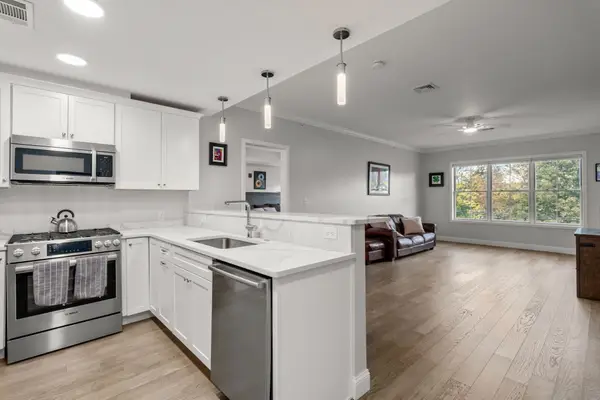 $799,000Active2 beds 2 baths1,190 sq. ft.
131 Eliot St #204, Milton, MA 02186
MLS# 73588959Listed by: Remmes & Co.


Protect your home and budget from life's surprises with an Assurant Home Warranty, backed by a partner that supports you through every step of homeownership. Explore Plans.
© 2023 - 2026 ERA Franchise Systems LLC. All rights reserved. ERA Franchise Systems LLC fully supports the principles of the Fair Housing Act and the Equal Opportunity Act. ERA, ERA Real Estate powered, and their respective logos are registered service marks of ERA Franchise Systems LLC. Each office is independently owned and operated.