
202 Silver Street, Monson, MA 01057
Local realty services provided by:ERA Millennium Real Estate
202 Silver Street,Monson, MA 01057
$475,000
- 3 Beds
- 2 Baths
- 1,344 sq. ft.
- Single family
- Active
Listed by: kara rice, kara rice
Office: executive real estate, inc.
MLS#:73544279
Source:MLSPIN
Price summary
- Price:$475,000
- Price per sq. ft.:$353.42
About this home
Enjoy serene seasonal pond views from this beautifully updated home, perfectly situated on a peaceful lot surrounded by nature offers charm, warmth and modern-day comfort. The stunning renovated kitchen features granite, large center island w/ seating & beautiful cabinetry highlighted by both under & above cabinet lighting, creating a warm & inviting ambiance. The kitchen flows seamlessly into the dining & family room areas, offering a cathedraled space & open layout ideal for everyday living & entertaining. New rich hickory hardwood flooring adds warmth & character throughout. The home offers 3 comfortable bedrms, the primary w/ classic plantation shutters & 2 stylishly updated bathrooms w/ modern finishes. Relax on the enclosed front porch w/ Tiger screens overlooking the tranquil setting. The finished lower level w/ pellet stove offers great bonus living space for a family room, gym or office. Enjoy the backyard w/ composite deck, hot tub, fabulous stone retaining walls, & shed.
Contact an agent
Home facts
- Year built:1998
- Listing ID #:73544279
- Updated:August 04, 2026 at 10:54 AM
Rooms and interior
- Bedrooms:3
- Total bathrooms:2
- Full bathrooms:2
- Rooms Total:6
- Flooring:Hardwood, Tile
- Dining Description:Hardwood, Open Floorplan
- Kitchen Description:Countertops - Stone/Granite/Solid, Dishwasher, Disposal, Flooring - Hardwood, Kitchen Island, Microwave, Open Floorplan, Range, Recessed Lighting, Refrigerator, Remodeled, Vacuum System, Water Treatment
- Basement Description:Garage Access, Partially Finished, Walk-Out Access
- Living area:1,344 sq. ft.
Heating and cooling
- Cooling:Ductless
- Heating:Ductless, Oil, Pellet Stove
Structure and exterior
- Roof:Shingle
- Year built:1998
- Building area:1,344 sq. ft.
- Lot area:2.39 Acres
- Lot Features:Gentle Sloping
- Architectural Style:Ranch
- Construction Materials:Frame
- Exterior Features:Deck - Composite, Patio, Professional Landscaping, Rain Gutters, Screened, Stone Wall, Storage
- Foundation Description:Concrete Perimeter
Schools
- High school:Monson Hs
- Elementary school:Granite Valley
Utilities
- Water:Private
- Sewer:Private Sewer
Finances and disclosures
- Price:$475,000
- Price per sq. ft.:$353.42
- Tax amount:$5,166 (2025)
Features and amenities
- Appliances:Dishwasher, Disposal, Dryer, Microwave, Range, Refrigerator, Vacuum System, Washer, Water Treatment
- Laundry features:Dryer, In Basement, Washer
- Amenities:Central Vacuum
Parking
- Total parking spaces:5
- Parking description:Garage Door Opener, Paved, Under
- Garage:Yes
- Garage spaces:1
New listings near 202 Silver Street
- New
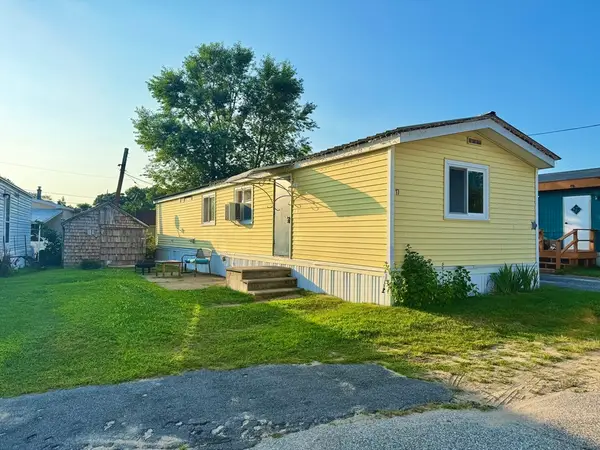 $108,800Active2 beds 1 baths728 sq. ft.
268 Palmer Rd #17, Monson, MA 01057
MLS# 73557415Listed by: Media Realty Group Inc. - New
 $525,000Active3 beds 2 baths2,080 sq. ft.
85 Waid Rd, Monson, MA 01057
MLS# 73555195Listed by: eXp Realty LLC - New
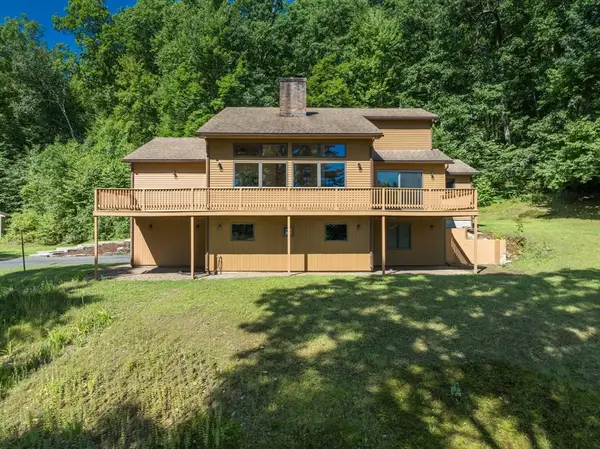 $649,900Active5 beds 4 baths3,542 sq. ft.
35 Old Stagecoach Dr, Monson, MA 01057
MLS# 73554892Listed by: Coldwell Banker Realty - Western MA - New
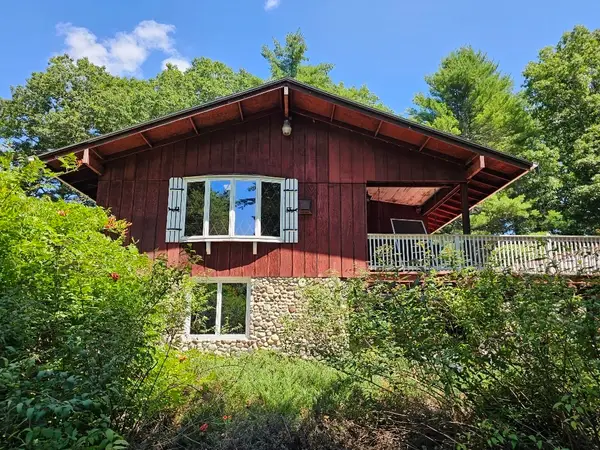 $249,900Active2 beds 2 baths1,420 sq. ft.
135 Peck Brothers Rd, Monson, MA 01057
MLS# 73554887Listed by: Elite Realty Partners LLC - New
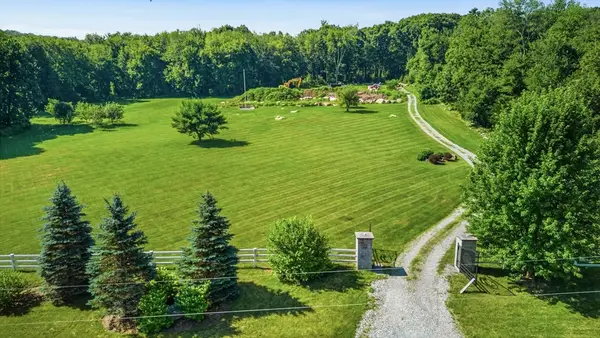 $299,413Active28.21 Acres
53-2A Cote Rd, Monson, MA 01057
MLS# 73554805Listed by: Coldwell Banker Realty - Western MA 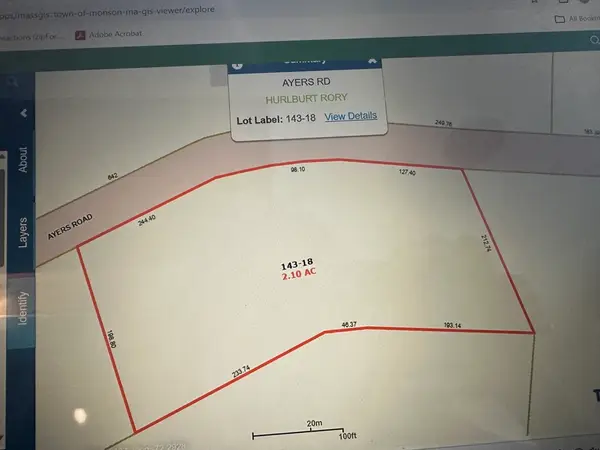 $84,900Active2.1 Acres
Parcel 2 Ayres, Monson, MA 01057
MLS# 73554156Listed by: William Raveis R.E. & Home Services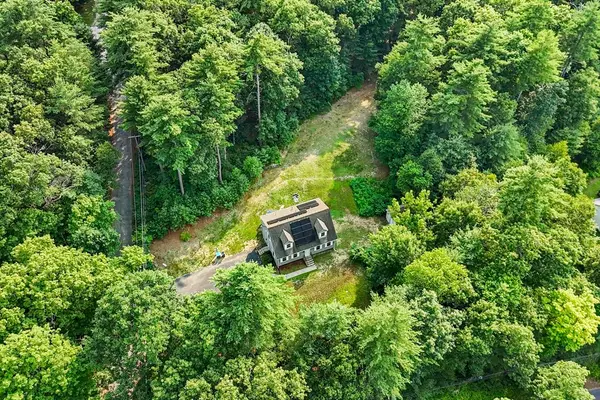 Listed by ERA$465,000Active4 beds 3 baths1,596 sq. ft.
1 Lakeshore Dr, Monson, MA 01057
MLS# 73552440Listed by: ERA M Connie Laplante Real Estate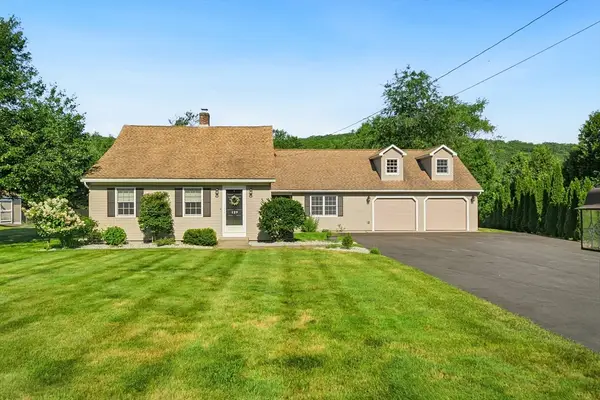 $499,413Active3 beds 2 baths1,891 sq. ft.
129 Upper Hampden Rd, Monson, MA 01057
MLS# 73551976Listed by: Coldwell Banker Realty - Western MA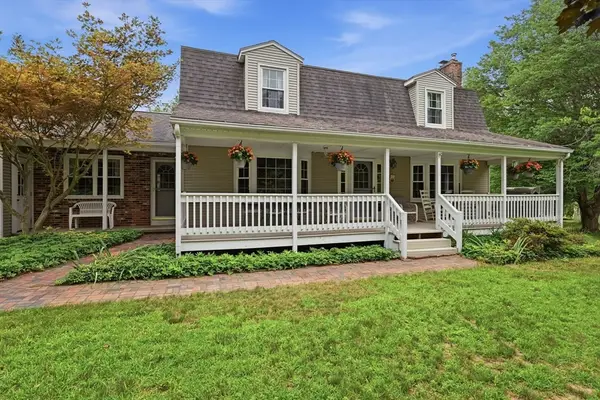 $495,000Active4 beds 2 baths1,896 sq. ft.
420 Lower Hampden Rd, Monson, MA 01057
MLS# 73551841Listed by: Landmark, REALTORS® $469,900Active4 beds 3 baths2,986 sq. ft.
5 Washington St, Monson, MA 01057
MLS# 73550422Listed by: REMAX Connections - Belchertown


Protect your home and budget from life's surprises with an Assurant Home Warranty, backed by a partner that supports you through every step of homeownership. Explore Plans.
© 2023 - 2026 ERA Franchise Systems LLC. All rights reserved. ERA Franchise Systems LLC fully supports the principles of the Fair Housing Act and the Equal Opportunity Act. ERA, ERA Real Estate powered, and their respective logos are registered service marks of ERA Franchise Systems LLC. Each office is independently owned and operated.