
18 Munn Rd, Monson, MA 01057
Local realty services provided by:ERA Hart Sargis-Breen Real Estate
Listed by: brenda binczewski
Office: remax connections
MLS#:73570344
Source:MLSPIN
Price summary
- Price:$489,900
- Price per sq. ft.:$251.36
About this home
Beautifully remodeled contemporary multi-level home offering a perfect blend of modern style, comfort, and privacy. Privately situated off the road on over 2 acres, this impressive home features 3 bedrooms, 2 full bathrooms, and exceptional living space throughout. An inviting foyer welcomes you inside, where gleaming hardwood flooring extends throughout the first and second floors. The gorgeous modern kitchen features granite countertops, stainless steel appliances, and pendant lighting over the breakfast bar. The open-concept design flows into the living room, complete with a fireplace, abundant windows, and a dramatic cathedral ceiling, and continues into the dining room with a slider leading to the screened porch and deck—perfect for enjoying the peaceful outdoor setting. The bedrooms offer comfortable accommodations, with two featuring exterior access to a balcony/roof deck. Both full bathrooms have been completely remodeled and feature beautiful tile flooring and granite countertops.The lower level provides additional flexible living space, including an office area & large family room with vinyl plank flooring, a full bathroom with walk-in closet, laundry room with washer and dryer, and a convenient mudroom with direct access to the two-car garage. The finished basement offers even more space, featuring a game room with a fireplace, along with a separate storage room with exterior access. With extensive remodeling, multiple levels of living space, beautiful finishes, and a private setting on more than 2 acres, this exceptional contemporary home is ready to impress!...
Contact an agent
Home facts
- Year built:1968
- Listing ID #:73570344
- Updated:September 06, 2026 at 11:02 AM
Rooms and interior
- Bedrooms:3
- Total bathrooms:3
- Full bathrooms:2
- Half bathrooms:1
- Rooms Total:8
- Flooring:Flooring - Hardwood, Flooring - Vinyl, Tile, Wood
- Dining Description:Exterior Access, Hardwood, Open Floorplan, Recessed Lighting, Remodeled, Slider
- Kitchen Description:Breakfast Bar / Nook, Countertops - Stone/Granite/Solid, Dishwasher, Flooring - Hardwood, Microwave, Open Floorplan, Range, Recessed Lighting, Refrigerator, Remodeled, Stainless Steel Appliances, Window(s) - Picture
- Basement Description:Concrete, Finished, Full, Garage Access, Interior Entry, Partially Finished, Walk-Out Access
- Living area:1,949 sq. ft.
Heating and cooling
- Cooling:Central Air
- Heating:Electric, Fireplace, Forced Air, Propane
- Central air:Yes
Structure and exterior
- Roof:Shingle
- Year built:1968
- Building area:1,949 sq. ft.
- Lot area:2.5 Acres
- Lot Features:Level, Sloped, Wooded
- Architectural Style:Contemporary
- Construction Materials:Frame
- Exterior Features:Deck - Roof, Deck - Wood, Rain Gutters, Screened
- Foundation Description:Concrete Perimeter
Schools
- High school:Monson
- Middle school:Granite Valley
- Elementary school:Quarry Hill
Utilities
- Water:Private
- Sewer:Private Sewer
Finances and disclosures
- Price:$489,900
- Price per sq. ft.:$251.36
- Tax amount:$4,326 (2026)
Features and amenities
- Appliances:Dishwasher, Microwave, Range, Refrigerator
- Laundry features:Electric Dryer Hookup, Flooring - Vinyl, In Basement, Washer Hookup
- Amenities:Closet, Foyer
Parking
- Total parking spaces:10
- Parking description:Attached, Off Street, Oversized, Stone/Gravel
- Garage:Yes
- Garage spaces:2
New listings near 18 Munn Rd
- New
 $95,000Active3.11 Acres
Lot 0 Woodhill Road, Monson, MA 01057
MLS# 73571398Listed by: Keller Williams Realty - New
 $388,000Active4 beds 2 baths1,530 sq. ft.
62 Moulton Hill Rd, Monson, MA 01057
MLS# 73570169Listed by: William Raveis R.E. & Home Services - New
 $342,000Active3 beds 2 baths1,300 sq. ft.
270 Stafford Road, Monson, MA 01057
MLS# 73569796Listed by: C. Lavoie Real Estate - New
 $899,900Active3 beds 3 baths2,925 sq. ft.
102 Lakeside Dr, Monson, MA 01057
MLS# 73569513Listed by: Keller Williams Realty - New
 $450,000Active4 beds 3 baths3,297 sq. ft.
11 High St, Monson, MA 01057
MLS# 73569133Listed by: Coldwell Banker Realty - Western MA 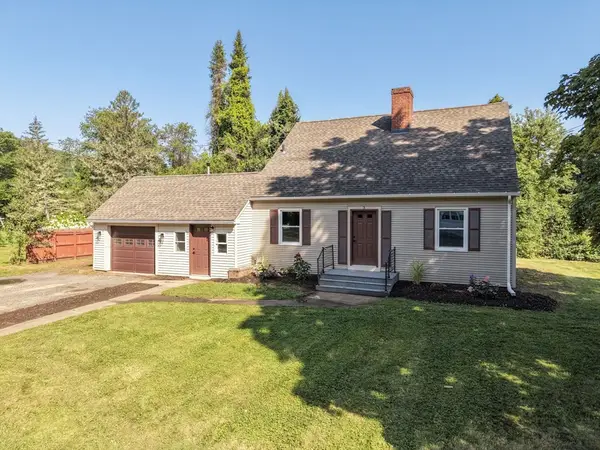 $424,900Active4 beds 2 baths2,124 sq. ft.
3 Maplelawn Dr, Monson, MA 01057
MLS# 73568142Listed by: Cornerstone Realty, LLC $299,900Active4 beds 2 baths1,392 sq. ft.
41 Pease Ave, Monson, MA 01057
MLS# 73559912Listed by: Berkshire Hathaway HomeServices Realty Professionals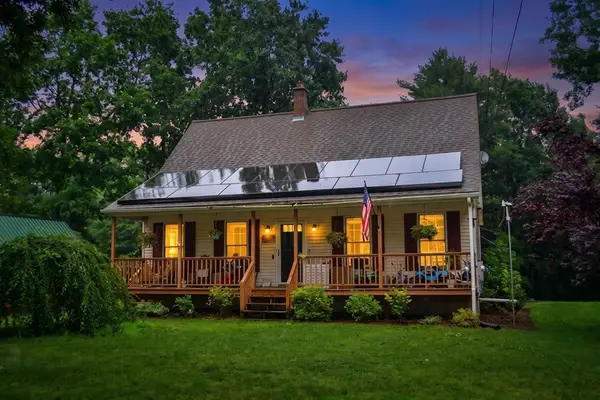 $399,000Active4 beds 2 baths1,778 sq. ft.
334 Stafford Rd, Monson, MA 01057
MLS# 73558727Listed by: Landmark, REALTORS®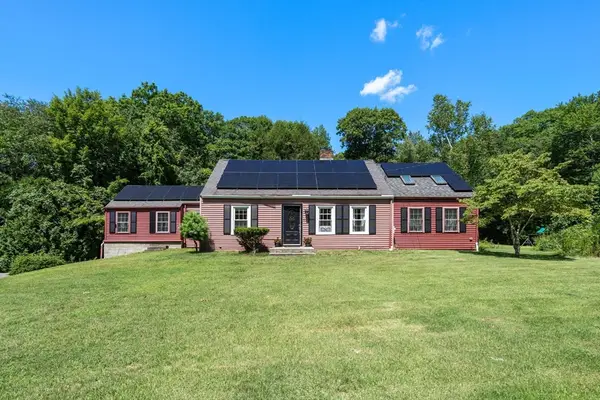 $419,900Active4 beds 1 baths1,915 sq. ft.
48 Brimfield Rd, Monson, MA 01057
MLS# 73560232Listed by: Coldwell Banker Realty - Western MA


Protect your home and budget from life's surprises with an Assurant Home Warranty, backed by a partner that supports you through every step of homeownership. Explore Plans.
© 2023 - 2026 ERA Franchise Systems LLC. All rights reserved. ERA Franchise Systems LLC fully supports the principles of the Fair Housing Act and the Equal Opportunity Act. ERA, ERA Real Estate powered, and their respective logos are registered service marks of ERA Franchise Systems LLC. Each office is independently owned and operated.