
57 Douglas Rd, Needham, MA 02492
Local realty services provided by:ERA Key Realty Services
57 Douglas Rd,Needham, MA 02492
$2,195,000
- 5 Beds
- 3 Baths
- 4,306 sq. ft.
- Single family
- Active
Upcoming open houses
- Sun, Aug 2301:00 pm - 02:30 pm
Listed by: benna lynch rondini
Office: charlesgate realty group llc
MLS#:73565621
Source:MLSPIN
Price summary
- Price:$2,195,000
- Price per sq. ft.:$509.75
About this home
Classic charm and modern features blend seamlessly in this thoughtfully expanded 5 bedroom, 3 full bathroom Colonial, ideally situated on one of Needham’s most beloved tree-lined streets. Impeccably maintained and updated, this warm and gracious home provides the backdrop for everyday comfort and effortless entertaining inside and out. The first floor features a formal fireplaced living room and elegant dining room with beautiful original hutch. The chef’s kitchen is tastefully appointed with gas cooking, granite counters, custom cabinetry, center island, walk-in pantry, and sitting area overlooking the yard for morning coffee. The expansive family room features a vaulted ceiling, abundant windows, and bar area with counter seating, an ideal gathering space for family and friends. Mudroom with direct access to oversized 2 car garage and full bathroom complete the first floor. On the second floor, you will find the private primary suite with cathedral ceiling, 2 walk-in closets, dressing room, and bathroom with double vanity, soaking tub, and steam shower. Three spacious family bedrooms share a large bathroom with double vanity, tiled shower/tub, and laundry. The 5th bedroom offers flexible space for office or nursery. The basement boasts 2 finished rooms providing versatile options such as gym, media room, playroom, plus a custom wine cellar. Outside, enjoy a fenced-in backyard with a newer deck and stone patio, built-in firepit, and hot tub—a perfect setting for relaxing with family and friends. A truly distinctive home on a generous lot in one of Needham’s most sought-after neighborhoods, less than a mile from Broadmeadow School, Hersey commuter rail, and Needham Golf Club....
Contact an agent
Home facts
- Year built:1950
- Listing ID #:73565621
- Updated:August 22, 2026 at 11:16 AM
Rooms and interior
- Bedrooms:5
- Total bathrooms:3
- Full bathrooms:3
- Rooms Total:11
- Flooring:Carpet, Flooring - Hardwood, Flooring - Stone/Ceramic Tile, Hardwood, Tile
- Dining Description:Closet/Cabinets - Custom Built, Hardwood, Open Floorplan, Overhead
- Kitchen Description:Cabinets - Upgraded, Closet/Cabinets - Custom Built, Countertops - Stone/Granite/Solid, Deck - Exterior, Dining Area, Dishwasher, Disposal, Exterior Access, Flooring - Hardwood, Gas Stove, Kitchen Island, Lighting - Overhead, Microwave, Open Floorplan, Oven, Pantry, Range, Range Hood, Recessed Lighting, Refrigerator, Remodeled, Slider, Stainless Steel Appliances, Wine Chiller, Wine Refrigerator
- Basement Description:Full, Interior Entry, Partially Finished
- Living area:4,306 sq. ft.
Heating and cooling
- Cooling:2 Cooling Zones, Central Air
- Heating:Baseboard, Fireplace, Hot Water, Oil
- Central air:Yes
Structure and exterior
- Roof:Shingle
- Year built:1950
- Building area:4,306 sq. ft.
- Lot area:0.24 Acres
- Lot Features:Level
- Architectural Style:Colonial
- Construction Materials:Frame
- Exterior Features:Deck, Decorative Lighting, Patio, Porch, Professional Landscaping, Rain Gutters, Sprinkler System
- Foundation Description:Concrete Perimeter
Schools
- High school:Needham High
- Middle school:Hirock/Pollard
- Elementary school:Broadmeadow
Utilities
- Water:Public
- Sewer:Public Sewer
Finances and disclosures
- Price:$2,195,000
- Price per sq. ft.:$509.75
- Tax amount:$13,931 (2025)
Features and amenities
- Appliances:Dishwasher, Disposal, Dryer, Microwave, Range, Range Hood, Refrigerator, Washer, Wine Refrigerator
- Laundry features:Dryer, Electric Dryer Hookup, Second Floor, Washer, Washer Hookup
- Amenities:High Speed Internet, Lighting - Overhead, Open Floorplan, Recessed Lighting, Wet Bar, Wine Cellar
Parking
- Total parking spaces:4
- Parking description:Attached, Driveway, Garage Door Opener, Off Street, Oversized, Paved, Paved Drive, Storage
- Garage:Yes
- Garage spaces:2
New listings near 57 Douglas Rd
- Open Sun, 12 to 2pmNew
 $1,700,000Active4 beds 3 baths2,756 sq. ft.
24 Holland St, Needham, MA 02492
MLS# 73566747Listed by: Hope McDermott Real Estate - Open Sun, 11am to 2pmNew
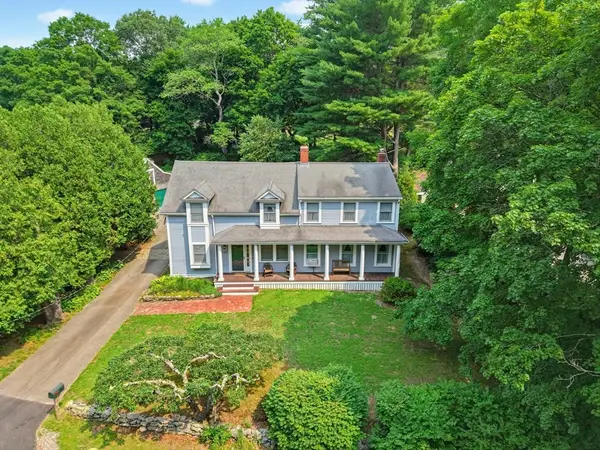 $1,349,900Active0.62 Acres
1327 South St, Needham, MA 02492
MLS# 73566668Listed by: Louise Condon Realty - Open Sun, 12 to 1:30pmNew
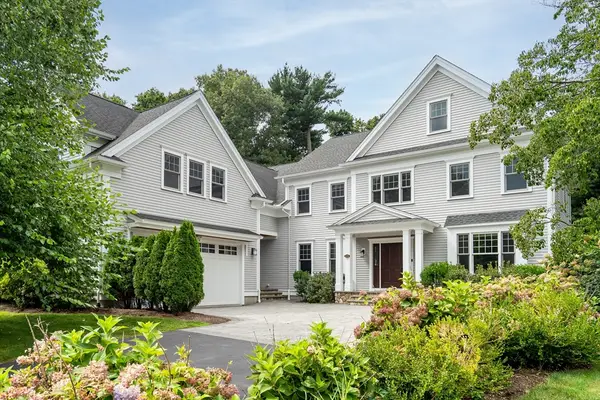 $3,249,000Active6 beds 6 baths7,420 sq. ft.
88 Woodbine Circle, Needham, MA 02494
MLS# 73566478Listed by: Coldwell Banker Realty - Brookline - Open Sun, 4 to 5:30pmNew
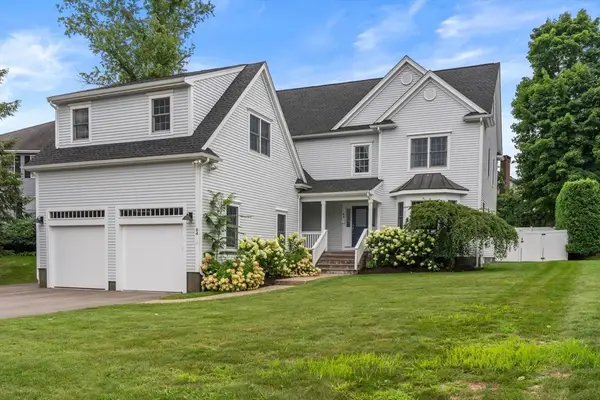 $2,400,000Active5 beds 4 baths4,291 sq. ft.
94 Cynthia Rd, Needham, MA 02494
MLS# 73566361Listed by: Gibson Sotheby's International Realty - Open Sun, 11am to 12:30pmNew
 $1,795,000Active3 beds 5 baths3,013 sq. ft.
20 Crescent Road #20, Needham, MA 02494
MLS# 73566072Listed by: Keller Williams Realty 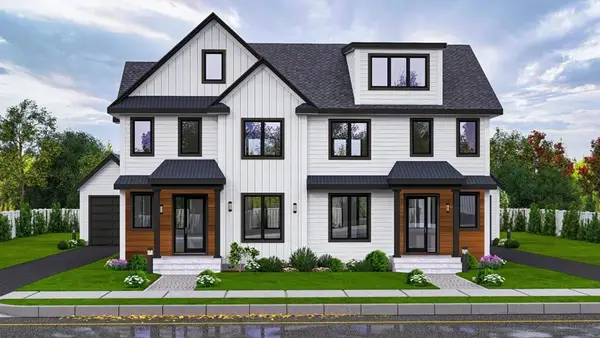 $1,875,000Active5 beds 5 baths3,235 sq. ft.
136 Hillside, Needham, MA 02494
MLS# 73471244Listed by: Realty Consultants- New
 $1,875,000Active5 beds 5 baths3,235 sq. ft.
136 Hillside #136, Needham, MA 02494
MLS# 73563942Listed by: Realty Consultants - Open Sun, 12 to 2pmNew
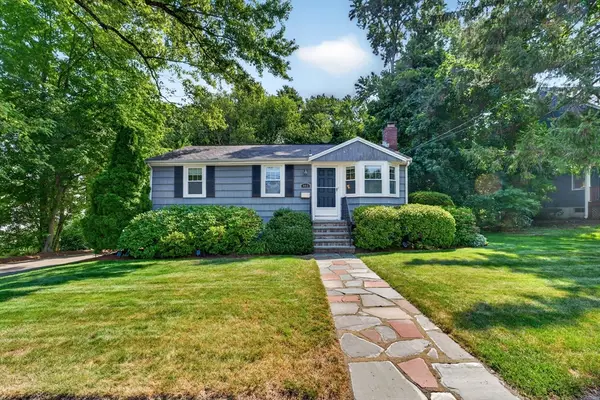 $899,000Active3 beds 1 baths956 sq. ft.
462 Chestnut St, Needham, MA 02492
MLS# 73563346Listed by: Louise Condon Realty - New
 $609,000Active2 beds 2 baths1,200 sq. ft.
1210 Greendale Ave #311, Needham, MA 02492
MLS# 73563182Listed by: Coldwell Banker Realty - Westwood


Protect your home and budget from life's surprises with an Assurant Home Warranty, backed by a partner that supports you through every step of homeownership. Explore Plans.
© 2023 - 2026 ERA Franchise Systems LLC. All rights reserved. ERA Franchise Systems LLC fully supports the principles of the Fair Housing Act and the Equal Opportunity Act. ERA, ERA Real Estate powered, and their respective logos are registered service marks of ERA Franchise Systems LLC. Each office is independently owned and operated.