
88 Woodbine Circle, Needham, MA 02494
Local realty services provided by:ERA Millennium Real Estate
88 Woodbine Circle,Needham, MA 02494
$3,095,000
- 6 Beds
- 6 Baths
- 7,420 sq. ft.
- Single family
- Active
Listed by: deborah m. gordon
Office: coldwell banker realty - brookline
MLS#:73566478
Source:MLSPIN
Price summary
- Price:$3,095,000
- Price per sq. ft.:$417.12
About this home
Welcome to 88 Woodbine Circle, a beautifully custom-built home offering a wonderful blend of comfort, style, and thoughtful design in a private setting. Warm and inviting, the home features Brazilian walnut floors, a spacious family room, private office or bedroom with full bath, and a custom mudroom. The chef’s kitchen is made for gathering, with commercial-grade KitchenAid appliances, three ovens, a large walk-in pantry, and easy access to the outdoors. The serene primary suite offers two walk-in closets and a spa-like bath.A PRIVATE IN-LAW SUITE with full kitchen provides exceptional flexibility, while the finished lower level features 9-foot ceilings, full bath, and space for a media room, gym, or guest suite. Enjoy outdoor entertaining with a built-in kitchen, beautiful hardscape, and mature landscaping. Geothermal heating and cooling and solar panels add energy efficiency. Conveniently located near highways, shopping, schools, and Boston, this exceptional home offers the perfect balance of privacy, comfort, and convenience....
Contact an agent
Home facts
- Year built:2014
- Listing ID #:73566478
- Updated:October 07, 2026 at 11:27 AM
Rooms and interior
- Bedrooms:6
- Total bathrooms:6
- Full bathrooms:6
- Rooms Total:15
- Flooring:Carpet, Hardwood, Tile
- Kitchen Description:Dishwasher, Disposal, Oven, Range, Refrigerator, Water Treatment
- Basement Description:Finished
- Living area:7,420 sq. ft.
Heating and cooling
- Cooling:4 Cooling Zones, Central Air, Geothermal
- Heating:Central, Geothermal
- Central air:Yes
Structure and exterior
- Roof:Shingle
- Year built:2014
- Building area:7,420 sq. ft.
- Lot area:0.33 Acres
- Architectural Style:Colonial
- Construction Materials:Frame
- Exterior Features:Garden, Patio, Professional Landscaping, Sprinkler System, Stone Wall
- Foundation Description:Concrete Perimeter
Schools
- High school:Needham Highschool
- Middle school:Pollard/High Rock
- Elementary school:John Eliot
Utilities
- Water:Public
- Sewer:Public Sewer
Finances and disclosures
- Price:$3,095,000
- Price per sq. ft.:$417.12
- Tax amount:$26,494 (2026)
Features and amenities
- Appliances:Dishwasher, Disposal, Dryer, Range, Refrigerator, Washer, Water Treatment
- Laundry features:Dryer, Washer
- Amenities:Gas Water Heater
Parking
- Total parking spaces:6
- Parking description:Attached, Heated Garage, Oversized, Paved Drive, Storage
- Garage:Yes
- Garage spaces:2
New listings near 88 Woodbine Circle
- Coming SoonOpen Fri, 5 to 6:30pm
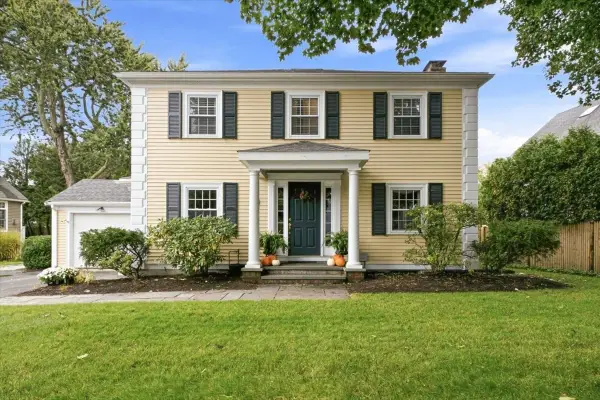 $1,800,000Coming Soon4 beds 3 baths3,029 sq. ft.
520 Webster Street, Needham, MA 02492
MLS# 73586710Listed by: William Raveis R.E. & Home Services - Open Thu, 6 to 7pmNew
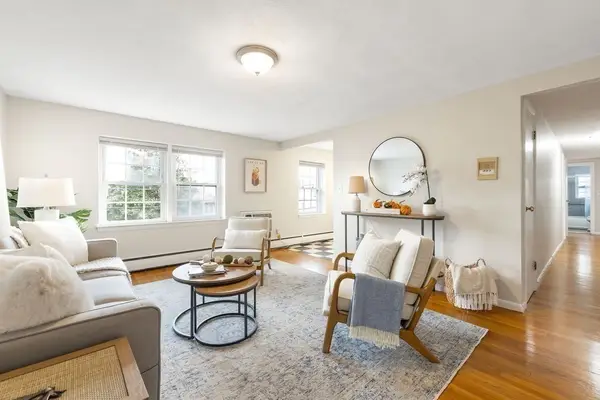 $469,000Active2 beds 1 baths740 sq. ft.
210 Hillside Ave #32, Needham, MA 02494
MLS# 73585685Listed by: Berkshire Hathaway HomeServices Commonwealth Real Estate - New
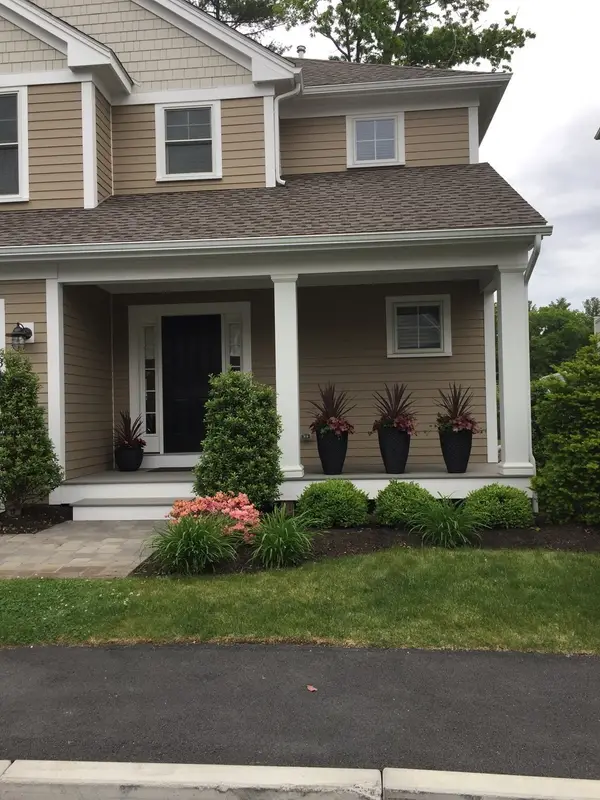 $1,658,000Active3 beds 3 baths2,168 sq. ft.
900 Greendale #3, Needham, MA 02492
MLS# 73585587Listed by: William Raveis R.E. & Home Services - New
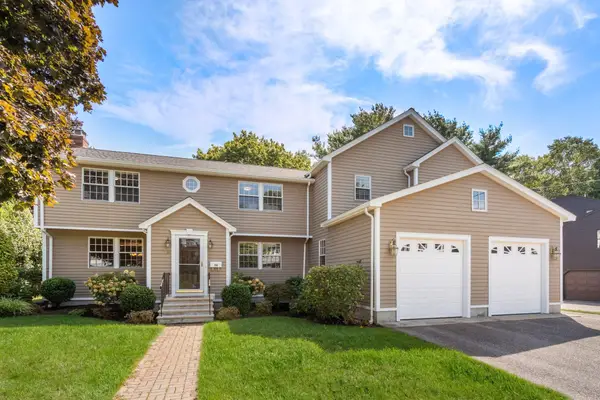 $1,995,000Active5 beds 4 baths3,753 sq. ft.
36 Standish Road, Needham, MA 02492
MLS# 73585215Listed by: Coldwell Banker Realty - Wellesley - New
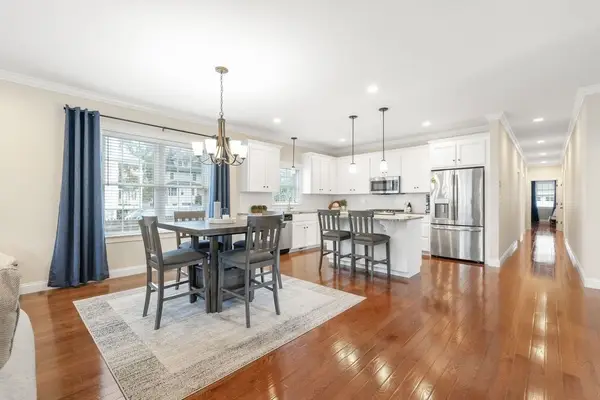 $1,099,000Active3 beds 3 baths1,932 sq. ft.
57 Oak St #57, Needham, MA 02492
MLS# 73585081Listed by: Berkshire Hathaway HomeServices Commonwealth Real Estate - New
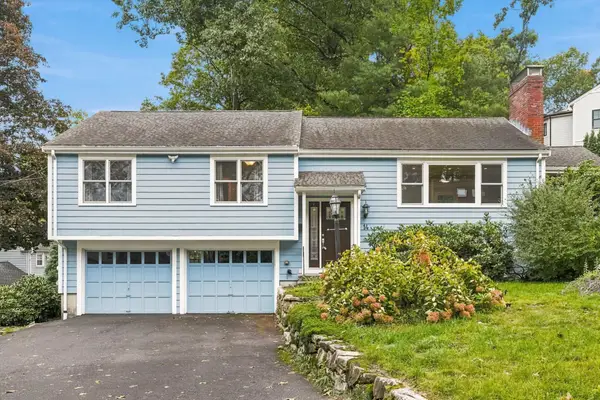 $1,150,000Active3 beds 2 baths1,932 sq. ft.
14 Highgate St, Needham, MA 02492
MLS# 73584903Listed by: Keller Williams Realty Evolution - New
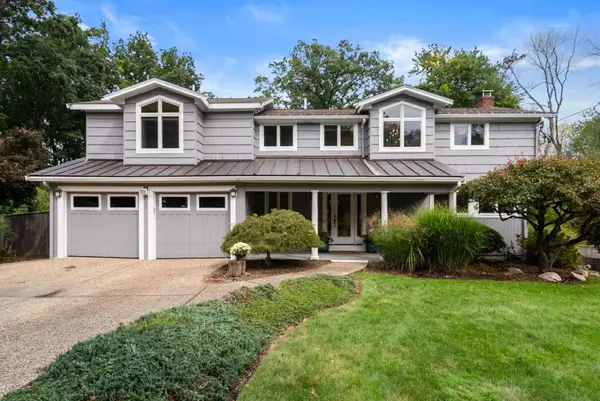 $1,799,000Active4 beds 4 baths3,484 sq. ft.
52 Damon Road, Needham, MA 02494
MLS# 73584803Listed by: Gibson Sotheby's International Realty - New
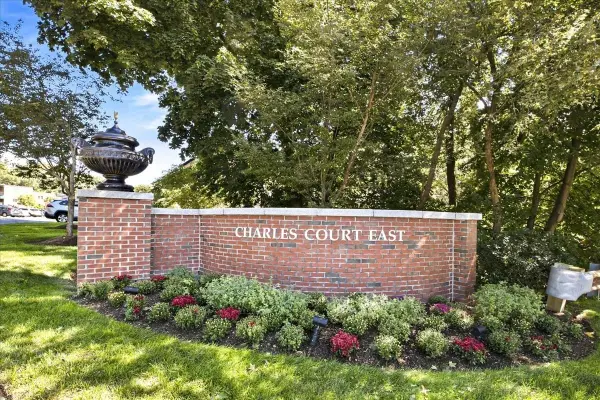 $519,000Active2 beds 2 baths1,500 sq. ft.
1208 Greendale Ave #211, Needham, MA 02492
MLS# 73584601Listed by: Louise Condon Realty - New
 $1,199,000Active4 beds 3 baths2,448 sq. ft.
523 Greendale Ave, Needham, MA 02492
MLS# 73584206Listed by: Keller Williams Realty - Open Sat, 11am to 12:30pmNew
 $525,000Active2 beds 2 baths936 sq. ft.
100 Rosemary Way #214, Needham, MA 02494
MLS# 73583039Listed by: Keller Williams Realty


Protect your home and budget from life's surprises with an Assurant Home Warranty, backed by a partner that supports you through every step of homeownership. Explore Plans.
© 2023 - 2026 ERA Franchise Systems LLC. All rights reserved. ERA Franchise Systems LLC fully supports the principles of the Fair Housing Act and the Equal Opportunity Act. ERA, ERA Real Estate powered, and their respective logos are registered service marks of ERA Franchise Systems LLC. Each office is independently owned and operated.