
94 Cynthia Rd, Needham, MA 02494
Local realty services provided by:ERA Key Realty Services
94 Cynthia Rd,Needham, MA 02494
$2,400,000
- 5 Beds
- 4 Baths
- 4,291 sq. ft.
- Single family
- Active
Upcoming open houses
- Sun, Aug 2304:00 pm - 05:30 pm
Listed by: migdol moore team, nancy lanigan moore
Office: gibson sotheby's international realty
MLS#:73566361
Source:MLSPIN
Price summary
- Price:$2,400,000
- Price per sq. ft.:$559.31
About this home
This Needham Colonial Is Built for How You Actually Live. The 2002 colonial sits on a quiet street off Central Avenue, close enough to the new Sunita Williams Elementary School that mornings could mean a short walk instead of a scramble for the car. It's a neighborhood where owners tend to stay put, and this house, with room to spread out both inside and outside, is built to be lived in, not just looked at. Step through the front door and the layout opens up right away: a large foyer, formal living and dining rooms for holiday gatherings and dinner parties, and a kitchen built for real, everyday cooking. Granite counters, a generous island, double ovens, and two dishwashers make it functional for weeknight meals and for hosting without a second thought. The kitchen flows directly into a family room anchored by a fireplace, so whoever's cooking is never cut off from everyone else. A first-floor bedroom and full bath work as a guest suite, private office, or flexible space for extended stays. Upstairs, three more bedrooms share a full bath, and the primary suite has two walk-in closets and a primary bath that feels like you are in a luxury hotel with a double vanity, a walk-in shower, and stone tile underfoot.The finished, walkout lower level adds another 1,640 square feet beyond the home's 4,247 square feet above grade, so this isn't a basement in the traditional sense. It's an exercise room, a game room, and a home office, with a walkout leading up a few steps to the pool deck, so the transition from a workday to an evening swim is easy, not a production.Outside, the backyard is built for the warm months: a heated inground pool, a fenced yard, and a sprinkler system that keeps the landscaping looking cared for without extra effort. The solar panels are fully owned, not leased, which matters when thinking about long-term costs instead of just the next few years. A two-car attached garage and a paved driveway with room for six cars round out the 0.29-acre lot.This is a home built for space and proximity to one of Needham's newer schools, with a backyard that actually gets used, not just admired....
Contact an agent
Home facts
- Year built:2002
- Listing ID #:73566361
- Updated:August 23, 2026 at 04:54 AM
Rooms and interior
- Bedrooms:5
- Total bathrooms:4
- Full bathrooms:4
- Rooms Total:9
- Flooring:Flooring - Stone/Ceramic Tile, Flooring - Wall to Wall Carpet
- Dining Description:Hardwood, Overhead, Window(s) - Bay/Bow/Box
- Bathrooms Description:Bathroom, Bathroom - Full, Bathroom - With Shower Stall
- Kitchen Description:Countertops - Stone/Granite/Solid, Dining Area, Dishwasher, Disposal, Exterior Access, Flooring - Hardwood, Kitchen Island, Lighting - Pendant, Microwave, Open Floorplan, Oven, Pantry, Range, Range Hood, Recessed Lighting, Refrigerator, Second Dishwasher, Skylight, Stainless Steel Appliances, Water Softner
- Basement Description:Finished, Full, Interior Entry, Walk-Out Access
- Living area:4,291 sq. ft.
Heating and cooling
- Cooling:3 Cooling Zones, Central Air
- Heating:Baseboard, Forced Air, Oil
- Central air:Yes
Structure and exterior
- Year built:2002
- Building area:4,291 sq. ft.
- Lot area:0.29 Acres
- Lot Features:Level
- Architectural Style:Colonial
- Exterior Features:Deck, Patio, Porch, Rain Gutters, Sprinkler System, Storage
- Foundation Description:Concrete Perimeter
Schools
- High school:Needham High
- Middle school:Pollard
- Elementary school:Sunita Williams
Utilities
- Water:Public
- Sewer:Public Sewer
Finances and disclosures
- Price:$2,400,000
- Price per sq. ft.:$559.31
- Tax amount:$25,451 (2025)
Features and amenities
- Appliances:Dishwasher, Disposal, Dryer, Microwave, Range, Range Hood, Refrigerator, Washer
- Laundry features:Countertops - Paper Based, Dryer, Electric Dryer Hookup, Flooring - Stone/Ceramic Tile, Lighting - Overhead, Second Floor, Washer, Washer Hookup
- Amenities:Closet, Lighting - Overhead, Lighting - Sconce, Recessed Lighting, Wired For Sound
- Pool features:Pool - Inground Heated, Private Pool
Parking
- Total parking spaces:6
- Parking description:Attached, Garage Door Opener, Paved, Paved Drive
- Garage:Yes
- Garage spaces:2
New listings near 94 Cynthia Rd
- Open Sun, 12 to 2pmNew
 $1,700,000Active4 beds 3 baths2,756 sq. ft.
24 Holland St, Needham, MA 02492
MLS# 73566747Listed by: Hope McDermott Real Estate - Open Sun, 11am to 2pmNew
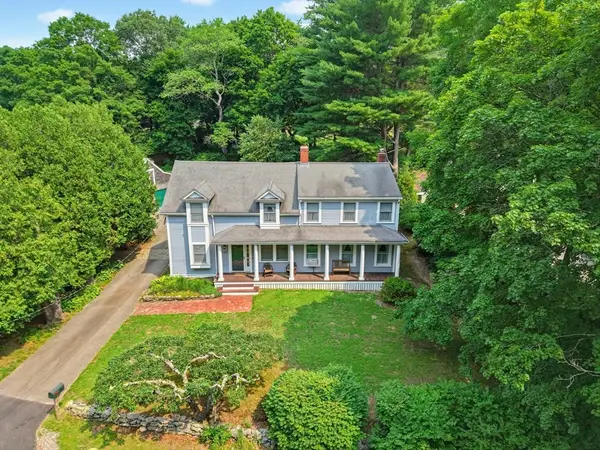 $1,349,900Active0.62 Acres
1327 South St, Needham, MA 02492
MLS# 73566668Listed by: Louise Condon Realty - Open Sun, 12 to 1:30pmNew
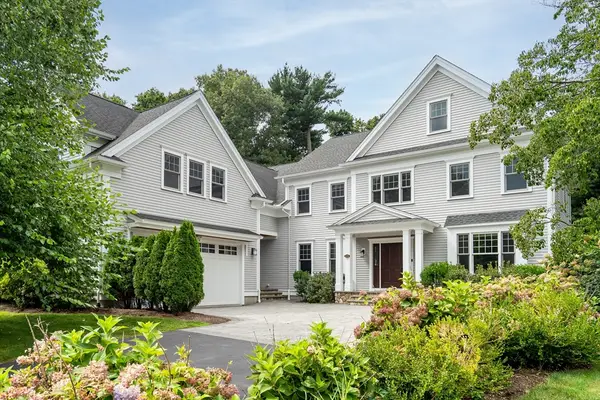 $3,249,000Active6 beds 6 baths7,420 sq. ft.
88 Woodbine Circle, Needham, MA 02494
MLS# 73566478Listed by: Coldwell Banker Realty - Brookline - Open Sun, 11am to 12:30pmNew
 $1,795,000Active3 beds 5 baths3,013 sq. ft.
20 Crescent Road #20, Needham, MA 02494
MLS# 73566072Listed by: Keller Williams Realty - Open Sun, 1 to 2:30pmNew
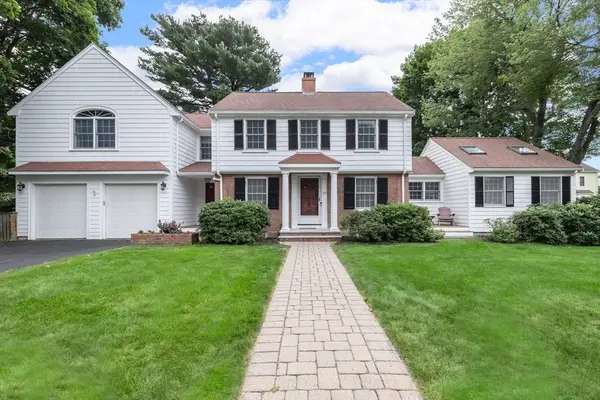 $2,195,000Active5 beds 3 baths4,306 sq. ft.
57 Douglas Rd, Needham, MA 02492
MLS# 73565621Listed by: Charlesgate Realty Group LLC 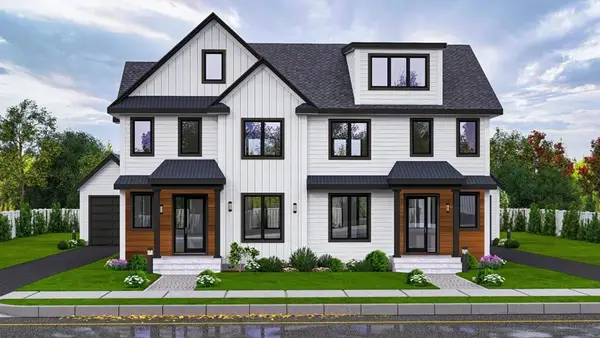 $1,875,000Active5 beds 5 baths3,235 sq. ft.
136 Hillside, Needham, MA 02494
MLS# 73471244Listed by: Realty Consultants- New
 $1,875,000Active5 beds 5 baths3,235 sq. ft.
136 Hillside #136, Needham, MA 02494
MLS# 73563942Listed by: Realty Consultants - Open Sun, 12 to 2pmNew
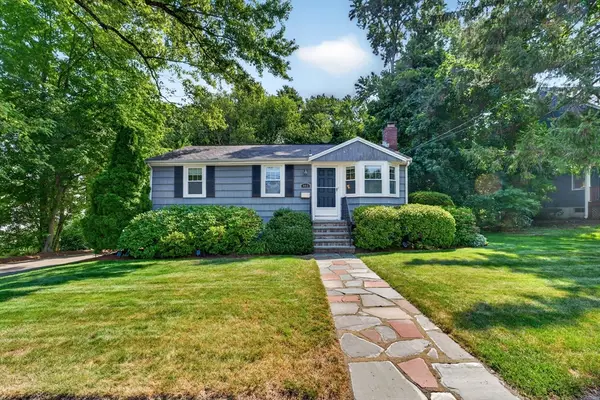 $899,000Active3 beds 1 baths956 sq. ft.
462 Chestnut St, Needham, MA 02492
MLS# 73563346Listed by: Louise Condon Realty - New
 $609,000Active2 beds 2 baths1,200 sq. ft.
1210 Greendale Ave #311, Needham, MA 02492
MLS# 73563182Listed by: Coldwell Banker Realty - Westwood


Protect your home and budget from life's surprises with an Assurant Home Warranty, backed by a partner that supports you through every step of homeownership. Explore Plans.
© 2023 - 2026 ERA Franchise Systems LLC. All rights reserved. ERA Franchise Systems LLC fully supports the principles of the Fair Housing Act and the Equal Opportunity Act. ERA, ERA Real Estate powered, and their respective logos are registered service marks of ERA Franchise Systems LLC. Each office is independently owned and operated.