
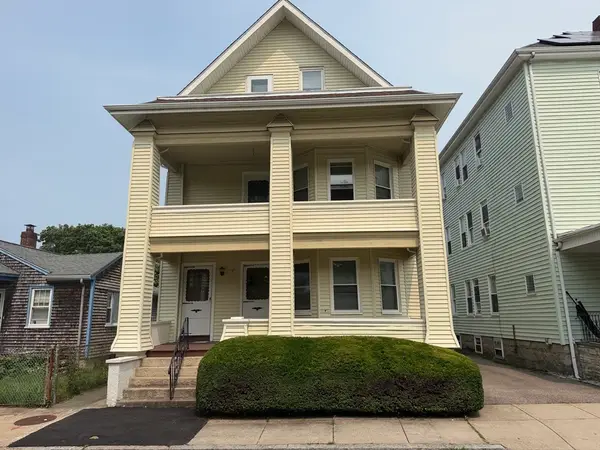
294 Weld St, New Bedford, MA 02740
Local realty services provided by:ERA Hart Sargis-Breen Real Estate
294 Weld St,New Bedford, MA 02740
$399,800
- 4 Beds
- 3 Baths
- 2,364 sq. ft.
- Multi-family
- Active
Upcoming open houses
- Thu, Aug 1305:30 pm - 07:00 pm
Listed by: mia holland
Office: lpt realty - home & key group
MLS#:73561295
Source:MLSPIN
Price summary
- Price:$399,800
- Price per sq. ft.:$169.12
About this home
Unique Two-Family with 2-Car Garage at 294 Weld Street, New Bedford. Don't miss this unique two-family home situated on a fenced corner lot at Weld and Mount Pleasant Streets. Offering a versatile layout, the main home spans two levels and features 3 bedrooms and 2 full baths, providing plenty of comfortable living space. The second unit is privately situated above the 2-car garage and offers 1 bedroom and 1 full bath—ideal for rental income, extended family, or multi-generational living. Additional highlights include a new roof, fenced yard, off-street parking, and a 2-car garage. Conveniently located with easy access to Routes 195 and 140, and just minutes from historic downtown New Bedford, restaurants, shopping, and area amenities. Priced with opportunity in mind, this property offers the chance to make your own improvements while building immediate sweat equity. A great opportunity for an owner-occupant or investor looking to add value and make this unique property their own!
Contact an agent
Home facts
- Year built:1888
- Listing ID #:73561295
- Updated:August 13, 2026 at 11:08 AM
Rooms and interior
- Bedrooms:4
- Total bathrooms:3
- Full bathrooms:3
- Rooms Total:9
- Basement Description:Full
- Living area:2,364 sq. ft.
Structure and exterior
- Roof:Shingle
- Year built:1888
- Building area:2,364 sq. ft.
- Lot area:0.14 Acres
- Lot Features:Corner Lot
- Construction Materials:Frame
- Exterior Features:Deck
Utilities
- Water:Public
- Sewer:Public Sewer
Finances and disclosures
- Price:$399,800
- Price per sq. ft.:$169.12
- Tax amount:$3,496 (2025)
Parking
- Total parking spaces:4
- Parking description:Off Street
- Garage:Yes
- Garage spaces:2
New listings near 294 Weld St
- New
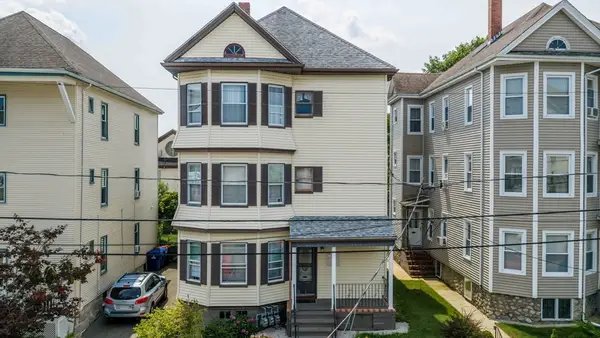 $649,700Active9 beds 3 baths3,216 sq. ft.
198 Eugenia St, New Bedford, MA 02745
MLS# 73562954Listed by: Home Bound Realty - Open Sat, 10:30am to 1pmNew
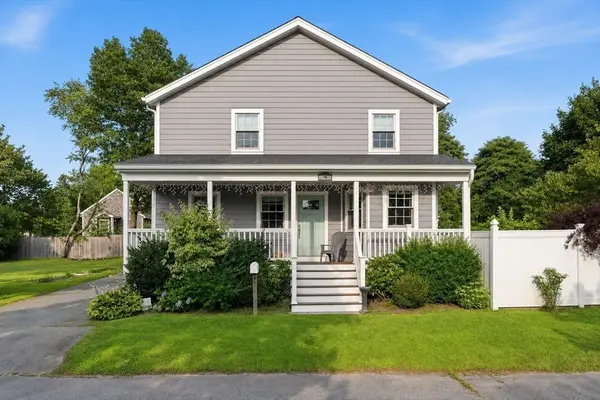 $539,000Active3 beds 3 baths1,634 sq. ft.
76 Whitlow St, New Bedford, MA 02740
MLS# 73562880Listed by: Reference Real Estate - Open Sat, 12 to 2pmNew
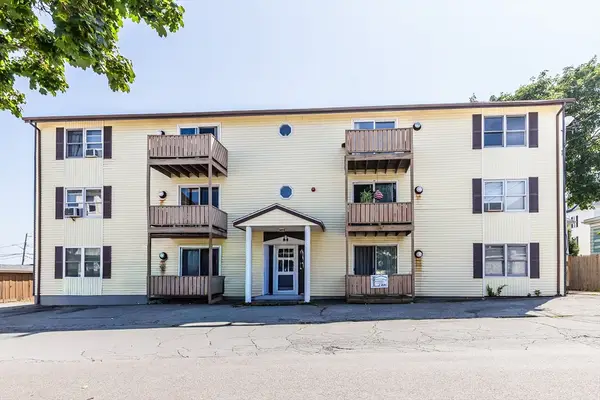 $159,900Active2 beds 1 baths738 sq. ft.
24 Larch St #8, New Bedford, MA 02740
MLS# 73562753Listed by: RE/MAX Synergy - New
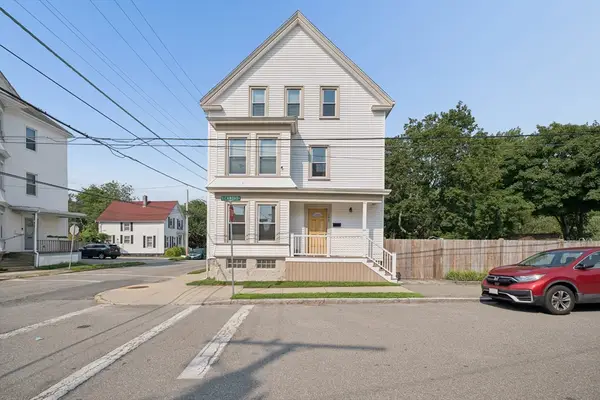 $659,900Active6 beds 3 baths2,540 sq. ft.
185 Richmond St, New Bedford, MA 02740
MLS# 73562347Listed by: Seaport Realty - New
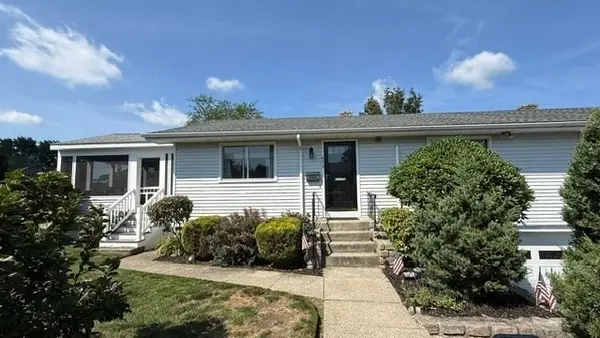 $425,000Active2 beds 2 baths2,160 sq. ft.
474 Parker Street, New Bedford, MA 02740
MLS# 73562193Listed by: Darren Costa Real Estate - Open Sat, 11am to 12pmNew
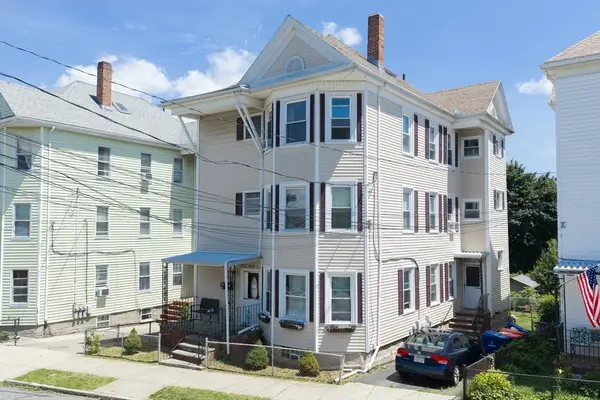 $649,900Active9 beds 3 baths3,498 sq. ft.
618 Summer St, New Bedford, MA 02746
MLS# 73561963Listed by: Redlon Realty LLC - Open Sat, 11am to 12:30pmNew
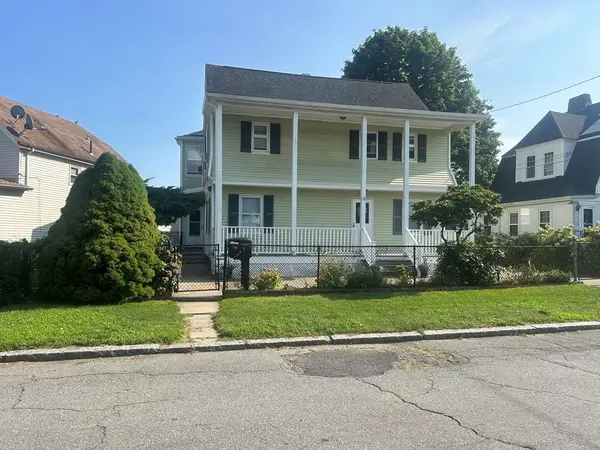 $519,900Active5 beds 2 baths1,700 sq. ft.
28 Gosnold St, New Bedford, MA 02740
MLS# 73561972Listed by: Coastal Realty - Open Sat, 12:30 to 1:30pmNew
 $479,900Active5 beds 2 baths2,700 sq. ft.
24 Belleville Rd, New Bedford, MA 02745
MLS# 73561949Listed by: Redlon Realty LLC - Open Sat, 1 to 2pmNew
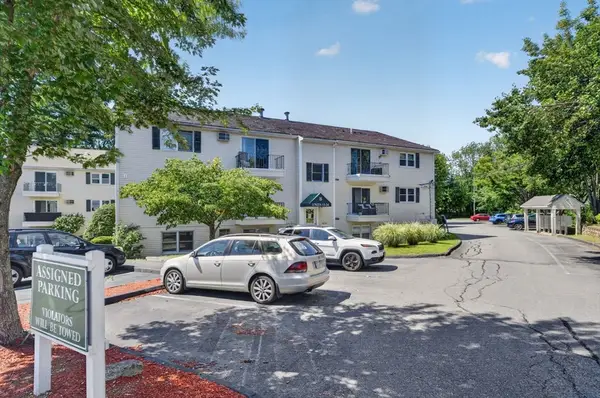 $229,900Active2 beds 1 baths759 sq. ft.
1261 Church St #15, New Bedford, MA 02745
MLS# 73561797Listed by: Keller Williams South Watuppa - New
 $559,900Active4 beds 2 baths2,780 sq. ft.
50-52 Ocean St, New Bedford, MA 02740
MLS# 73561727Listed by: Almeida Premier Realty


Protect your home and budget from life's surprises with an Assurant Home Warranty, backed by a partner that supports you through every step of homeownership. Explore Plans.
© 2023 - 2026 ERA Franchise Systems LLC. All rights reserved. ERA Franchise Systems LLC fully supports the principles of the Fair Housing Act and the Equal Opportunity Act. ERA, ERA Real Estate powered, and their respective logos are registered service marks of ERA Franchise Systems LLC. Each office is independently owned and operated.