
47 Lemos Street, New Bedford, MA 02740
Local realty services provided by:ERA Hart Sargis-Breen Real Estate
47 Lemos Street,New Bedford, MA 02740
$419,900
- 3 Beds
- 1 Baths
- 1,125 sq. ft.
- Single family
- Active
Listed by: michael russell, jennifer almeida-madeira
Office: century 21 signature properties
MLS#:73563343
Source:MLSPIN
Price summary
- Price:$419,900
- Price per sq. ft.:$373.24
About this home
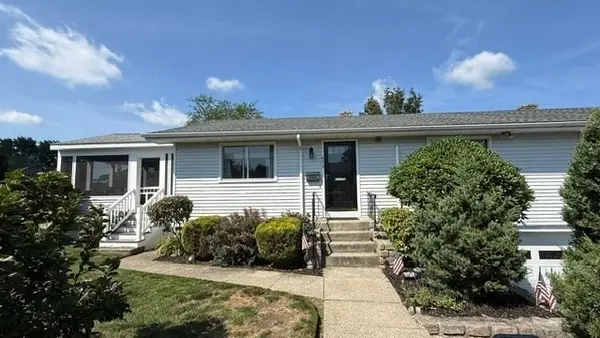
Desirable Ranch offering true one-level living. Pride of ownership throughout. Enter into a spacious living room with hardwood floors that opens to the dining room, creating a comfortable flow between the main living spaces. The kitchen completes the main living area, while down the hall you’ll find three bedrooms with hardwood floors and a full bath. Central Air. Unfinished basement offers excellent additional space with built-ins, a workshop area, laundry area with wet sink, and plenty of room for storage, projects, and hobbies. A newer roof adds to the many benefits of this well-maintained home. Outside, the large, partially fenced yard provides plenty of room for entertaining, gardening, play, or simply enjoying the outdoors, along with a storage shed for seasonal items. Convenient to Buttonwood Park Zoo, Route 140, shopping, dining, and commuter routes. A well-cared-for home offering a functional layout, great outdoor space, and the ease of one-level living.
Contact an agent
Home facts
- Year built:1964
- Listing ID #:73563343
- Updated:August 13, 2026 at 10:51 PM
Rooms and interior
- Bedrooms:3
- Total bathrooms:1
- Full bathrooms:1
- Rooms Total:5
- Flooring:Hardwood, Tile, Vinyl
- Dining Description:Hardwood
- Kitchen Description:Dishwasher, Flooring - Laminate, Range, Refrigerator
- Basement Description:Full, Interior Entry
- Living area:1,125 sq. ft.
Heating and cooling
- Cooling:1 Cooling Zone, Central Air
- Heating:Forced Air, Natural Gas
- Central air:Yes
Structure and exterior
- Roof:Shingle
- Year built:1964
- Building area:1,125 sq. ft.
- Lot area:0.26 Acres
- Architectural Style:Ranch
- Exterior Features:Rain Gutters, Storage
- Foundation Description:Concrete Perimeter
Utilities
- Water:Public
- Sewer:Private Sewer
Finances and disclosures
- Price:$419,900
- Price per sq. ft.:$373.24
- Tax amount:$4,137 (2025)
Features and amenities
- Appliances:Dishwasher, Range, Refrigerator
- Laundry features:In Basement
Parking
- Total parking spaces:3
- Parking description:Off Street, Paved, Paved Drive
New listings near 47 Lemos Street
- New
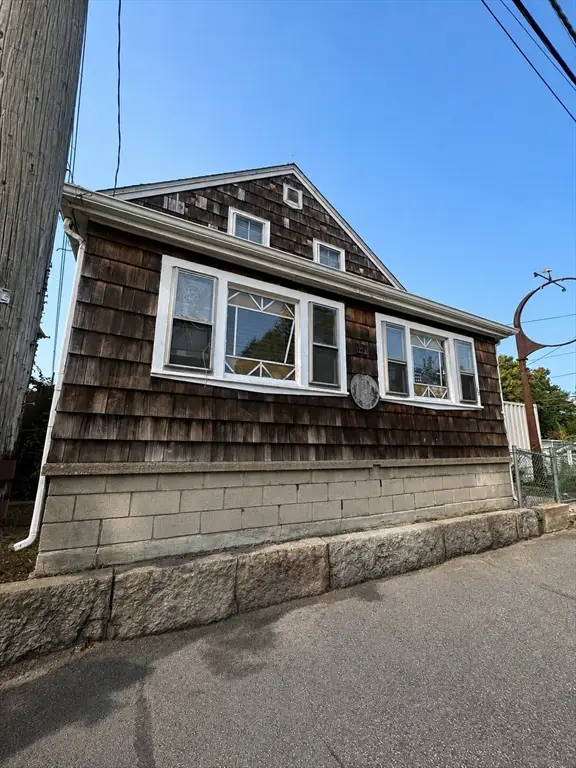 $285,000Active4 beds 2 baths1,735 sq. ft.
45 Durfee St, New Bedford, MA 02740
MLS# 73563503Listed by: RE/MAX Vantage - Open Sat, 11am to 1pmNew
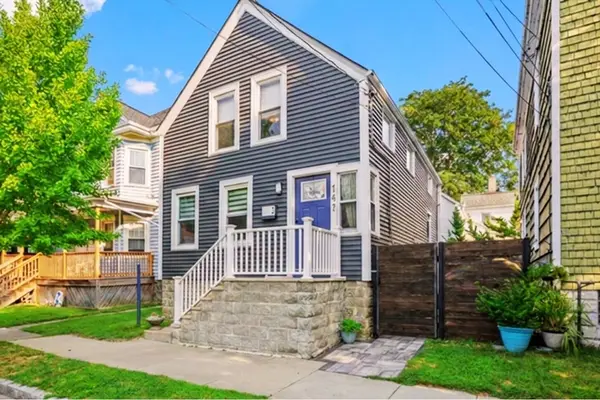 $364,000Active2 beds 2 baths1,036 sq. ft.
147 Sycamore St, New Bedford, MA 02740
MLS# 73563288Listed by: Abode Real Estate - Open Sun, 12:30 to 1pmNew
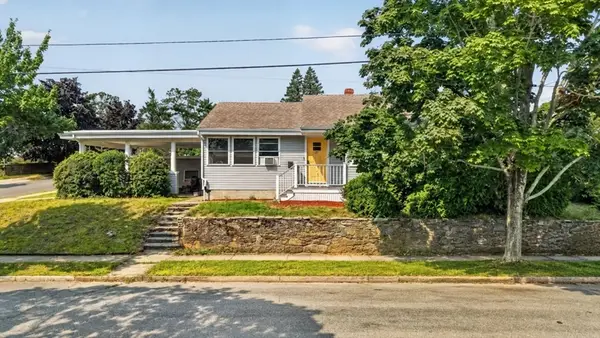 $434,900Active3 beds 1 baths1,092 sq. ft.
221 Rochambeau St, New Bedford, MA 02745
MLS# 73563308Listed by: RE/MAX Real Estate Center - Open Sun, 11am to 12:30pmNew
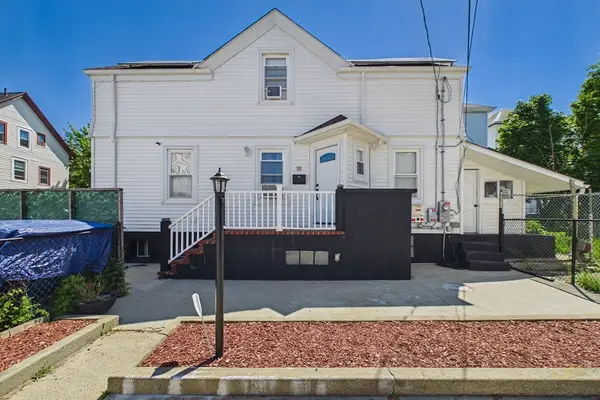 $419,000Active3 beds 3 baths1,006 sq. ft.
10 Ashley St, New Bedford, MA 02744
MLS# 73563166Listed by: RE/MAX Vantage - New
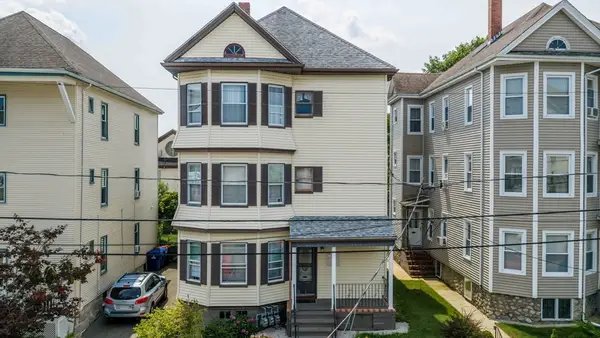 $649,700Active9 beds 3 baths3,216 sq. ft.
198 Eugenia St, New Bedford, MA 02745
MLS# 73562954Listed by: Home Bound Realty - Open Sat, 10:30am to 1pmNew
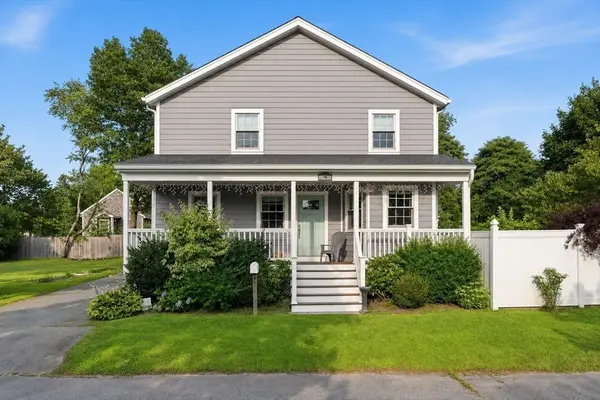 $539,000Active3 beds 3 baths1,634 sq. ft.
76 Whitlow St, New Bedford, MA 02740
MLS# 73562880Listed by: Reference Real Estate - Open Sat, 12 to 2pmNew
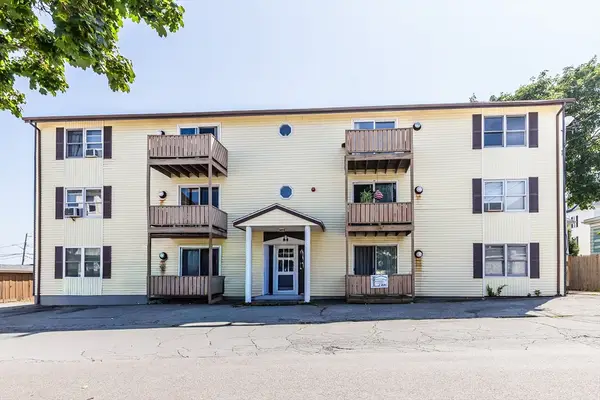 $159,900Active2 beds 1 baths738 sq. ft.
24 Larch St #8, New Bedford, MA 02740
MLS# 73562753Listed by: RE/MAX Synergy - New
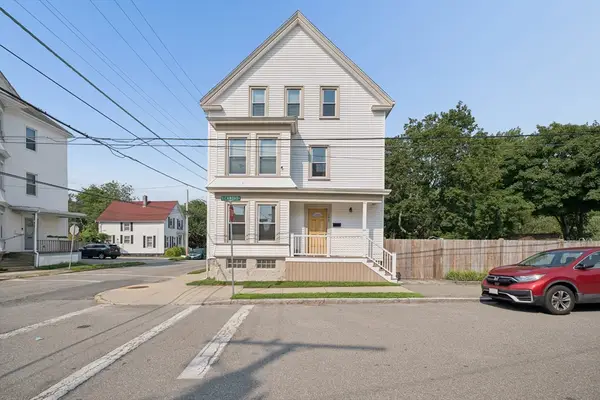 $659,900Active6 beds 3 baths2,540 sq. ft.
185 Richmond St, New Bedford, MA 02740
MLS# 73562347Listed by: Seaport Realty - New
 $425,000Active2 beds 2 baths2,160 sq. ft.
474 Parker Street, New Bedford, MA 02740
MLS# 73562193Listed by: Darren Costa Real Estate


Protect your home and budget from life's surprises with an Assurant Home Warranty, backed by a partner that supports you through every step of homeownership. Explore Plans.
© 2023 - 2026 ERA Franchise Systems LLC. All rights reserved. ERA Franchise Systems LLC fully supports the principles of the Fair Housing Act and the Equal Opportunity Act. ERA, ERA Real Estate powered, and their respective logos are registered service marks of ERA Franchise Systems LLC. Each office is independently owned and operated.