
16 Woodman Way #8, Newburyport, MA 01950
Local realty services provided by:ERA Key Realty Services
16 Woodman Way #8,Newburyport, MA 01950
$274,900
- 2 Beds
- 1 Baths
- 693 sq. ft.
- Condominium
- Active
Listed by: suzann gavin
Office: northeast properties real estate llc
MLS#:73592830
Source:MLSPIN
Price summary
- Price:$274,900
- Price per sq. ft.:$396.68
- Monthly HOA dues:$439
About this home
A RARE, AFFORDABLE OPPORTUNITY TO OWN IN NEWBURYPORT!Freshly updated and completely move-in ready, this ground-level condo offers true first-floor living with no stairs in the newer 2007 building at Country Club Estates. The bright, clean interior makes an inviting full-time home or investment, with no rental restrictions and pets permitted with association approval.The modest condo fee includes heat, hot water and off-street parking, while convenient coin-operated laundry facilities are available within the building.Enjoy the best of Newburyport just minutes away, including downtown shops, restaurants, the waterfront and nearby beaches, along with convenient access to Route 95, Route 113, the commuter rail and park-and-ride service to Boston.An easy, flexible and affordable way to enjoy one of the North Shore’s most desirable coastal communities! Seller financing may be available to qualified buyers, offering a unique opportunity for flexible purchasing options!
Contact an agent
Home facts
- Year built:2007
- Listing ID #:73592830
- Updated:October 24, 2026 at 12:33 PM
Rooms and interior
- Bedrooms:2
- Total bathrooms:1
- Full bathrooms:1
- Rooms Total:4
- Flooring:Vinyl
- Kitchen Description:Countertops - Upgraded, Dining Area, Dishwasher, Flooring - Vinyl, Range, Refrigerator
- Living area:693 sq. ft.
Heating and cooling
- Cooling:Wall Unit(s)
- Heating:Baseboard
Structure and exterior
- Year built:2007
- Building area:693 sq. ft.
- Construction Materials:Brick
Utilities
- Water:Public
- Sewer:Public Sewer
Finances and disclosures
- Price:$274,900
- Price per sq. ft.:$396.68
- Tax amount:$2,283 (2026)
Features and amenities
- Appliances:Dishwasher, Range, Refrigerator
- Laundry features:Common Area, In Building
Parking
- Total parking spaces:2
- Parking description:Common, Off Street
New listings near 16 Woodman Way #8
- New
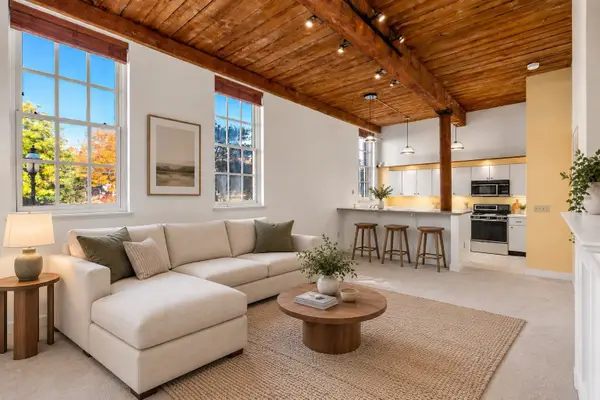 $499,900Active1 beds 1 baths823 sq. ft.
48 Kent St #6, Newburyport, MA 01950
MLS# 73594441Listed by: Gibson Sotheby's International Realty - Open Sat, 11am to 12:30pmNew
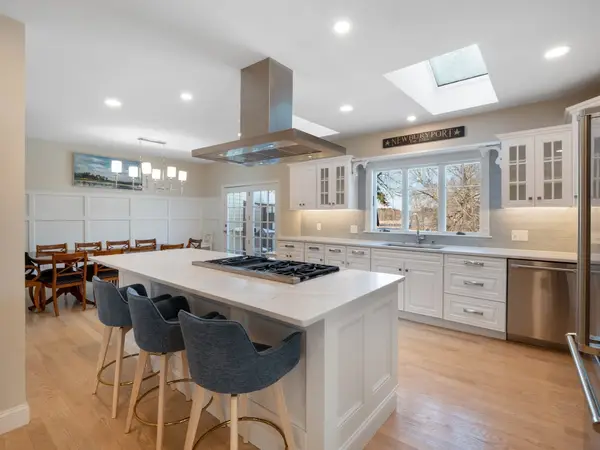 $1,275,000Active4 beds 3 baths2,592 sq. ft.
510 Merrimac St, Newburyport, MA 01950
MLS# 73594504Listed by: RE/MAX Bentley's - Open Sun, 1 to 2:30pmNew
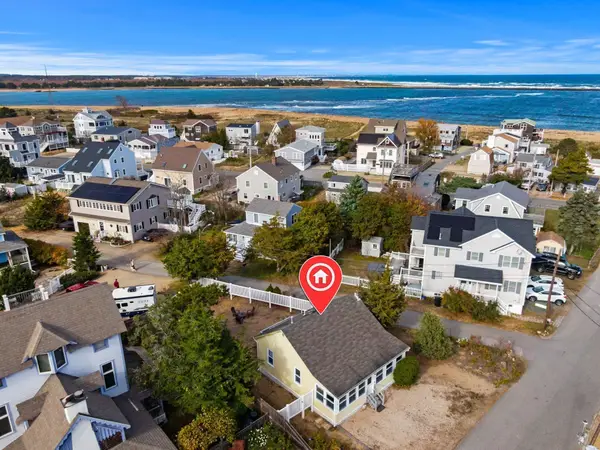 $649,900Active2 beds 1 baths754 sq. ft.
6 76th Street, Newburyport, MA 01950
MLS# 73594159Listed by: Compass - Open Sun, 11:30am to 1pmNew
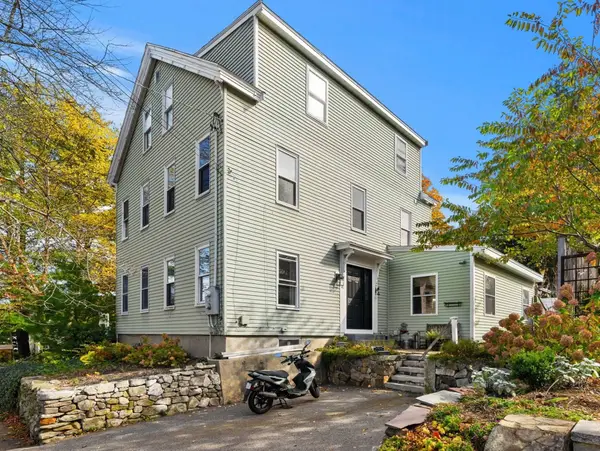 $799,900Active3 beds 2 baths2,116 sq. ft.
21 Woodland St #21, Newburyport, MA 01950
MLS# 73594164Listed by: Gibson Sotheby's International Realty - New
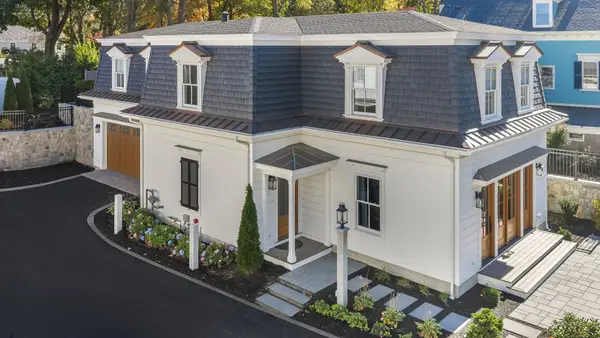 $2,995,000Active3 beds 3 baths2,500 sq. ft.
95 High Street #4, Newburyport, MA 01950
MLS# 73593976Listed by: RE/MAX Bentley's - Open Sun, 12 to 2pmNew
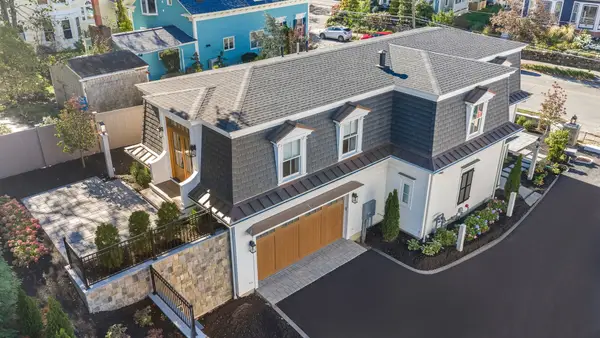 $2,995,000Active3 beds 3 baths2,500 sq. ft.
107 State Street, Newburyport, MA 01950
MLS# 73593981Listed by: RE/MAX Bentley's - Open Sun, 10:30am to 12pmNew
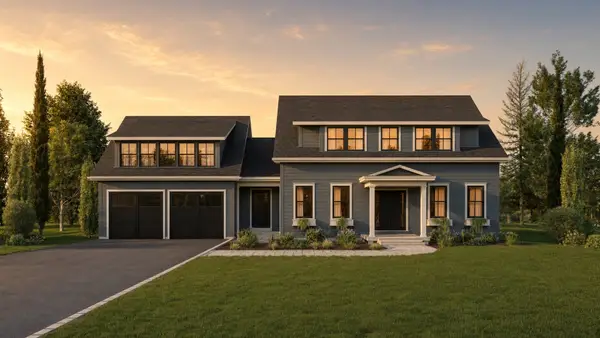 $2,895,000Active5 beds 4 baths4,767 sq. ft.
10 Plant St, Newburyport, MA 01950
MLS# 73593394Listed by: Realty One Group Nest - Open Sat, 10 to 11:30amNew
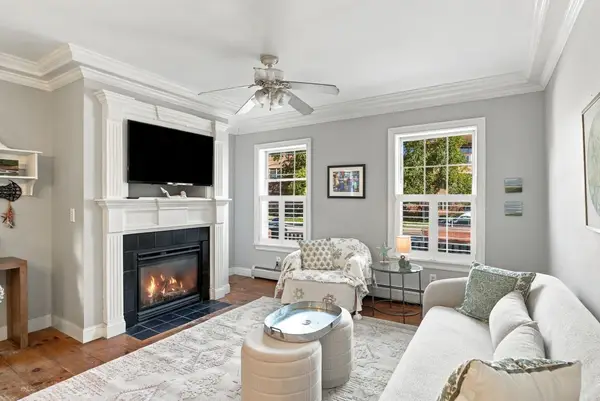 $465,000Active2 beds 2 baths800 sq. ft.
131 Merrimac St #1, Newburyport, MA 01950
MLS# 73593051Listed by: William Raveis Real Estate - New
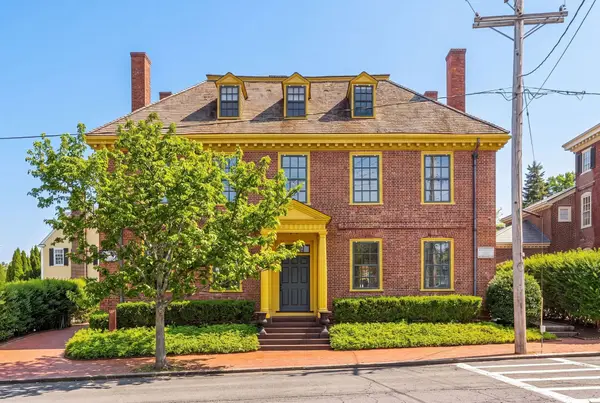 $3,295,000Active6 beds 4 baths5,876 sq. ft.
17 Federal St, Newburyport, MA 01950
MLS# 73592766Listed by: Gibson Sotheby's International Realty


Protect your home and budget from life's surprises with an Assurant Home Warranty, backed by a partner that supports you through every step of homeownership. Explore Plans.
© 2023 - 2026 ERA Franchise Systems LLC. All rights reserved. ERA Franchise Systems LLC fully supports the principles of the Fair Housing Act and the Equal Opportunity Act. ERA, ERA Real Estate powered, and their respective logos are registered service marks of ERA Franchise Systems LLC. Each office is independently owned and operated.