
21 Woodland St #21, Newburyport, MA 01950
Local realty services provided by:ERA M. Connie Laplante Real Estate
21 Woodland St #21,Newburyport, MA 01950
$799,900
- 3 Beds
- 2 Baths
- 2,116 sq. ft.
- Condominium
- Active
Upcoming open houses
- Sun, Oct 2511:30 am - 01:00 pm
Listed by: kevin fruh
Office: gibson sotheby's international realty
MLS#:73594164
Source:MLSPIN
Price summary
- Price:$799,900
- Price per sq. ft.:$378.02
- Monthly HOA dues:$127
About this home
Experience an exceptional blend of refined interiors and resort-inspired outdoor living at 21 Woodland. Thoughtfully designed for both sophisticated entertaining and everyday comfort, this inviting residence offers an effortless flow of beautifully appointed spaces. At the heart of the home, a spacious chef’s kitchen features an oversized island, upgraded appliances, gas cooking, and walk-in pantry/half bath, opening seamlessly to gracious dining and living areas. Vaulted ceilings, rich hardwood floors, and a wood-burning stove create an atmosphere of understated elegance, while a private den offers a quiet retreat. The primary suite is a sanctuary of comfort,. A spa-inspired bath featuring a soaking tub, glass-enclosed shower, double stone vanity, and walk-in closet. Two additional bedrooms and a finished lower-level family room provide versatility. Outdoors, a secluded oasis awaits with an expansive Trex deck, sparkling in-ground pool, lush gardens, and fenced grounds—an idyllic setting for alfresco entertaining and relaxed outdoor living....
Contact an agent
Home facts
- Year built:1850
- Listing ID #:73594164
- Updated:October 24, 2026 at 11:28 AM
Rooms and interior
- Bedrooms:3
- Total bathrooms:2
- Full bathrooms:1
- Half bathrooms:1
- Rooms Total:9
- Flooring:Flooring - Hardwood, Flooring - Stone/Ceramic Tile
- Dining Description:Closet, Hardwood, Recessed Lighting
- Kitchen Description:Breakfast Bar / Nook, Countertops - Stone/Granite/Solid, Dishwasher, Disposal, Flooring - Hardwood, Gas Stove, Kitchen Island, Open Floorplan, Pantry, Peninsula, Plumbed For Ice Maker, Range, Recessed Lighting, Refrigerator, Slider
- Living area:2,116 sq. ft.
Heating and cooling
- Cooling:Window Unit(s)
- Heating:Baseboard
Structure and exterior
- Roof:Shingle
- Year built:1850
- Building area:2,116 sq. ft.
- Construction Materials:Frame
- Exterior Features:Deck - Composite, Garden
Schools
- High school:Newburyport
- Middle school:Newburyport
- Elementary school:Newburyport
Utilities
- Water:Public
- Sewer:Public Sewer
Finances and disclosures
- Price:$799,900
- Price per sq. ft.:$378.02
- Tax amount:$6,696 (2026)
Features and amenities
- Appliances:Dishwasher, Disposal, Dryer, Range, Refrigerator, Washer
- Laundry features:Dryer, Electric Dryer Hookup, In Basement, In Unit, Washer, Washer Hookup
- Amenities:Closet, Internet Available - Broadband
Parking
- Total parking spaces:2
- Parking description:Off Street
New listings near 21 Woodland St #21
- New
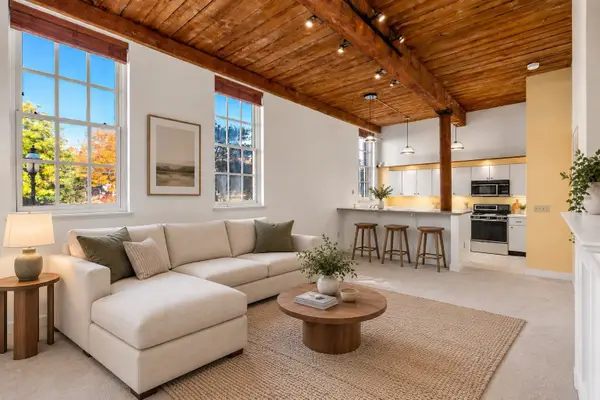 $499,900Active1 beds 1 baths823 sq. ft.
48 Kent St #6, Newburyport, MA 01950
MLS# 73594441Listed by: Gibson Sotheby's International Realty - Open Sat, 11am to 12:30pmNew
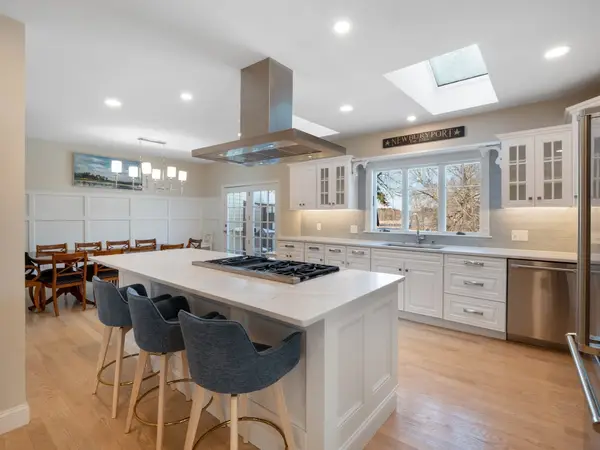 $1,275,000Active4 beds 3 baths2,592 sq. ft.
510 Merrimac St, Newburyport, MA 01950
MLS# 73594504Listed by: RE/MAX Bentley's - Open Sun, 1 to 2:30pmNew
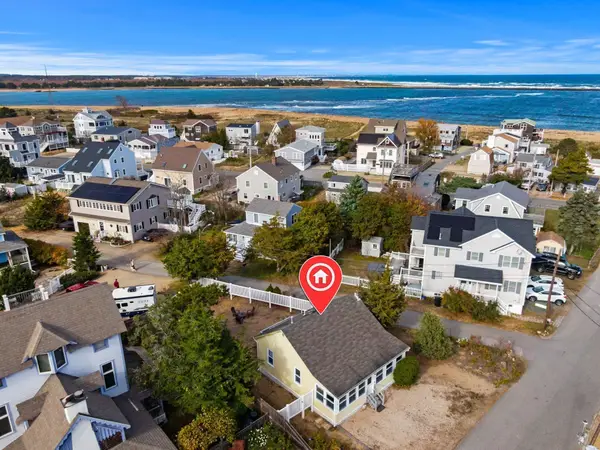 $649,900Active2 beds 1 baths754 sq. ft.
6 76th Street, Newburyport, MA 01950
MLS# 73594159Listed by: Compass - New
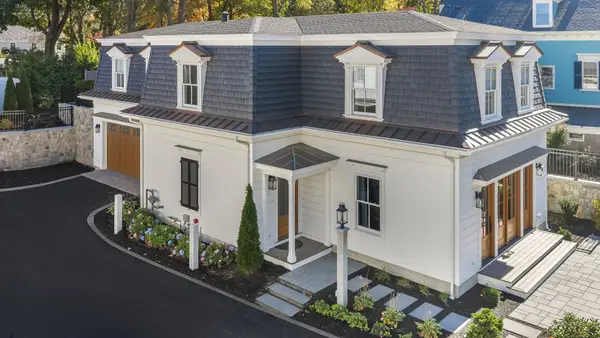 $2,995,000Active3 beds 3 baths2,500 sq. ft.
95 High Street #4, Newburyport, MA 01950
MLS# 73593976Listed by: RE/MAX Bentley's - Open Sun, 12 to 2pmNew
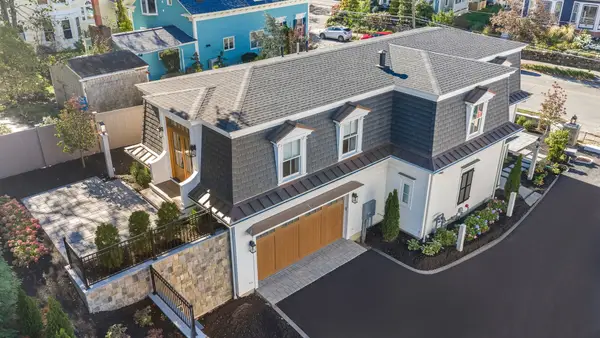 $2,995,000Active3 beds 3 baths2,500 sq. ft.
107 State Street, Newburyport, MA 01950
MLS# 73593981Listed by: RE/MAX Bentley's - Open Sun, 10:30am to 12pmNew
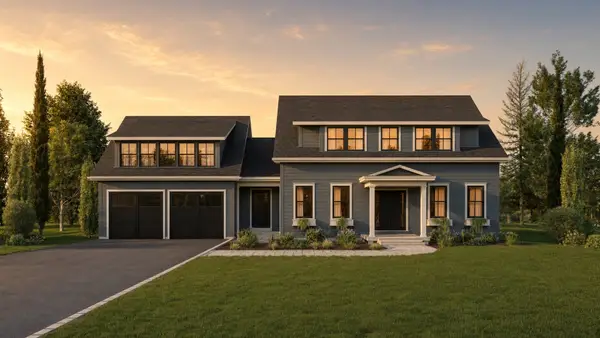 $2,895,000Active5 beds 4 baths4,767 sq. ft.
10 Plant St, Newburyport, MA 01950
MLS# 73593394Listed by: Realty One Group Nest - Open Sat, 10 to 11:30amNew
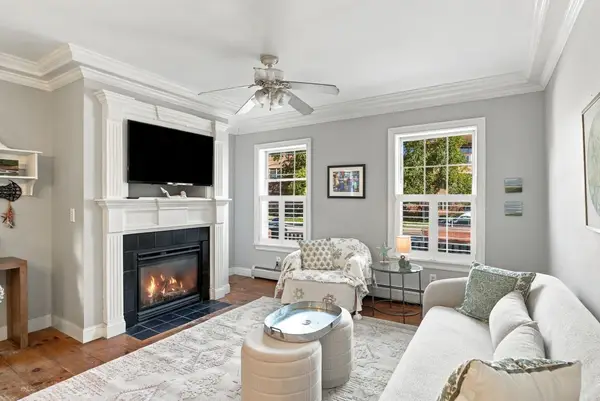 $465,000Active2 beds 2 baths800 sq. ft.
131 Merrimac St #1, Newburyport, MA 01950
MLS# 73593051Listed by: William Raveis Real Estate - New
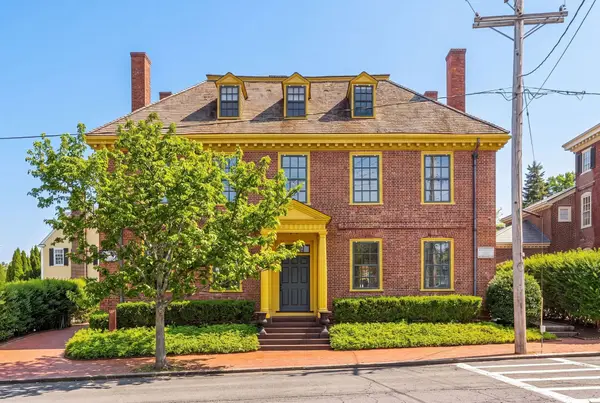 $3,295,000Active6 beds 4 baths5,876 sq. ft.
17 Federal St, Newburyport, MA 01950
MLS# 73592766Listed by: Gibson Sotheby's International Realty - New
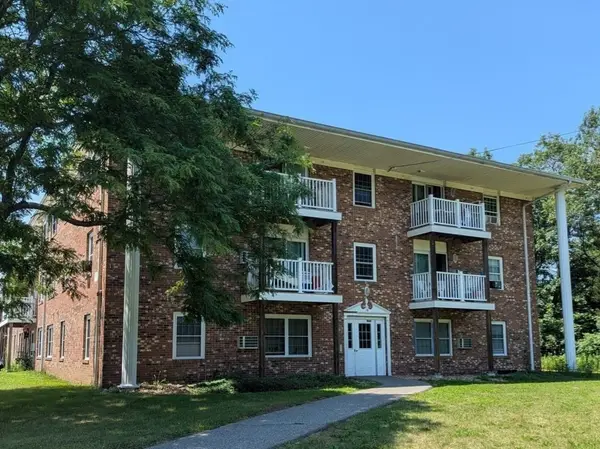 $274,900Active2 beds 1 baths693 sq. ft.
16 Woodman Way #8, Newburyport, MA 01950
MLS# 73592830Listed by: Northeast Properties Real Estate LLC


Protect your home and budget from life's surprises with an Assurant Home Warranty, backed by a partner that supports you through every step of homeownership. Explore Plans.
© 2023 - 2026 ERA Franchise Systems LLC. All rights reserved. ERA Franchise Systems LLC fully supports the principles of the Fair Housing Act and the Equal Opportunity Act. ERA, ERA Real Estate powered, and their respective logos are registered service marks of ERA Franchise Systems LLC. Each office is independently owned and operated.