
95 High Street #4, Newburyport, MA 01950
Local realty services provided by:ERA Hart Sargis-Breen Real Estate
95 High Street #4,Newburyport, MA 01950
$2,995,000
- 3 Beds
- 3 Baths
- 2,500 sq. ft.
- Condominium
- Active
Listed by: robert bentley
Office: re/max bentley's
MLS#:73593976
Source:MLSPIN
Price summary
- Price:$2,995,000
- Price per sq. ft.:$1,198
- Monthly HOA dues:$750
About this home
The Carriage House at 107 State Street. Experience the pinnacle of coastal luxury in this exceptional, standalone 2,500-square-foot residence. Designed by an award-winning team, this 3-bedroom, 2.5-bath home perfectly blends high-end design with modern convenience, featuring a private elevator, a heated, two-car side-by-side garage, and two unique outdoor patios with gas grill hookups, one of which includes an outdoor remote controlled fire pit. Located just steps from downtown Newburyport, you will have over 30 restaurants, boutique shops, art galleries, and a riverfront boardwalk right at your doorstep. With the beach just a five-minute drive away, this rare property offers the ultimate "vacation all the time" lifestyle.
Contact an agent
Home facts
- Year built:2026
- Listing ID #:73593976
- Updated:October 24, 2026 at 11:28 AM
Rooms and interior
- Bedrooms:3
- Total bathrooms:3
- Full bathrooms:2
- Half bathrooms:1
- Rooms Total:10
- Flooring:Flooring - Hardwood, Tile, Wood
- Dining Description:Crown Molding, Hardwood, Open Floorplan, Overhead
- Kitchen Description:Countertops - Stone/Granite/Solid, Dishwasher, Disposal, Flooring - Hardwood, Gas Stove, Kitchen Island, Lighting - Pendant, Microwave, Open Floorplan, Oven, Pantry, Plumbed For Ice Maker, Range, Recessed Lighting, Refrigerator, Stainless Steel Appliances
- Living area:2,500 sq. ft.
Heating and cooling
- Cooling:2 Cooling Zones, Central Air
- Heating:Forced Air
- Central air:Yes
Structure and exterior
- Roof:Rubber, Shingle
- Year built:2026
- Building area:2,500 sq. ft.
- Construction Materials:Frame
- Exterior Features:Decorative Lighting, Enclosed, Patio, Professional Landscaping, Rain Gutters, Sprinkler System
Schools
- High school:Newburyport
- Middle school:Newburyport
- Elementary school:Newburyport
Utilities
- Water:Public
- Sewer:Public Sewer
Finances and disclosures
- Price:$2,995,000
- Price per sq. ft.:$1,198
- Tax amount:$25,000 (2026)
Features and amenities
- Appliances:Dishwasher, Disposal, Dryer, Microwave, Range, Refrigerator, Washer
- Laundry features:Dryer, Electric Dryer Hookup, Flooring - Stone/Ceramic Tile, Second Floor, Washer, Washer Hookup
- Amenities:Cabinets - Upgraded, Entry Hall
Parking
- Total parking spaces:4
- Parking description:Attached, Off Street
- Garage:Yes
- Garage spaces:2
New listings near 95 High Street #4
- New
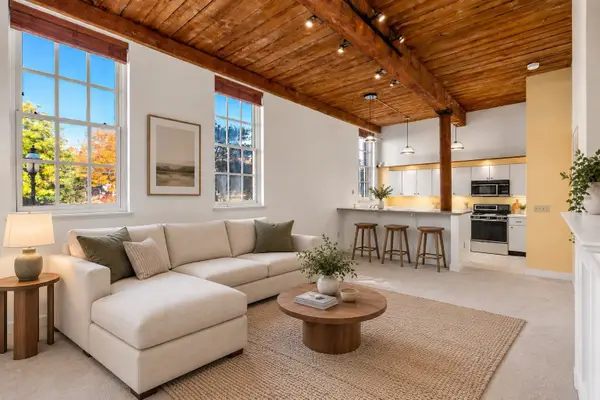 $499,900Active1 beds 1 baths823 sq. ft.
48 Kent St #6, Newburyport, MA 01950
MLS# 73594441Listed by: Gibson Sotheby's International Realty - Open Sat, 11am to 12:30pmNew
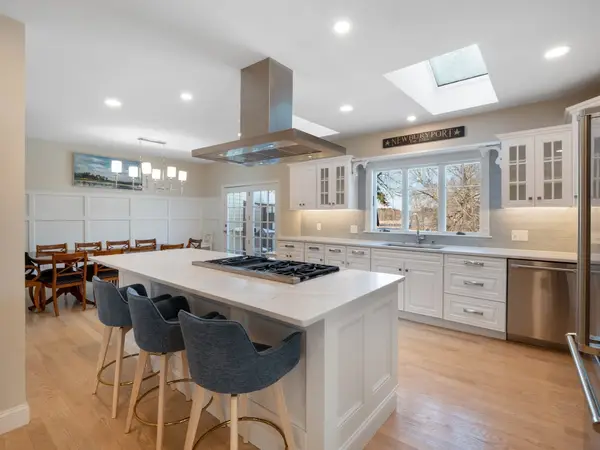 $1,275,000Active4 beds 3 baths2,592 sq. ft.
510 Merrimac St, Newburyport, MA 01950
MLS# 73594504Listed by: RE/MAX Bentley's - Open Sun, 1 to 2:30pmNew
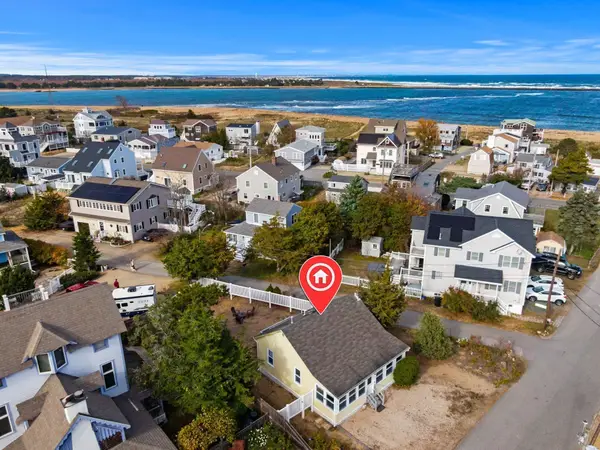 $649,900Active2 beds 1 baths754 sq. ft.
6 76th Street, Newburyport, MA 01950
MLS# 73594159Listed by: Compass - Open Sun, 11:30am to 1pmNew
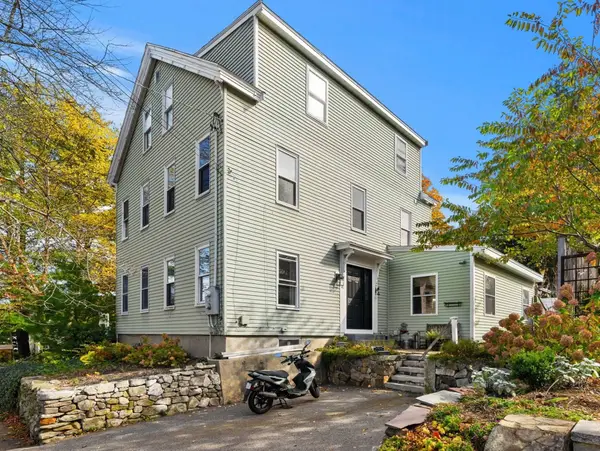 $799,900Active3 beds 2 baths2,116 sq. ft.
21 Woodland St #21, Newburyport, MA 01950
MLS# 73594164Listed by: Gibson Sotheby's International Realty - Open Sun, 12 to 2pmNew
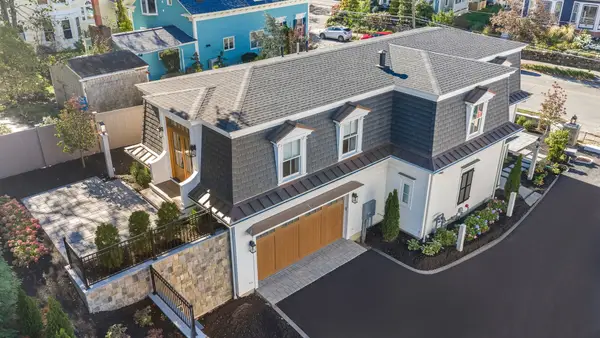 $2,995,000Active3 beds 3 baths2,500 sq. ft.
107 State Street, Newburyport, MA 01950
MLS# 73593981Listed by: RE/MAX Bentley's - Open Sun, 10:30am to 12pmNew
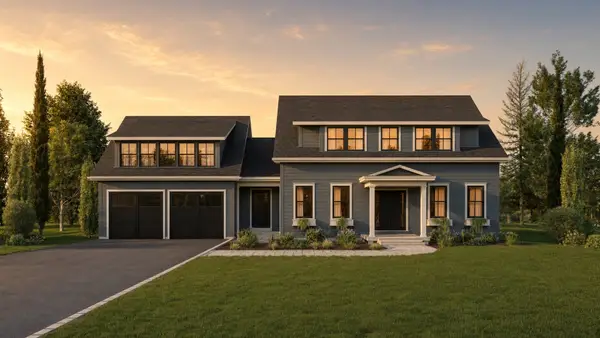 $2,895,000Active5 beds 4 baths4,767 sq. ft.
10 Plant St, Newburyport, MA 01950
MLS# 73593394Listed by: Realty One Group Nest - Open Sat, 10 to 11:30amNew
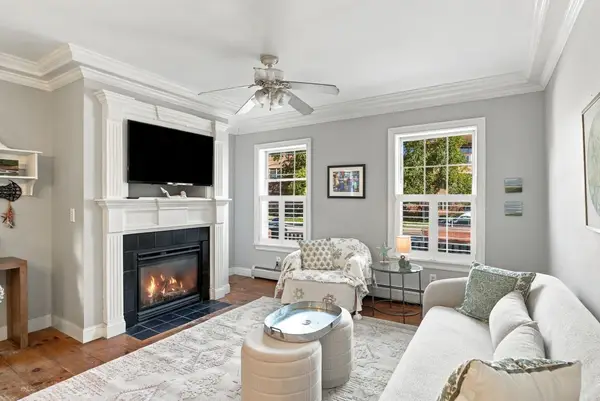 $465,000Active2 beds 2 baths800 sq. ft.
131 Merrimac St #1, Newburyport, MA 01950
MLS# 73593051Listed by: William Raveis Real Estate - New
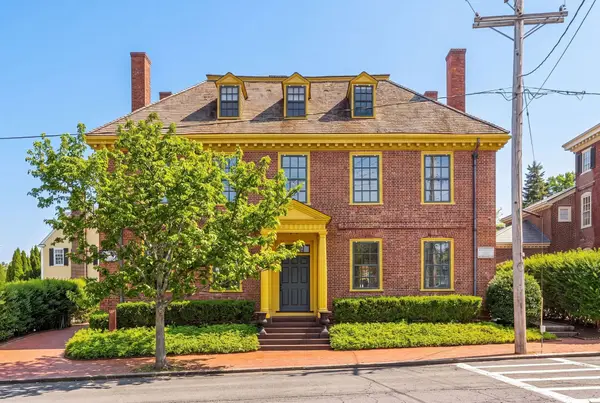 $3,295,000Active6 beds 4 baths5,876 sq. ft.
17 Federal St, Newburyport, MA 01950
MLS# 73592766Listed by: Gibson Sotheby's International Realty - New
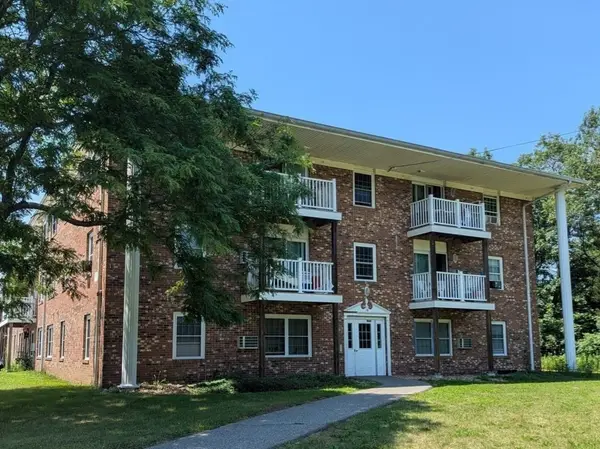 $274,900Active2 beds 1 baths693 sq. ft.
16 Woodman Way #8, Newburyport, MA 01950
MLS# 73592830Listed by: Northeast Properties Real Estate LLC


Protect your home and budget from life's surprises with an Assurant Home Warranty, backed by a partner that supports you through every step of homeownership. Explore Plans.
© 2023 - 2026 ERA Franchise Systems LLC. All rights reserved. ERA Franchise Systems LLC fully supports the principles of the Fair Housing Act and the Equal Opportunity Act. ERA, ERA Real Estate powered, and their respective logos are registered service marks of ERA Franchise Systems LLC. Each office is independently owned and operated.