
162 High St #C, Newburyport, MA 01950
Local realty services provided by:ERA Millennium Real Estate
162 High St #C,Newburyport, MA 01950
$450,000
- 1 Beds
- 1 Baths
- 602 sq. ft.
- Condominium
- Active
Upcoming open houses
- Sun, Nov 1512:00 pm - 02:00 pm
Listed by: cindy scally, cindy scally
Office: re/max bentley's
MLS#:73600223
Source:MLSPIN
Price summary
- Price:$450,000
- Price per sq. ft.:$747.51
- Monthly HOA dues:$380
About this home
Enjoy the charm and convenience of downtown Newburyport in this bright and welcoming one-bedroom condo, just a short distance from the boutiques, restaurants, and waterfront that make this historic seaport town so special. The expansive 120-foot private deck, overlooking the St. Paul's Church clock tower, will be a space filled with moments savoring your morning coffee, entertaining friends, or simply taking in the sights and sounds of downtown. Inside, you'll find sun-filled living spaces, beautiful hardwood floors, a custom bedroom closet, and the everyday convenience of an in-unit full-size washer and dryer. A deeded off-street parking space and large, secure basement storage add to the ease of living. Just 0.3 miles from the heart of downtown and moments from the Clipper City Rail Trail and Merrimack River Boardwalk, this condo puts the best of Newburyport right outside your door. Whether it's a spontaneous dinner out, a waterfront stroll, or a relaxing afternoon on your own private deck, this is a wonderful opportunity to enjoy the Newburyport lifestyle!...
Contact an agent
Home facts
- Year built:1850
- Listing ID #:73600223
- Updated:November 12, 2026 at 01:08 PM
Rooms and interior
- Bedrooms:1
- Total bathrooms:1
- Full bathrooms:1
- Rooms Total:2
- Flooring:Tile, Wood
- Kitchen Description:Dishwasher, Gas Stove, Range, Refrigerator
- Living area:602 sq. ft.
Heating and cooling
- Cooling:Window Unit(s)
- Heating:Baseboard, Natural Gas
Structure and exterior
- Roof:Shingle
- Year built:1850
- Building area:602 sq. ft.
- Exterior Features:Deck - Composite, Deck - Roof
Schools
- High school:Newburyport
- Middle school:Nock
- Elementary school:Bresnahan/Molin
Utilities
- Water:Public
- Sewer:Public Sewer
Finances and disclosures
- Price:$450,000
- Price per sq. ft.:$747.51
- Tax amount:$3,725 (2026)
Features and amenities
- Appliances:Dishwasher, Dryer, Range, Refrigerator, Washer
- Laundry features:Dryer, Washer
Parking
- Total parking spaces:1
- Parking description:Deeded, Off Street
New listings near 162 High St #C
- Coming Soon
 $389,900Coming Soon2 beds 1 baths841 sq. ft.
5 Boardman Street #6, Newburyport, MA 01950
MLS# 73597180Listed by: Berkshire Hathaway HomeServices Verani Realty - New
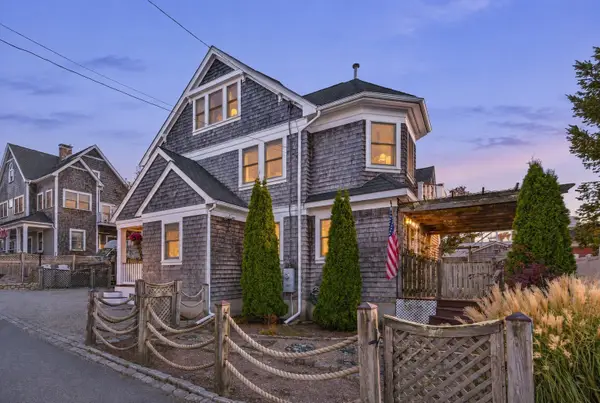 $1,490,000Active3 beds 2 baths2,826 sq. ft.
9 62nd St., Newburyport, MA 01950
MLS# 73598067Listed by: Gibson Sotheby's International Realty - Open Sat, 1 to 2:30pmNew
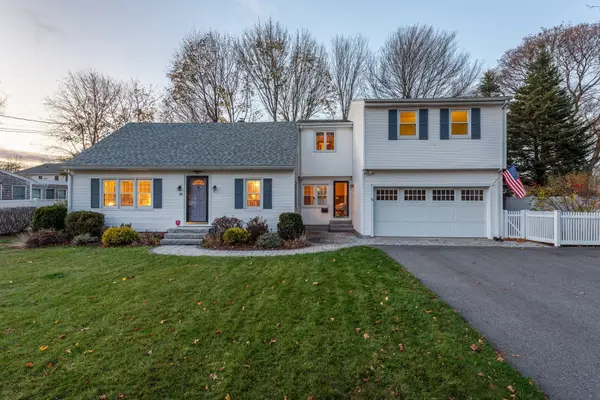 $849,900Active4 beds 3 baths2,361 sq. ft.
36 Myrtle Avenue, Newburyport, MA 01950
MLS# 73600596Listed by: Real Broker MA, LLC - Open Sat, 11am to 12:30pmNew
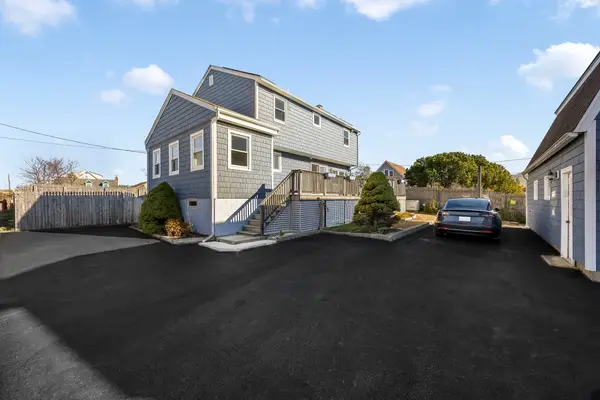 $1,595,000Active3 beds 2 baths2,211 sq. ft.
12 Fifty Third Street, Newburyport, MA 01950
MLS# 73599752Listed by: RE/MAX Bentley's - New
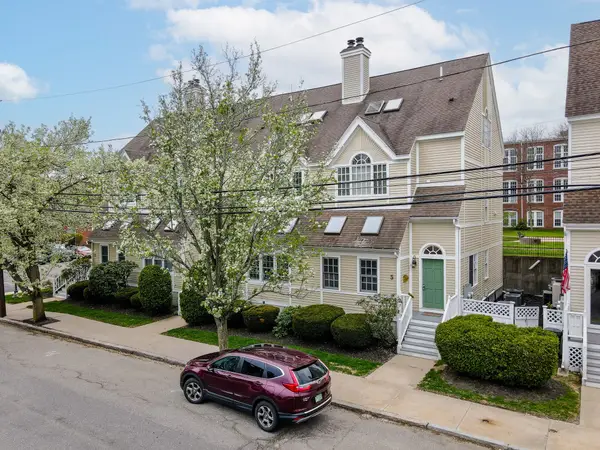 $874,900Active2 beds 3 baths2,227 sq. ft.
5 Munroe St #5, Newburyport, MA 01950
MLS# 73599671Listed by: Properties Unlimited - New
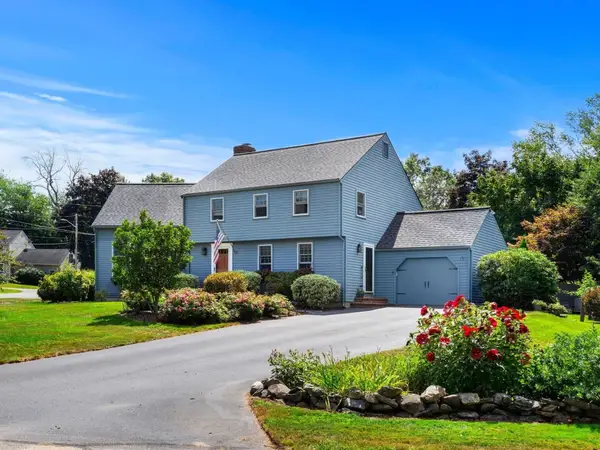 $899,900Active3 beds 2 baths2,219 sq. ft.
1 Chatigny Lane, Newburyport, MA 01950
MLS# 73599218Listed by: RE/MAX Bentley's - Open Sat, 10:30am to 12pmNew
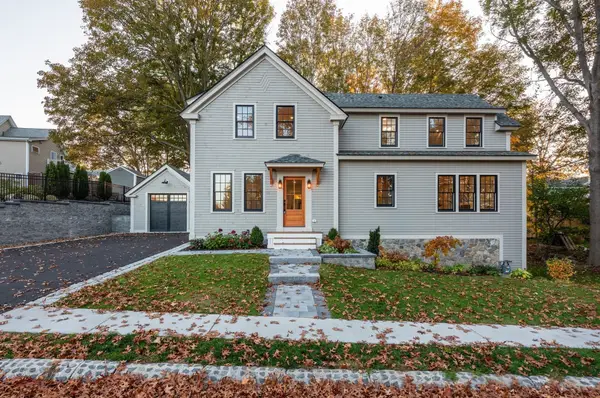 $1,995,000Active3 beds 4 baths2,657 sq. ft.
3 Stanley Avenue, Newburyport, MA 01950
MLS# 73598743Listed by: Real Broker MA, LLC - Open Sat, 11am to 12:30pmNew
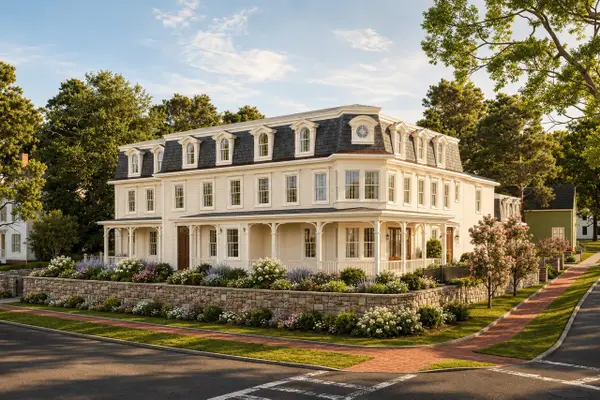 $2,995,000Active4 beds 4 baths3,290 sq. ft.
95 High St #3, Newburyport, MA 01950
MLS# 73598550Listed by: RE/MAX Bentley's - Open Sat, 11am to 12:30pmNew
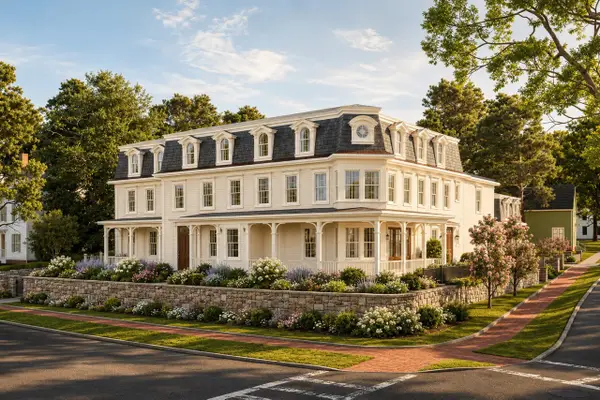 $2,995,000Active4 beds 4 baths3,290 sq. ft.
95 High St, Newburyport, MA 01950
MLS# 73598564Listed by: RE/MAX Bentley's


Protect your home and budget from life's surprises with an Assurant Home Warranty, backed by a partner that supports you through every step of homeownership. Explore Plans.
© 2023 - 2026 ERA Franchise Systems LLC. All rights reserved. ERA Franchise Systems LLC fully supports the principles of the Fair Housing Act and the Equal Opportunity Act. ERA, ERA Real Estate powered, and their respective logos are registered service marks of ERA Franchise Systems LLC. Each office is independently owned and operated.