
36 Myrtle Avenue, Newburyport, MA 01950
Local realty services provided by:ERA Hart Sargis-Breen Real Estate
36 Myrtle Avenue,Newburyport, MA 01950
$849,900
- 4 Beds
- 3 Baths
- 2,361 sq. ft.
- Single family
- Active
Upcoming open houses
- Sat, Nov 1401:00 pm - 02:30 pm
- Sun, Nov 1512:30 pm - 02:00 pm
Listed by: the frappier group, christian ehlers
Office: real broker ma, llc
MLS#:73600596
Source:MLSPIN
Price summary
- Price:$849,900
- Price per sq. ft.:$359.97
About this home
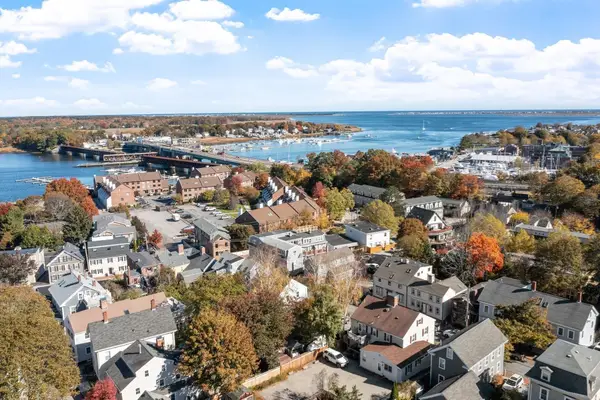
Finding the right home in Newburyport is one thing. Finding one with four bedrooms, three bathrooms, a flexible in-law suite, a two-car garage, and your own backyard pool is something else entirely. Welcome to 36 Myrtle Avenue, where space, versatility, and location come together to create an exceptional opportunity to enjoy everything this coastal community has to offer. Set in an established neighborhood, this inviting home offers room to grow, gather, and make lasting memories. Inside, natural light, hardwood floors, and exposed ceiling beams create warmth and character throughout. An updated kitchen with granite countertops connects to comfortable living and dining spaces, while a convenient first-floor bedroom adds flexibility. The spacious in-law suite offers an entirely separate living experience, complete with vaulted ceilings, exposed beams, a kitchen, full bath, bedroom, and private enclosed patio. Outside, a fenced backyard with an in-ground pool and pool house sets the stage for summer afternoons, weekend gatherings, and everyday enjoyment. Just minutes from downtown Newburyport, local shops, cafés, parks, and everyday conveniences, this home delivers the space and lifestyle so many buyers are searching for. A rare combination of space, location, and possibility, ready for its next chapter....
Contact an agent
Home facts
- Year built:1954
- Listing ID #:73600596
- Updated:November 12, 2026 at 01:08 PM
Rooms and interior
- Bedrooms:4
- Total bathrooms:3
- Full bathrooms:3
- Rooms Total:14
- Flooring:Carpet, Flooring - Hardwood, Flooring - Vinyl, Flooring - Wall to Wall Carpet, Hardwood, Tile, Vinyl
- Dining Description:Dining Area, Hardwood, Overhead
- Bathrooms Description:Bathroom - Full, Bathroom - Tiled With Tub & Shower
- Kitchen Description:Countertops - Stone/Granite/Solid, Dishwasher, Flooring - Vinyl, Microwave, Range, Recessed Lighting, Refrigerator
- Basement Description:Concrete, Full, Interior Entry, Partially Finished
- Living area:2,361 sq. ft.
Heating and cooling
- Cooling:1 Cooling Zone, Central Air
- Heating:Baseboard, Natural Gas
- Central air:Yes
Structure and exterior
- Roof:Shingle
- Year built:1954
- Building area:2,361 sq. ft.
- Lot area:0.21 Acres
- Lot Features:Level
- Architectural Style:Cape
- Construction Materials:Frame
- Exterior Features:Balcony/Deck, Deck, Patio, Rain Gutters, Storage
- Foundation Description:Block
Schools
- High school:Newburyport High School
- Middle school:Rupert A Nock Middle School
- Elementary school:Bresnahan Elementary School
Utilities
- Water:Public
- Sewer:Public Sewer
Finances and disclosures
- Price:$849,900
- Price per sq. ft.:$359.97
- Tax amount:$9,290 (2026)
Features and amenities
- Appliances:Dishwasher, Dryer, Microwave, Range, Refrigerator, Washer
- Laundry features:Dryer, In Basement, Washer
- Amenities:Gas Water Heater, In-Law Floorplan, Open Floorplan
- Pool features:In Ground, Private Pool
Parking
- Total parking spaces:10
- Parking description:Attached, Carport, Garage Faces Side, Off Street, Paved, Paved Drive
- Garage:Yes
- Garage spaces:2
New listings near 36 Myrtle Avenue
- Coming Soon
 $389,900Coming Soon2 beds 1 baths841 sq. ft.
5 Boardman Street #6, Newburyport, MA 01950
MLS# 73597180Listed by: Berkshire Hathaway HomeServices Verani Realty - New
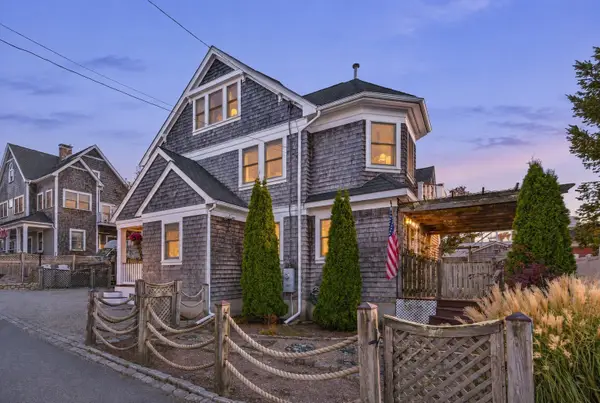 $1,490,000Active3 beds 2 baths2,826 sq. ft.
9 62nd St., Newburyport, MA 01950
MLS# 73598067Listed by: Gibson Sotheby's International Realty - Open Sun, 12 to 2pmNew
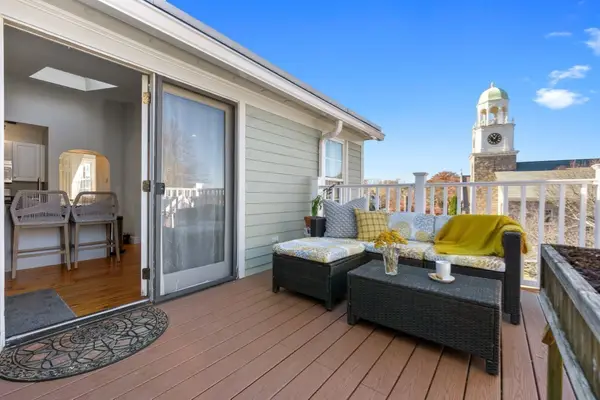 $450,000Active1 beds 1 baths602 sq. ft.
162 High St #C, Newburyport, MA 01950
MLS# 73600223Listed by: RE/MAX Bentley's - Open Sat, 11am to 12:30pmNew
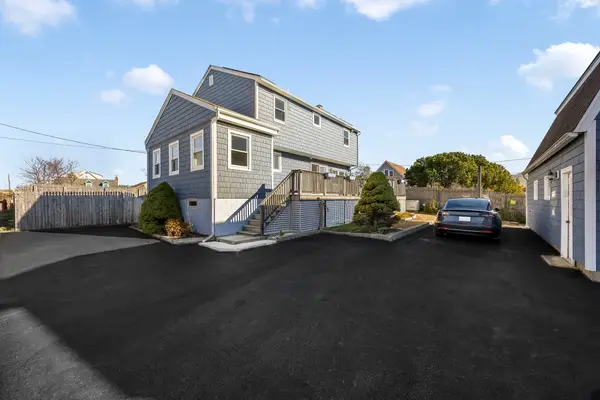 $1,595,000Active3 beds 2 baths2,211 sq. ft.
12 Fifty Third Street, Newburyport, MA 01950
MLS# 73599752Listed by: RE/MAX Bentley's - New
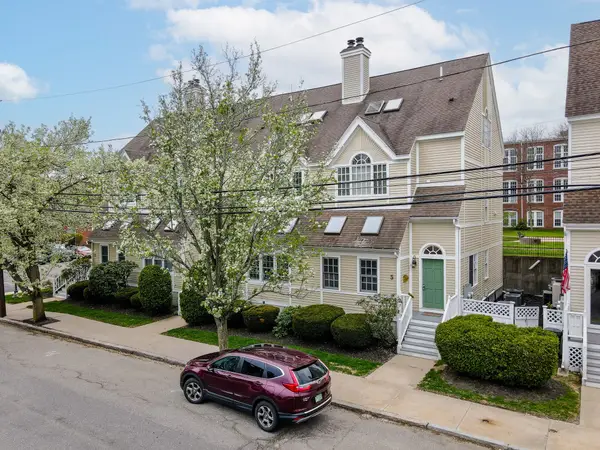 $874,900Active2 beds 3 baths2,227 sq. ft.
5 Munroe St #5, Newburyport, MA 01950
MLS# 73599671Listed by: Properties Unlimited - New
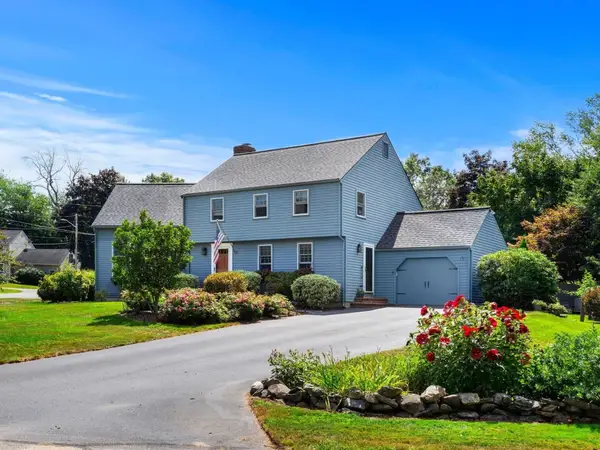 $899,900Active3 beds 2 baths2,219 sq. ft.
1 Chatigny Lane, Newburyport, MA 01950
MLS# 73599218Listed by: RE/MAX Bentley's - Open Sat, 10:30am to 12pmNew
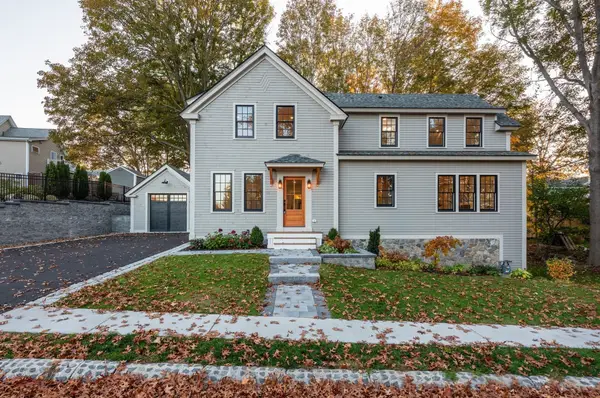 $1,995,000Active3 beds 4 baths2,657 sq. ft.
3 Stanley Avenue, Newburyport, MA 01950
MLS# 73598743Listed by: Real Broker MA, LLC - Open Sat, 11am to 12:30pmNew
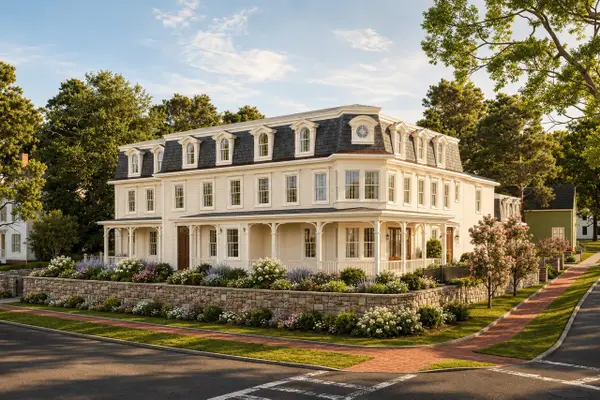 $2,995,000Active4 beds 4 baths3,290 sq. ft.
95 High St #3, Newburyport, MA 01950
MLS# 73598550Listed by: RE/MAX Bentley's - Open Sat, 11am to 12:30pmNew
 $2,995,000Active4 beds 4 baths3,290 sq. ft.
95 High St, Newburyport, MA 01950
MLS# 73598564Listed by: RE/MAX Bentley's


Protect your home and budget from life's surprises with an Assurant Home Warranty, backed by a partner that supports you through every step of homeownership. Explore Plans.
© 2023 - 2026 ERA Franchise Systems LLC. All rights reserved. ERA Franchise Systems LLC fully supports the principles of the Fair Housing Act and the Equal Opportunity Act. ERA, ERA Real Estate powered, and their respective logos are registered service marks of ERA Franchise Systems LLC. Each office is independently owned and operated.