
5 Boardman Street #6, Newburyport, MA 01950
Local realty services provided by:ERA Key Realty Services
Listed by: dorothy hackett
Office: berkshire hathaway homeservices verani realty
MLS#:73597180
Source:MLSPIN
Price summary
- Price:$389,900
- Price per sq. ft.:$463.61
- Monthly HOA dues:$310
About this home
Newburyport Living at Its BestWelcome to 5 Boardman Street, Unit 6, a top-floor, two-bedroom, one-bath condominium offering 841 square feet of living space, ideally situated between the Merrimack River and downtown Newburyport. Stroll to the waterfront or downtown in minutes, explore the nearby Clipper City Rail Trail, and enjoy local shops and restaurants just moments from home. The beautiful beaches of Plum Island are just a short drive away. Convenient access to the MBTA Commuter Rail provides additional transportation option for trips to Boston. Inside, a bright, open-concept floor plan creates a comfortable space for everyday living. Brand-new flooring throughout, fresh interior paint, new kitchen cabinetry, and bathroom updates including a new tub, shower, sink, and plumbing give the home a refreshed feel. Step outside onto your private, approximately 100-square-foot deck and enjoy year-round glimpses of the river and downtown, with more expansive views when the trees are bare. Water glimpses can also be enjoyed from the living room and one of the bedrooms. One deeded off-street parking space and basement storage add convenience. The association fee includes master insurance, exterior maintenance, snow removal, and common-area upkeep. With its desirable walkable location, recent updates, and opportunity to add your own personal touches, this condo offers an appealing chance to enjoy everything Newburyport has to offer. Be sure to explore the virtual tour for a closer look at downtown Newburyport and the surrounding waterfront....
Contact an agent
Home facts
- Year built:1721
- Listing ID #:73597180
- Updated:November 12, 2026 at 01:08 PM
Rooms and interior
- Bedrooms:2
- Total bathrooms:1
- Full bathrooms:1
- Rooms Total:5
- Kitchen Description:Range, Range Hood
- Living area:841 sq. ft.
Heating and cooling
- Heating:Baseboard, Individual, Natural Gas
Structure and exterior
- Year built:1721
- Building area:841 sq. ft.
- Construction Materials:Frame
- Exterior Features:Deck, Deck - Wood
Schools
- High school:Newburyport High School
- Middle school:Rupert A. Nock Middle School
- Elementary school:Edward G. Molin Elementary
Utilities
- Water:Public
- Sewer:Public Sewer
Finances and disclosures
- Price:$389,900
- Price per sq. ft.:$463.61
- Tax amount:$4,007 (2026)
Features and amenities
- Appliances:Range, Range Hood
- Amenities:Finish - Sheetrock
Parking
- Total parking spaces:1
- Parking description:Deeded
New listings near 5 Boardman Street #6
- New
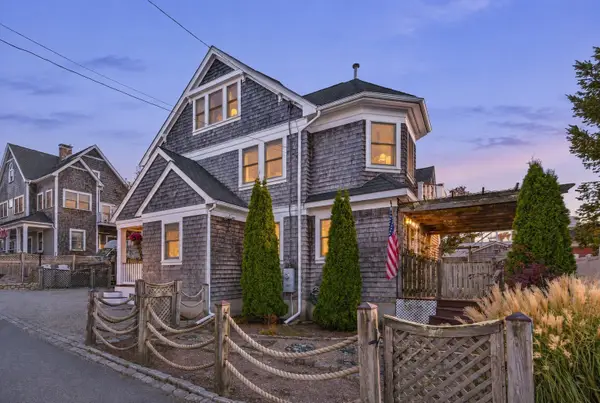 $1,490,000Active3 beds 2 baths2,826 sq. ft.
9 62nd St., Newburyport, MA 01950
MLS# 73598067Listed by: Gibson Sotheby's International Realty - Open Sat, 1 to 2:30pmNew
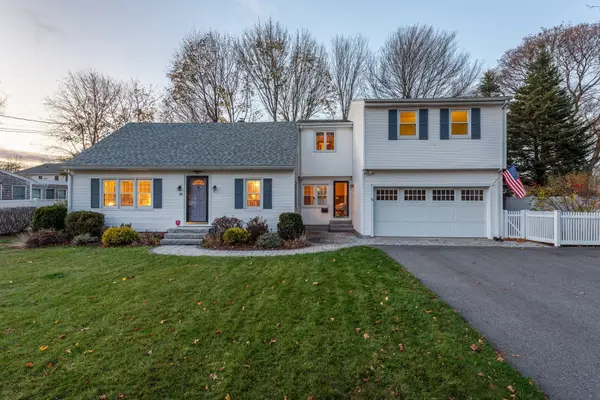 $849,900Active4 beds 3 baths2,361 sq. ft.
36 Myrtle Avenue, Newburyport, MA 01950
MLS# 73600596Listed by: Real Broker MA, LLC - Open Sun, 12 to 2pmNew
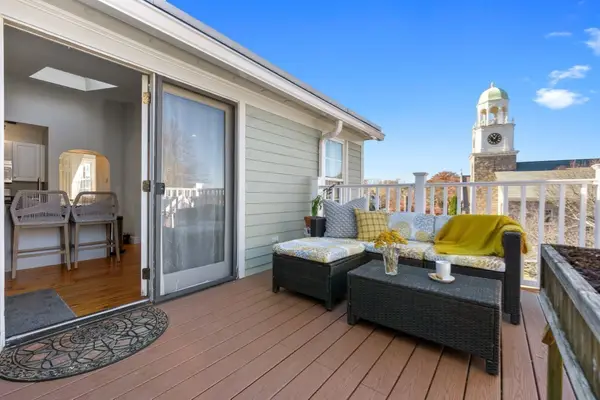 $450,000Active1 beds 1 baths602 sq. ft.
162 High St #C, Newburyport, MA 01950
MLS# 73600223Listed by: RE/MAX Bentley's - Open Sat, 11am to 12:30pmNew
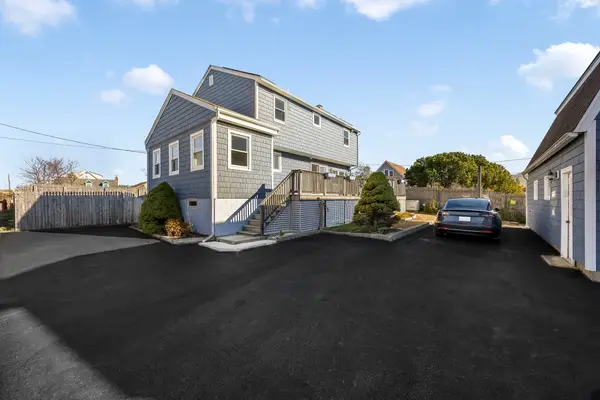 $1,595,000Active3 beds 2 baths2,211 sq. ft.
12 Fifty Third Street, Newburyport, MA 01950
MLS# 73599752Listed by: RE/MAX Bentley's - New
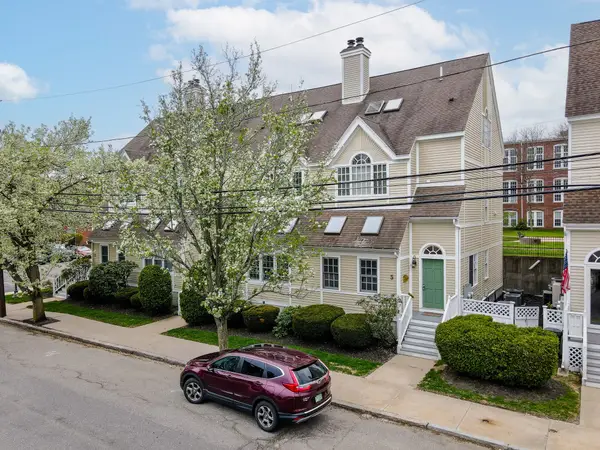 $874,900Active2 beds 3 baths2,227 sq. ft.
5 Munroe St #5, Newburyport, MA 01950
MLS# 73599671Listed by: Properties Unlimited - New
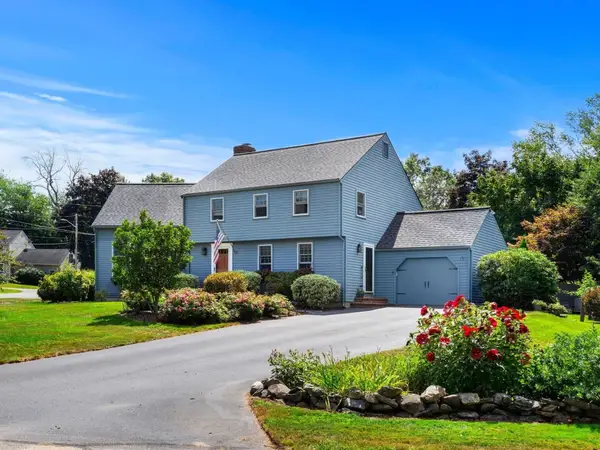 $899,900Active3 beds 2 baths2,219 sq. ft.
1 Chatigny Lane, Newburyport, MA 01950
MLS# 73599218Listed by: RE/MAX Bentley's - Open Sat, 10:30am to 12pmNew
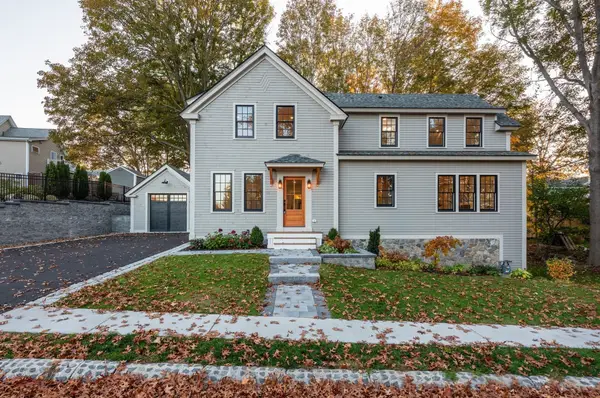 $1,995,000Active3 beds 4 baths2,657 sq. ft.
3 Stanley Avenue, Newburyport, MA 01950
MLS# 73598743Listed by: Real Broker MA, LLC - Open Sat, 11am to 12:30pmNew
 $2,995,000Active4 beds 4 baths3,290 sq. ft.
95 High St #3, Newburyport, MA 01950
MLS# 73598550Listed by: RE/MAX Bentley's - Open Sat, 11am to 12:30pmNew
 $2,995,000Active4 beds 4 baths3,290 sq. ft.
95 High St, Newburyport, MA 01950
MLS# 73598564Listed by: RE/MAX Bentley's


Protect your home and budget from life's surprises with an Assurant Home Warranty, backed by a partner that supports you through every step of homeownership. Explore Plans.
© 2023 - 2026 ERA Franchise Systems LLC. All rights reserved. ERA Franchise Systems LLC fully supports the principles of the Fair Housing Act and the Equal Opportunity Act. ERA, ERA Real Estate powered, and their respective logos are registered service marks of ERA Franchise Systems LLC. Each office is independently owned and operated.