
18 Moseley Ave, Newburyport, MA 01950
Local realty services provided by:ERA M. Connie Laplante Real Estate
18 Moseley Ave,Newburyport, MA 01950
$2,395,000
- 4 Beds
- 4 Baths
- 4,274 sq. ft.
- Single family
- Active
Upcoming open houses
- Sat, Aug 1512:00 pm - 01:30 pm
- Sun, Aug 1612:00 pm - 01:30 pm
Listed by: the bakhtiari group
Office: compass
MLS#:73562680
Source:MLSPIN
Price summary
- Price:$2,395,000
- Price per sq. ft.:$560.36
About this home
Welcome to 18 Moseley Ave, a beautifully appointed modern bungalow offering 4,274 sqft of finished living space, including an extensively renovated, fully permitted, 1,331 sqft lower level "in-law suite" designed for flexible multi-generational living, extended family, guests, an au pair, home office or additional living space (not a separate apartment). Built in 2015 and thoughtfully updated throughout, this 4 bed, 4 bath home combines modern construction with the warmth and character of a classic Newburyport residence, and a combination of features that's rare to find -- the detached 2-car garage, in-law suite (in addition to the 4 bedrooms), detached Reed's Ferry shed, fully-fenced-in yard, arched doorways, high coffered ceilings, hardwood floors and stunning finish work... A welcoming farmer’s porch opens to a bright, well-designed main living area offering a spacious kitchen with 48" Viking range, wine fridge, pantry, doored-off office, tiled mudroom, first floor bedroom, formal dining room, and living room with gas fireplace. Upstairs are 3 additional bedrooms, including the primary bedroom with ensuite bathroom and his-&-hers closets, plus guest bath, dedicated laundry and pull-down attic... The showpiece of the home’s recent improvements is the extensive, permitted transformation of the 1,331sqft lower level into a beautifully finished living suite. This lower level finished space offers exceptional flexibility, complete with a bedroom, full bath, kitchenette, living area, walk-in closet, dedicated laundry, both interior and exterior bulkhead access, and extra storage. Two full-size windows, a dedicated HVAC zone and high-end finishes create a space that feels like a natural extension of the home... Outside, enjoy a fully fenced backyard with an expanded hardscape patio, playset and Reeds Ferry shed, plus a detached 2-car garage and 6 total off-street parking spaces. Additional features include 4-zone natural gas heat and central AC, extensive storage on every floor and in every room, tankless hot water, professional landscaping and numerous cosmetic and mechanical improvements throughout... Beyond the home itself, the location offers exceptional everyday convenience, with neighborhood parks and playgrounds nearby, easy access to downtown Newburyport, shopping and major commuter routes. A rare combination of newer construction, substantial square footage, flexible living options, convenient location, garage parking and outdoor space in Newburyport....
Contact an agent
Home facts
- Year built:2015
- Listing ID #:73562680
- Updated:August 13, 2026 at 12:28 PM
Rooms and interior
- Bedrooms:4
- Total bathrooms:4
- Full bathrooms:4
- Rooms Total:9
- Flooring:Hardwood, Tile
- Bathrooms Description:Bathroom
- Kitchen Description:Dishwasher, Disposal, Microwave, Range, Refrigerator
- Basement Description:Bulkhead, Finished, Full, Interior Entry, Radon Remediation System
- Living area:4,274 sq. ft.
Heating and cooling
- Cooling:4 Cooling Zones, Central Air
- Heating:Central, Forced Air, Natural Gas
- Central air:Yes
Structure and exterior
- Roof:Shingle
- Year built:2015
- Building area:4,274 sq. ft.
- Lot area:0.19 Acres
- Lot Features:Cleared, Level
- Architectural Style:Bungalow
- Construction Materials:Frame
- Exterior Features:Patio, Porch, Professional Landscaping, Rain Gutters, Storage
- Foundation Description:Concrete Perimeter
Schools
- High school:Newburyport
Utilities
- Water:Public
- Sewer:Public Sewer
Finances and disclosures
- Price:$2,395,000
- Price per sq. ft.:$560.36
- Tax amount:$17,125 (2026)
Features and amenities
- Appliances:Dishwasher, Disposal, Dryer, Microwave, Range, Refrigerator, Washer
- Laundry features:Dryer, Gas Dryer Hookup, Second Floor, Washer, Washer Hookup
- Amenities:Inlaw Apt.
Parking
- Total parking spaces:10
- Parking description:Detached, Garage Faces Side, Off Street, Paved, Paved Drive
- Garage:Yes
- Garage spaces:2
New listings near 18 Moseley Ave
- Open Sun, 11am to 1pmNew
 $1,295,000Active5 beds 2 baths2,340 sq. ft.
346 Merrimac Street, Newburyport, MA 01950
MLS# 73562965Listed by: RE/MAX Bentley's - Open Sun, 11am to 12:30pmNew
 $695,000Active2 beds 2 baths1,401 sq. ft.
341 High #3, Newburyport, MA 01950
MLS# 73562653Listed by: William Raveis Real Estate - Open Sun, 11am to 12:30pmNew
 $725,000Active3 beds 2 baths1,173 sq. ft.
324-326 High St #1, Newburyport, MA 01950
MLS# 73562594Listed by: Gibson Sotheby's International Realty - Open Sat, 10:30am to 12pmNew
 $1,390,000Active4 beds 3 baths2,164 sq. ft.
5 Virginia Lane, Newburyport, MA 01950
MLS# 73562207Listed by: Engel & Volkers By the Sea - Open Sat, 11:30am to 1pmNew
 $849,000Active2 beds 3 baths1,097 sq. ft.
159 High St, Newburyport, MA 01950
MLS# 73562069Listed by: Gibson Sotheby's International Realty - Open Sat, 1:30 to 3pmNew
 $375,000Active1 beds 1 baths614 sq. ft.
68 Pleasant St #3, Newburyport, MA 01950
MLS# 73562005Listed by: Keller Williams Realty Evolution - Open Sat, 12 to 1:30pmNew
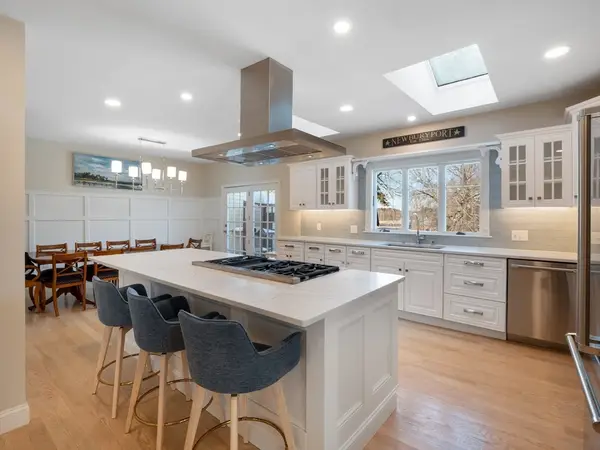 $1,325,000Active4 beds 3 baths2,592 sq. ft.
510 Merrimac St #510, Newburyport, MA 01950
MLS# 73561814Listed by: RE/MAX Bentley's - Open Sat, 11:30am to 1:30pmNew
 $649,900Active2 beds 1 baths1,224 sq. ft.
54 Bromfield Street #5, Newburyport, MA 01950
MLS# 73561671Listed by: J. Barrett & Company - New
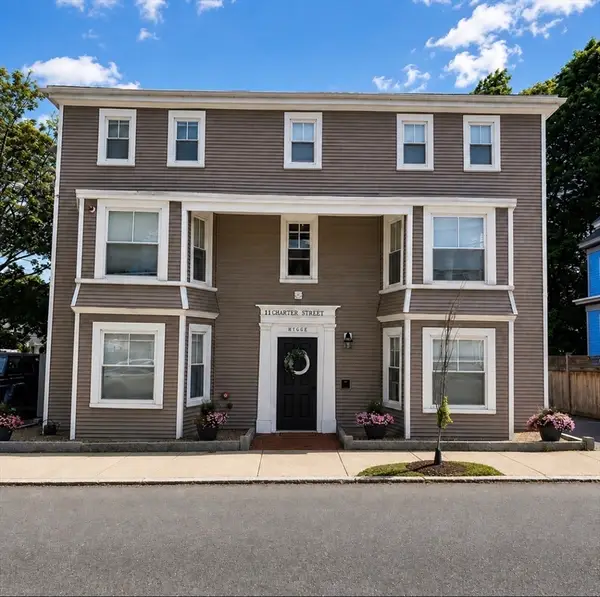 $3,400,000Active16 beds 16 baths5,527 sq. ft.
11 Charter St, Newburyport, MA 01950
MLS# 73561596Listed by: Keller Williams Realty Evolution


Protect your home and budget from life's surprises with an Assurant Home Warranty, backed by a partner that supports you through every step of homeownership. Explore Plans.
© 2023 - 2026 ERA Franchise Systems LLC. All rights reserved. ERA Franchise Systems LLC fully supports the principles of the Fair Housing Act and the Equal Opportunity Act. ERA, ERA Real Estate powered, and their respective logos are registered service marks of ERA Franchise Systems LLC. Each office is independently owned and operated.