
54 Bromfield Street #5, Newburyport, MA 01950
Local realty services provided by:ERA Millennium Real Estate
Listed by: mary ciaraldi
Office: j. barrett & company
MLS#:73561671
Source:MLSPIN
Price summary
- Price:$609,900
- Price per sq. ft.:$498.28
- Monthly HOA dues:$190
About this home
DESIRABLE SOUTH END LOCATION! This bright, sunny, and spacious Penthouse unit is in a beautiful sought-after Victorian building. Tastefully updated with comfort and relaxation in mind. Located minutes to the Rail Trail, Purple Line, and Harbor Waterfront, where you can enjoy magnificent water views and saltwater breezes. Enjoy the brand-new private deck exclusive to this unit for entertaining and relaxing after a busy day. The interior offers an open floor plan featuring a spacious living room and office nook large enough for a home office, dining area and beautifully updated kitchen with exposed brick, white cabinetry, and cathedral ceilings. Two generous sized bedrooms share a lovely updated tiled bath with laundry. Lots of storage and closet space in unit and separate storage space in basement and attic. Updates within the last 5 years include: heating system, central air, gas stove, light fixtures, refrigerator, and Sono’s sound system. Other pluses: low condominium fees, pet friendly, 2-car off street parking. Whether you are looking for a weekend retreat, a year-round home, or an investment look no further. Condo fees are paid in full by the seller for 2026. First condo fee payment for new owner will be January 2027....
Contact an agent
Home facts
- Year built:1850
- Listing ID #:73561671
- Updated:September 28, 2026 at 12:21 PM
Rooms and interior
- Bedrooms:2
- Total bathrooms:1
- Full bathrooms:1
- Rooms Total:5
- Flooring:Carpet, Flooring - Wall to Wall Carpet, Tile
- Dining Description:Skylight, Stone/Ceramic Tile
- Kitchen Description:Cathedral Ceiling(s), Countertops - Stone/Granite/Solid, Dishwasher, Disposal, Flooring - Stone/Ceramic Tile, Lighting - Overhead, Microwave, Range, Refrigerator, Remodeled, Stainless Steel Appliances
- Living area:1,224 sq. ft.
Heating and cooling
- Cooling:1 Cooling Zone, Central Air
- Heating:Electric, Forced Air, Heat Pump
- Central air:Yes
Structure and exterior
- Roof:Slate
- Year built:1850
- Building area:1,224 sq. ft.
- Construction Materials:Frame
- Exterior Features:Deck - Composite
Schools
- High school:Nhs
- Middle school:Molin/Nock
- Elementary school:Bresnahan
Utilities
- Water:Public
- Sewer:Public Sewer
Finances and disclosures
- Price:$609,900
- Price per sq. ft.:$498.28
- Tax amount:$5,894 (2026)
Features and amenities
- Appliances:Dishwasher, Disposal, Dryer, Microwave, Range, Refrigerator, Washer
- Laundry features:Dryer, Electric Dryer Hookup, In Unit, Washer, Washer Hookup
- Amenities:Walk-in Closet(s)
Parking
- Total parking spaces:2
- Parking description:Off Street
New listings near 54 Bromfield Street #5
- New
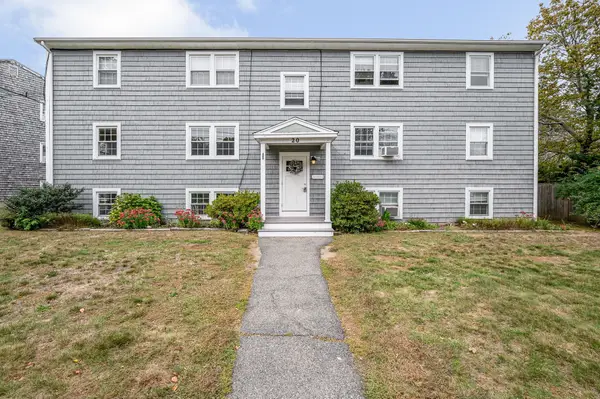 $379,900Active1 beds 1 baths516 sq. ft.
20 Beacon Ave #1, Newburyport, MA 01950
MLS# 73583043Listed by: Coldwell Banker Realty - Haverhill - New
 $1,450,000Active4 beds 2 baths2,832 sq. ft.
154 High St, Newburyport, MA 01950
MLS# 73582734Listed by: Gibson Sotheby's International Realty - New
 $795,000Active2 beds 2 baths1,704 sq. ft.
2 Coombs Circle, Newburyport, MA 01950
MLS# 73582359Listed by: RE/MAX Bentley's - New
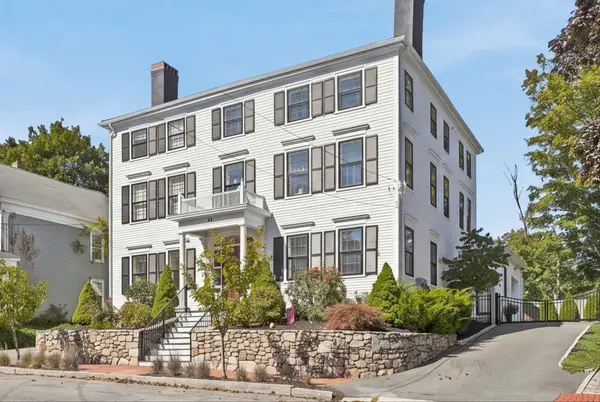 $1,895,000Active3 beds 5 baths3,253 sq. ft.
26 Tyng St #A, Newburyport, MA 01950
MLS# 73581359Listed by: Realty One Group Nest - New
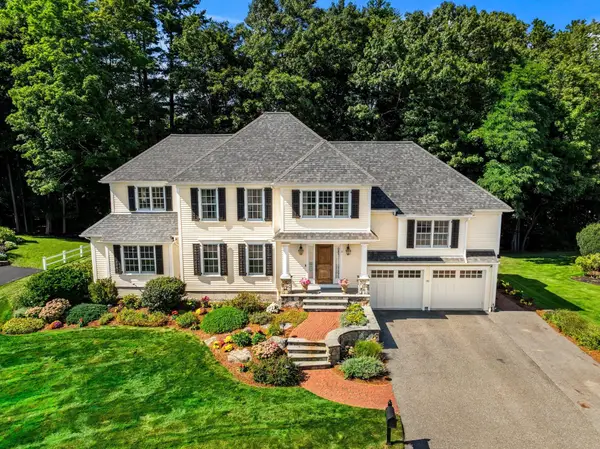 $1,595,000Active4 beds 3 baths3,770 sq. ft.
13 Gove Drive, Newburyport, MA 01950
MLS# 73581386Listed by: RE/MAX Bentley's - New
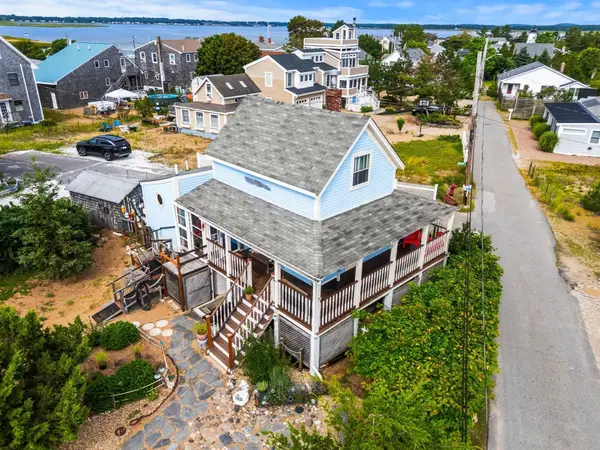 $925,000Active3 beds 2 baths1,220 sq. ft.
1 Barker Street, Newburyport, MA 01950
MLS# 73580631Listed by: Compass - New
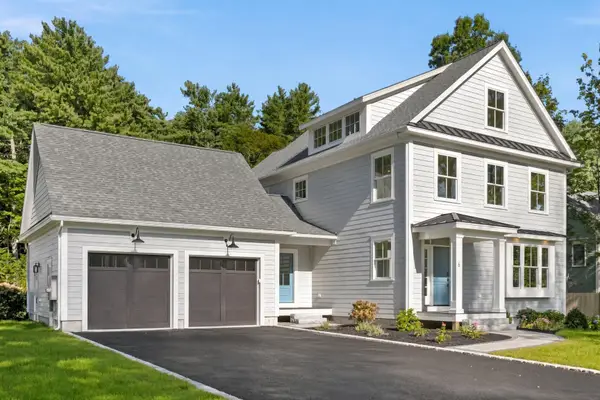 $2,749,900Active4 beds 5 baths4,075 sq. ft.
6 Plant St, Newburyport, MA 01950
MLS# 73580681Listed by: Realty One Group Nest - New
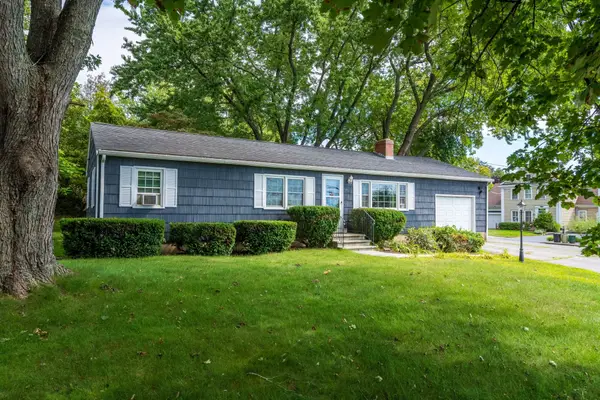 $699,900Active3 beds 2 baths1,032 sq. ft.
100 Low St, Newburyport, MA 01950
MLS# 73578181Listed by: William Raveis Real Estate - New
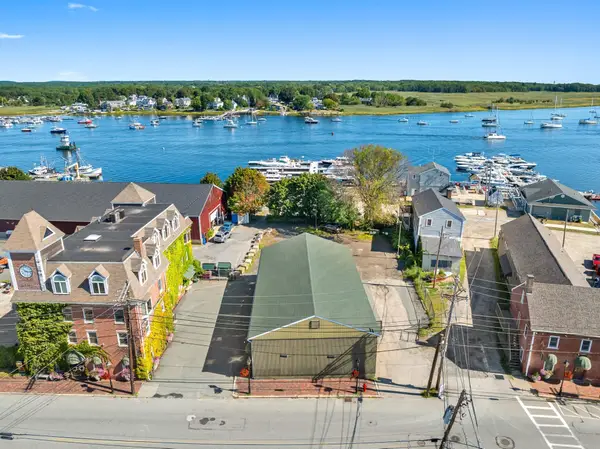 $2,800,000Active0.36 Acres
47 Water St, Newburyport, MA 01950
MLS# 73580429Listed by: Gibson Sotheby's International Realty - New
 $445,000Active1 beds 1 baths725 sq. ft.
162 High St #B, Newburyport, MA 01950
MLS# 73579719Listed by: William Raveis Real Estate


Protect your home and budget from life's surprises with an Assurant Home Warranty, backed by a partner that supports you through every step of homeownership. Explore Plans.
© 2023 - 2026 ERA Franchise Systems LLC. All rights reserved. ERA Franchise Systems LLC fully supports the principles of the Fair Housing Act and the Equal Opportunity Act. ERA, ERA Real Estate powered, and their respective logos are registered service marks of ERA Franchise Systems LLC. Each office is independently owned and operated.