
346 Merrimac Street, Newburyport, MA 01950
Local realty services provided by:Cohn & Company ERA Powered
346 Merrimac Street,Newburyport, MA 01950
$1,295,000
- 5 Beds
- 2 Baths
- 2,340 sq. ft.
- Single family
- Active
Upcoming open houses
- Sun, Aug 1611:00 am - 01:00 pm
Listed by: robert bentley
Office: re/max bentley's
MLS#:73562965
Source:MLSPIN
Price summary
- Price:$1,295,000
- Price per sq. ft.:$553.42
About this home
Boaters delight! 346 Merrimac offers the rare charm of an Arts and Crafts-style home abutting the Newburyport Boat Basin, and is a short walk to several other marinas. The Merrimack in your backyard isn’t the home’s only perk. Downtown Newburyport is a short distance away, with 30+ restaurants, shops, rail trails, and parks. Inside the house, there are five bedrooms—four on the second floor and one on the third complete with river views and a large walk-in ready to be converted to an in-suite bath, office or custom closet. The floor plan is flexible, with a large eat-in kitchen and a formal dining room that can double as an office or playroom. A generous living room, laundry room, entry hall, mudroom and walk-out basement round out the inside. Out back, a large deck overlooks a fenced-in yard, while the sunny side yard is home to a bustling vegetable garden. Dine under the stars, adventure in town, bike to Plum Island or boat on the Merrimack—this inviting home puts it all in easy reach....
Contact an agent
Home facts
- Year built:1850
- Subdivision & Development:North End
- Listing ID #:73562965
- Updated:August 13, 2026 at 11:08 AM
Rooms and interior
- Bedrooms:5
- Total bathrooms:2
- Full bathrooms:2
- Rooms Total:10
- Flooring:Flooring - Hardwood, Wood
- Dining Description:Hardwood
- Bathrooms Description:Bathroom - Full
- Kitchen Description:Countertops - Stone/Granite/Solid, Dining Area, Disposal, Flooring - Hardwood, Gas Stove, Open Floorplan, Pantry, Plumbed For Ice Maker, Range, Refrigerator, Stainless Steel Appliances
- Basement Description:Concrete, Full, Interior Entry, Unfinished, Walk-Out Access
- Living area:2,340 sq. ft.
Heating and cooling
- Cooling:Window Unit(s)
- Heating:Oil, Steam
Structure and exterior
- Roof:Shingle
- Year built:1850
- Building area:2,340 sq. ft.
- Lot area:0.14 Acres
- Lot Features:Corner Lot, Level
- Architectural Style:Colonial
- Construction Materials:Frame
- Exterior Features:Deck, Garden, Professional Landscaping, Rain Gutters
- Foundation Description:Stone
Schools
- High school:Newburyport
- Middle school:Newburyport
- Elementary school:Newburyport
Utilities
- Water:Public
- Sewer:Public Sewer
Finances and disclosures
- Price:$1,295,000
- Price per sq. ft.:$553.42
- Tax amount:$9,296 (2025)
Features and amenities
- Appliances:Disposal, Dryer, Range, Refrigerator, Washer
- Laundry features:Dryer, Electric Dryer Hookup, First Floor, Washer, Washer Hookup
- Amenities:Closet, Entry Hall
Parking
- Total parking spaces:2
- Parking description:Off Street
New listings near 346 Merrimac Street
- Open Sat, 12 to 1:30pmNew
 $2,395,000Active4 beds 4 baths4,274 sq. ft.
18 Moseley Ave, Newburyport, MA 01950
MLS# 73562680Listed by: Compass - Open Sun, 11am to 12:30pmNew
 $695,000Active2 beds 2 baths1,401 sq. ft.
341 High #3, Newburyport, MA 01950
MLS# 73562653Listed by: William Raveis Real Estate - Open Sat, 11am to 12:30pmNew
 $725,000Active3 beds 2 baths1,173 sq. ft.
324-326 High St #1, Newburyport, MA 01950
MLS# 73562594Listed by: Gibson Sotheby's International Realty - Open Sat, 10:30am to 12pmNew
 $1,390,000Active4 beds 3 baths2,164 sq. ft.
5 Virginia Lane, Newburyport, MA 01950
MLS# 73562207Listed by: Engel & Volkers By the Sea - Open Sat, 11:30am to 1pmNew
 $849,000Active2 beds 3 baths1,097 sq. ft.
159 High St, Newburyport, MA 01950
MLS# 73562069Listed by: Gibson Sotheby's International Realty - Open Sat, 1:30 to 3pmNew
 $375,000Active1 beds 1 baths614 sq. ft.
68 Pleasant St #3, Newburyport, MA 01950
MLS# 73562005Listed by: Keller Williams Realty Evolution - Open Sat, 12 to 1:30pmNew
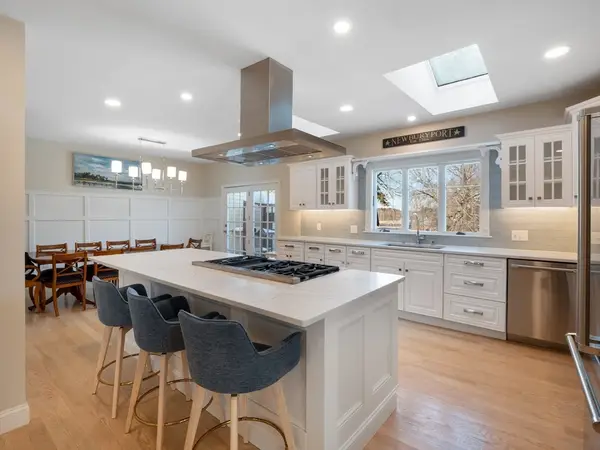 $1,325,000Active4 beds 3 baths2,592 sq. ft.
510 Merrimac St #510, Newburyport, MA 01950
MLS# 73561814Listed by: RE/MAX Bentley's - Open Sat, 11:30am to 1:30pmNew
 $649,900Active2 beds 1 baths1,224 sq. ft.
54 Bromfield Street #5, Newburyport, MA 01950
MLS# 73561671Listed by: J. Barrett & Company - New
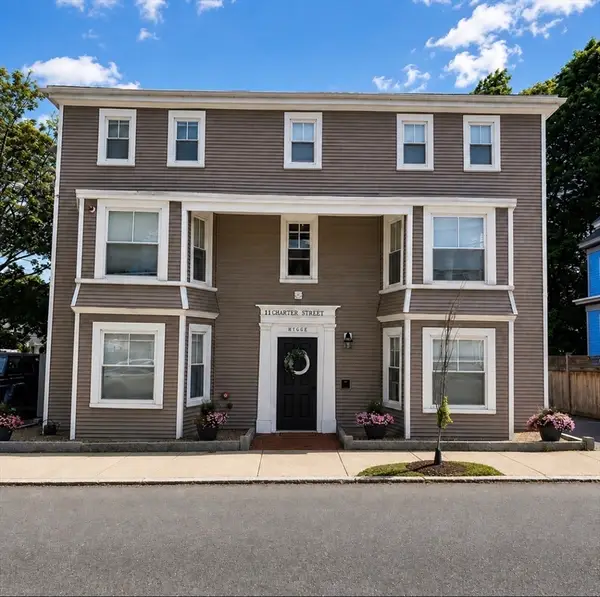 $3,400,000Active16 beds 16 baths5,527 sq. ft.
11 Charter St, Newburyport, MA 01950
MLS# 73561596Listed by: Keller Williams Realty Evolution


Protect your home and budget from life's surprises with an Assurant Home Warranty, backed by a partner that supports you through every step of homeownership. Explore Plans.
© 2023 - 2026 ERA Franchise Systems LLC. All rights reserved. ERA Franchise Systems LLC fully supports the principles of the Fair Housing Act and the Equal Opportunity Act. ERA, ERA Real Estate powered, and their respective logos are registered service marks of ERA Franchise Systems LLC. Each office is independently owned and operated.