
10 Hammond Pond Parkway #607, Newton, MA 02467
Local realty services provided by:Cohn & Company ERA Powered
10 Hammond Pond Parkway #607,Newton, MA 02467
$675,000
- 2 Beds
- 2 Baths
- 1,253 sq. ft.
- Condominium
- Active
Listed by: richard c. dore
Office: hammond residential real estate
MLS#:73565254
Source:MLSPIN
Price summary
- Price:$675,000
- Price per sq. ft.:$538.71
- Monthly HOA dues:$857
About this home
Top-Floor Corner Residence in the Heart of Chestnut Hill. Experience exceptional light, space, and privacy in this breathtaking top-floor corner residence at Hammond Park. This beautifully redesigned 2-bedroom, 2-bath condominium offers nearly 1,300 square feet of thoughtfully designed living space and feels even larger thanks to its open-concept layout and oversized walls of windows. The completely redesigned kitchen is bright and sophisticated, featuring custom finishes and windows that bring in ample natural light. The spacious open living and dining areas create an ideal setting for both everyday living and entertaining. Set within a solid, well-maintained condominium building with a beautiful front-entry lobby and elegant hallways, this home offers both comfort and convenience. Ideally located just steps from the Longwood Medical shuttle and minutes from Longwood Medical, the MBTA, and the vibrant shopping and dining of Chestnut Hill. A rare combination of top-floor privacy, corner exposure, exceptional natural light, generous proportions, and an unbeatable Chestnut Hill location....
Contact an agent
Home facts
- Year built:1960
- Listing ID #:73565254
- Updated:October 07, 2026 at 11:27 AM
Rooms and interior
- Bedrooms:2
- Total bathrooms:2
- Full bathrooms:2
- Rooms Total:5
- Flooring:Wood
- Kitchen Description:Dishwasher, Disposal, Microwave, Range, Refrigerator
- Living area:1,253 sq. ft.
Heating and cooling
- Cooling:3 Cooling Zones, Wall Unit(s)
- Heating:Central, Forced Air
Structure and exterior
- Roof:Rubber
- Year built:1960
- Building area:1,253 sq. ft.
- Lot area:4.04 Acres
- Construction Materials:Brick
Schools
- High school:South
- Middle school:Oak Hill
- Elementary school:Bowen
Utilities
- Water:Public
- Sewer:Public Sewer
Finances and disclosures
- Price:$675,000
- Price per sq. ft.:$538.71
- Tax amount:$6,217 (2026)
Features and amenities
- Appliances:Dishwasher, Disposal, Microwave, Range, Refrigerator
- Laundry features:In Building
- Amenities:Elevator(s), Internet Available - Satellite, Storage
- Pool features:Association, Heated, In Ground
Parking
- Total parking spaces:1
New listings near 10 Hammond Pond Parkway #607
- Open Sat, 11am to 12:30pmNew
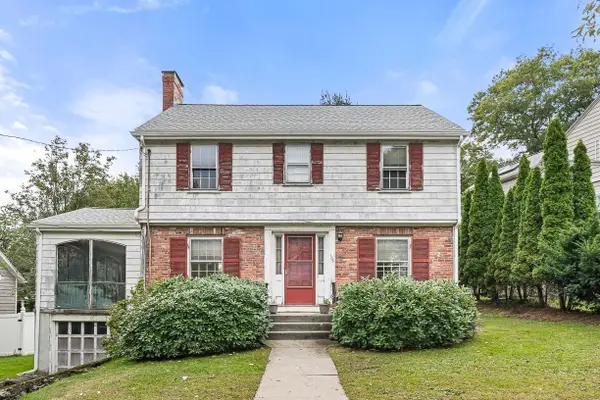 $999,900Active3 beds 2 baths1,440 sq. ft.
106 Walnut Hill Rd, Newton, MA 02461
MLS# 73587420Listed by: Compass - Open Sat, 11am to 1pmNew
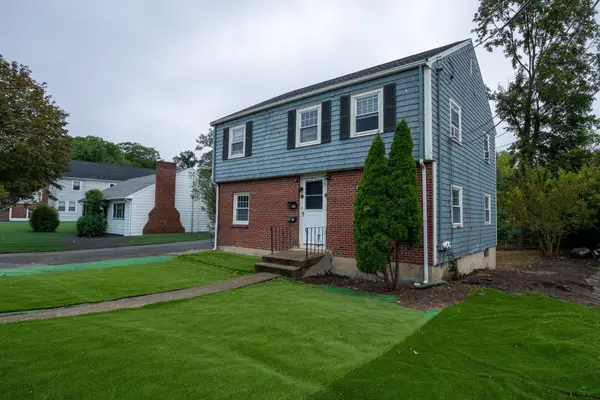 $949,900Active4 beds 2 baths1,799 sq. ft.
715-717 Boylston St, Newton, MA 02461
MLS# 73587410Listed by: PRIVI Realty LLC - Open Sat, 12 to 1:30pmNew
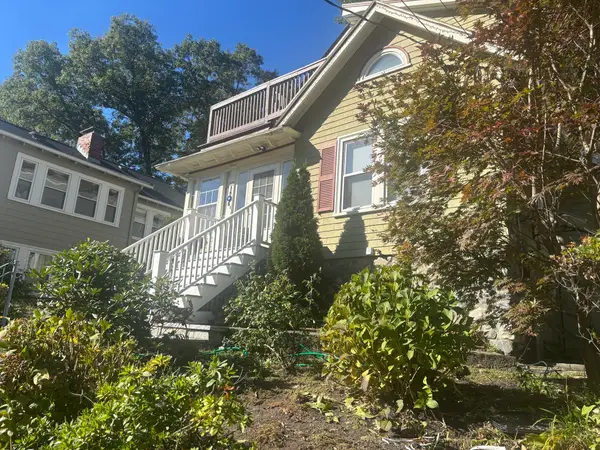 $1,480,000Active4 beds 3 baths2,501 sq. ft.
419 Lowell Ave, Newton, MA 02460
MLS# 73587175Listed by: William Raveis R. E. & Home Services - New
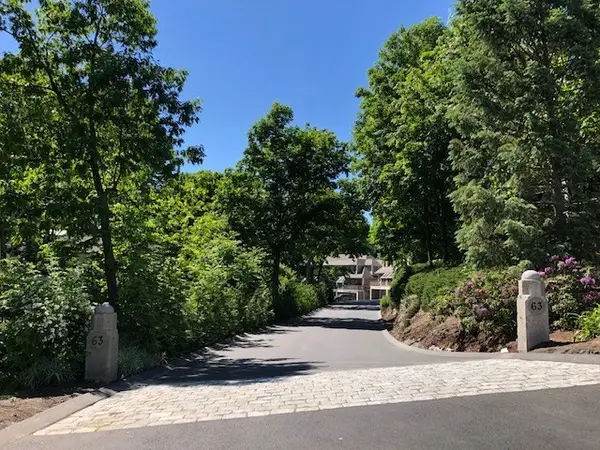 $239,000Active-- beds -- baths
63 Cottage Street #PS' A&B, Newton, MA 02464
MLS# 73586759Listed by: The Marino Group Collection - Open Thu, 11:30am to 1pmNew
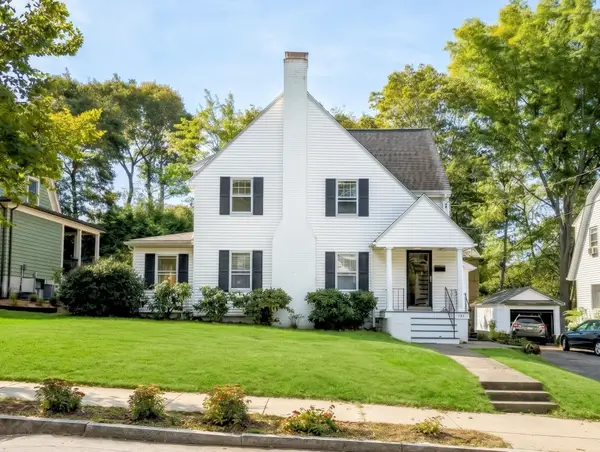 $1,250,000Active3 beds 2 baths1,936 sq. ft.
142 Jackson St, Newton, MA 02459
MLS# 73586384Listed by: REMAX Executive Realty - New
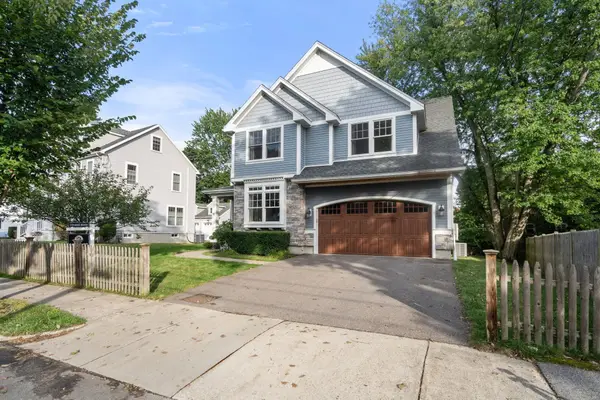 $2,198,000Active4 beds 4 baths3,972 sq. ft.
9 Edward Road, Newton, MA 02465
MLS# 73585845Listed by: Coldwell Banker Realty - Newton - New
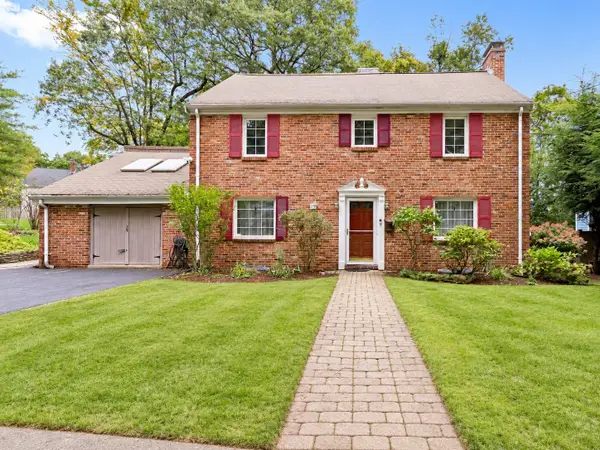 $1,699,000Active5 beds 4 baths3,803 sq. ft.
17 Woodhaven Rd, Newton, MA 02468
MLS# 73585818Listed by: Keller Williams Realty - New
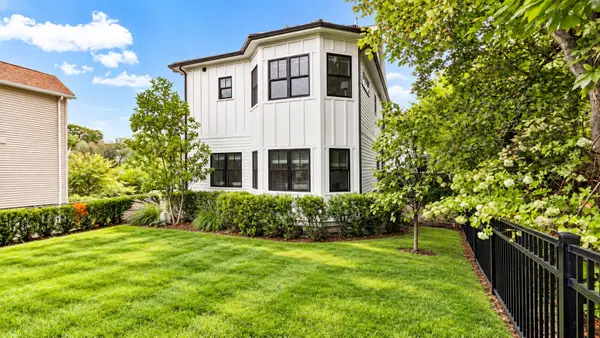 $1,968,000Active4 beds 5 baths3,162 sq. ft.
148 Pine St, Newton, MA 02466
MLS# 73585821Listed by: Keller Williams Realty - New
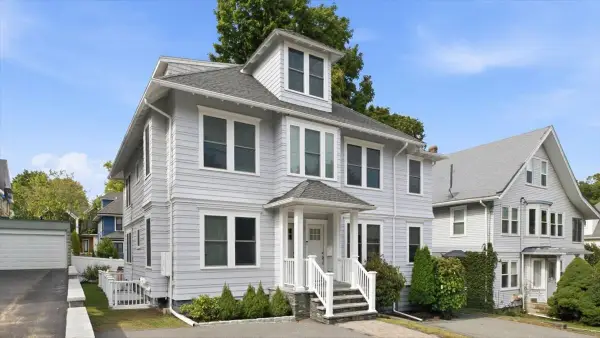 $1,350,000Active4 beds 3 baths2,703 sq. ft.
15 Ricker Rd #2, Newton, MA 02458
MLS# 73585669Listed by: William Raveis R.E. & Home Services - New
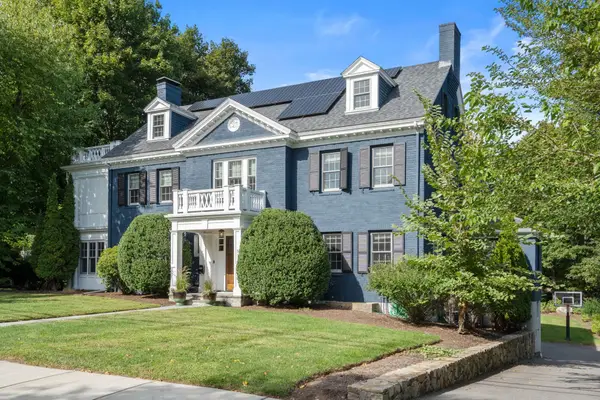 $5,500,000Active6 beds 6 baths7,268 sq. ft.
91 Nehoiden Rd, Newton, MA 02468
MLS# 73585633Listed by: Coldwell Banker Realty - Sudbury


Protect your home and budget from life's surprises with an Assurant Home Warranty, backed by a partner that supports you through every step of homeownership. Explore Plans.
© 2023 - 2026 ERA Franchise Systems LLC. All rights reserved. ERA Franchise Systems LLC fully supports the principles of the Fair Housing Act and the Equal Opportunity Act. ERA, ERA Real Estate powered, and their respective logos are registered service marks of ERA Franchise Systems LLC. Each office is independently owned and operated.