
103 Newtonville Avenue #103, Newton, MA 02458
Local realty services provided by:ERA Key Realty Services
103 Newtonville Avenue #103,Newton, MA 02458
$1,088,000
- 3 Beds
- 2 Baths
- 1,960 sq. ft.
- Condominium
- Active
Listed by: chris vietor real estate team
Office: exp realty llc
MLS#:73596194
Source:MLSPIN
Price summary
- Price:$1,088,000
- Price per sq. ft.:$555.1
About this home
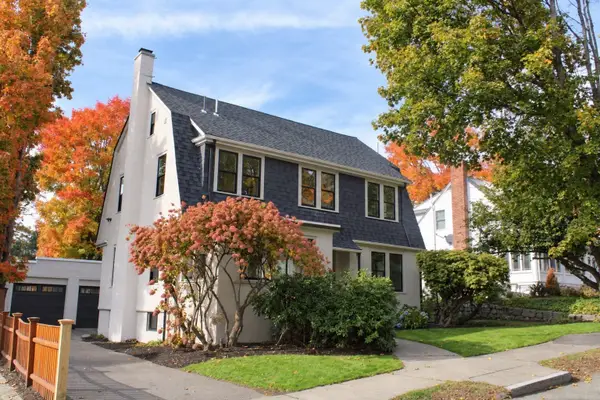
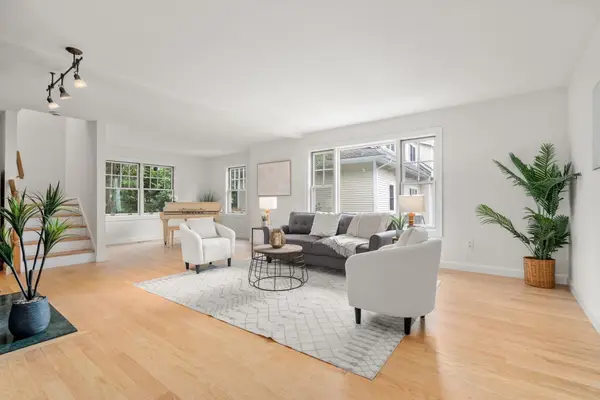
Great townhouse alternative! Welcome to this 1910 late Victorian single family home that delivers authentic character with an easy, welcoming flow across three finished levels.Gorgeous views stretch all the way Boston! Inside, the main floor welcomes you with high ceilings, rich hardwood floors, a practical foyer and mudroom, and a spirited, spacious eat-in kitchen alongside comfortable living and dining spaces. The upper two levels also feature high-velocity heating and cooling. The top floor has three bedrooms, and a cleanly renovated modern bath, highlighted by a primary bedroom with custom closet systems and rustic barn doors. Downstairs, high ceilings and polished concrete floors define a walkout lower level complete with its own efficient mini-split heat pump, a full shower bath, dedicated laundry, and a cozy wood-burning stove that makes the family room an effortless gathering spot or private guest suite. Step outside to an open-air back porch overlooking an extraordinary fenced hillside framed by terraced gardens, relaxed outdoor lounge spaces, a greenhouse, and a secure concrete storage room tucked beneath the upper pad. Up top, an open patio and parking for two to three vehicles offer prime front-row seats to the skyline. The location is tough to beat—just shy of a mile to Newtonville center, blocks from the YMCA, Cabot and Bigelow fields, and the local dog park, with quick, easy access to the Mass Pike....
Contact an agent
Home facts
- Year built:1910
- Listing ID #:73596194
- Updated:October 29, 2026 at 03:07 AM
Rooms and interior
- Bedrooms:3
- Total bathrooms:2
- Full bathrooms:2
- Rooms Total:6
- Flooring:Concrete, Hardwood, Tile
- Dining Description:Exterior Access, Vinyl
- Kitchen Description:Countertops - Stone/Granite/Solid, Countertops - Upgraded, Dining Area, Dishwasher, Flooring - Vinyl, Range, Refrigerator
- Living area:1,960 sq. ft.
Heating and cooling
- Cooling:2 Cooling Zones, Central Air, Heat Pump
- Heating:Heat Pump, Natural Gas, Wood Stove
- Central air:Yes
Structure and exterior
- Roof:Shingle
- Year built:1910
- Building area:1,960 sq. ft.
- Lot area:0.07 Acres
- Construction Materials:Frame
Schools
- High school:North
- Middle school:Bigelow
- Elementary school:Underwood
Utilities
- Water:Public
- Sewer:Public Sewer
Finances and disclosures
- Price:$1,088,000
- Price per sq. ft.:$555.1
- Tax amount:$8,148 (2026)
Features and amenities
- Appliances:Dishwasher, Dryer, Range, Refrigerator, Washer
- Laundry features:Dryer, In Basement, Washer
Parking
- Total parking spaces:3
New listings near 103 Newtonville Avenue #103
- Coming Soon
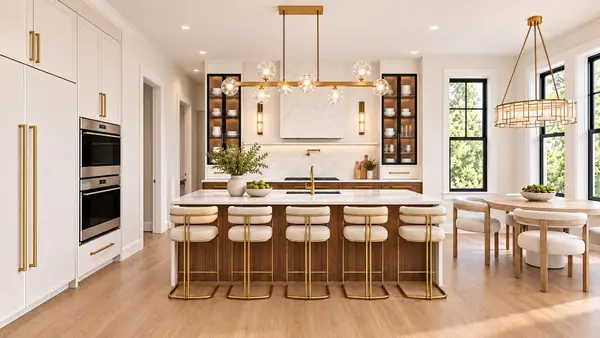 $4,685,000Coming Soon6 beds 8 baths6,434 sq. ft.
34 Westminster Rd, Newton, MA 02459
MLS# 73596112Listed by: Luxury Realty Partners - Coming Soon
 $4,050,000Coming Soon6 beds 8 baths5,820 sq. ft.
42 Palmer Road, Newton, MA 02468
MLS# 73591384Listed by: Centre Realty Group - New
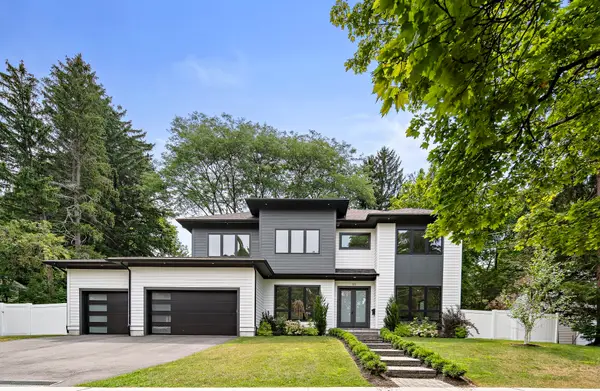 $4,200,000Active6 beds 8 baths6,350 sq. ft.
55 Rosalie Rd, Newton, MA 02459
MLS# 73596333Listed by: Compass - New
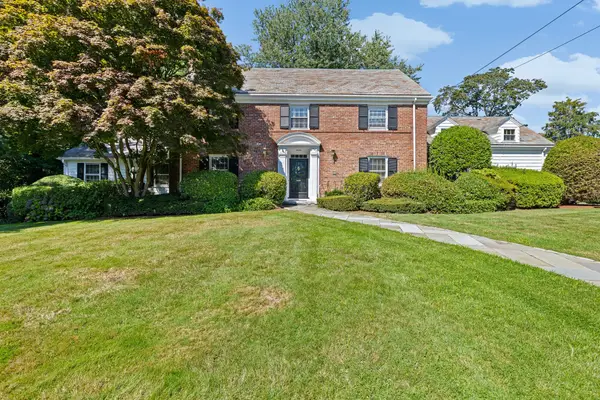 $2,700,000Active5 beds 5 baths3,999 sq. ft.
443 Chestnut Street, Newton, MA 02468
MLS# 73596171Listed by: Coldwell Banker Realty - Brookline - Open Sat, 12:30 to 2pmNew
 $1,999,800Active3 beds 4 baths3,034 sq. ft.
73 Davis Ave, Newton, MA 02465
MLS# 73595889Listed by: Commonwealth Standard Realty Advisors - Open Sat, 12 to 1pmNew
 $1,299,000Active3 beds 4 baths2,370 sq. ft.
79 Beecher Pl #79, Newton, MA 02459
MLS# 73595714Listed by: Coldwell Banker Realty - Newton - New
 $2,750,000Active6 beds 5 baths7,794 sq. ft.
56 Cynthia Rd, Newton, MA 02459
MLS# 73595124Listed by: City Realty Group - Open Sat, 12 to 1:30pmNew
 $1,599,000Active3 beds 2 baths2,114 sq. ft.
209 Commonwealth Ave #2A, Newton, MA 02467
MLS# 73594989Listed by: Coldwell Banker Realty - Brookline - Open Sun, 11am to 12pmNew
 $1,495,000Active4 beds 2 baths2,097 sq. ft.
298-304 Elliot Street #D, Newton, MA 02464
MLS# 73594672Listed by: Coldwell Banker Realty - Boston


Protect your home and budget from life's surprises with an Assurant Home Warranty, backed by a partner that supports you through every step of homeownership. Explore Plans.
© 2023 - 2026 ERA Franchise Systems LLC. All rights reserved. ERA Franchise Systems LLC fully supports the principles of the Fair Housing Act and the Equal Opportunity Act. ERA, ERA Real Estate powered, and their respective logos are registered service marks of ERA Franchise Systems LLC. Each office is independently owned and operated.