
1929 Commonwealth Ave, Newton, MA 02466
Local realty services provided by:ERA Key Realty Services
1929 Commonwealth Ave,Newton, MA 02466
$1,100,000
- 3 Beds
- 2 Baths
- 1,658 sq. ft.
- Single family
- Active
Upcoming open houses
- Sat, Oct 0312:30 pm - 02:00 pm
- Sun, Oct 0401:00 pm - 02:00 pm
Listed by: deanna salemme
Office: coldwell banker realty - newton
MLS#:73584729
Source:MLSPIN
Price summary
- Price:$1,100,000
- Price per sq. ft.:$663.45
About this home
Welcome to 1929 Commonwealth Avenue, this move-in ready and lovingly cared for 3 bedroom and 1.5 bath Colonial in coveted Newton! The heart of the home is where you find the well-appointed kitchen with timeless cherry wood cabinetry, stainless steel appliances including a gas range, granite counters and a breakfast bar that is open to the dining room. Off of the kitchen, the large deck overlooking the serene back yard is the perfect spot for enjoying your morning coffee or summer evening dinners. The gracious dining room opens to the kitchen and is ideal for hosting family and friends. After dinner, relax in the elegant living room with beautiful gum wood molding in front of the wood burning fireplace. An office nook and 1/2 bath complete this level. Head upstairs and you will find three nicely sized bedrooms and lovely full bath. The walk out lower level offers additional living space perfect for a family room, home gym or private office. This home is close to everything including renowned Newton Schools, The Auburndale Cove Park and Conservation Area, private schools, shopping including Star Market just a block away, Keyes Pharmacy, Starbucks and other restaurants in Auburndale Sq., the Mass Pike, Rt. 128, the commuter rail, Green Line, and Express bus to Boston. Don't miss the opportunity to own this gem!...
Contact an agent
Home facts
- Year built:1929
- Subdivision & Development:Auburndale
- Listing ID #:73584729
- Updated:October 01, 2026 at 12:04 PM
Rooms and interior
- Bedrooms:3
- Total bathrooms:2
- Full bathrooms:1
- Half bathrooms:1
- Rooms Total:7
- Flooring:Carpet, Tile, Wood
- Dining Description:Crown Molding, Hardwood, Overhead
- Kitchen Description:Breakfast Bar / Nook, Cabinets - Upgraded, Countertops - Stone/Granite/Solid, Dishwasher, Disposal, Exterior Access, Flooring - Stone/Ceramic Tile, Gas Stove, Lighting - Pendant, Peninsula, Range, Recessed Lighting, Refrigerator, Remodeled, Stainless Steel Appliances
- Basement Description:Full
- Living area:1,658 sq. ft.
Heating and cooling
- Cooling:2 Cooling Zones, Dual, Ductless, Heat Pump
- Heating:Ductless, Heat Pump, Natural Gas, Steam
Structure and exterior
- Roof:Shingle
- Year built:1929
- Building area:1,658 sq. ft.
- Lot area:0.12 Acres
- Lot Features:Gentle Sloping
- Architectural Style:Colonial
- Construction Materials:Frame
- Exterior Features:Deck - Wood, Patio, Rain Gutters
- Foundation Description:Block
Schools
- High school:Newton South
- Middle school:Brown
- Elementary school:Williams
Utilities
- Water:Public
- Sewer:Public Sewer
Finances and disclosures
- Price:$1,100,000
- Price per sq. ft.:$663.45
- Tax amount:$8,508 (2026)
Features and amenities
- Appliances:Dishwasher, Disposal, Dryer, Range, Refrigerator, Washer
- Laundry features:Dryer, Gas Dryer Hookup, In Basement, Washer, Washer Hookup
- Amenities:Gas Water Heater
Parking
- Total parking spaces:2
- Parking description:Off Street, Paved, Paved Drive
New listings near 1929 Commonwealth Ave
- Coming Soon
 $3,995,000Coming Soon4 beds 4 baths5,162 sq. ft.
959 Chestnut Street, Newton, MA 02464
MLS# 73583995Listed by: Realty ONE Group Suburban Lifestyle - New
 $1,298,000Active3 beds 2 baths1,939 sq. ft.
69 Maynard St, Newton, MA 02465
MLS# 73585105Listed by: StartPoint Realty - Open Sat, 12 to 1:30pmNew
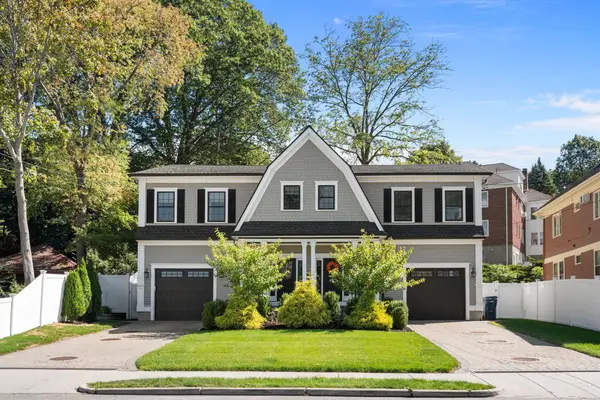 $1,750,000Active4 beds 4 baths3,041 sq. ft.
94 East Side Parkway #94, Newton, MA 02458
MLS# 73585040Listed by: RE/MAX Preferred Properties - Open Sat, 12:30 to 2pmNew
 $2,198,000Active4 beds 4 baths4,353 sq. ft.
212-214 Auburn #214, Newton, MA 02466
MLS# 73584998Listed by: William Raveis R.E. & Home Services - Open Sat, 12:30 to 2:30pmNew
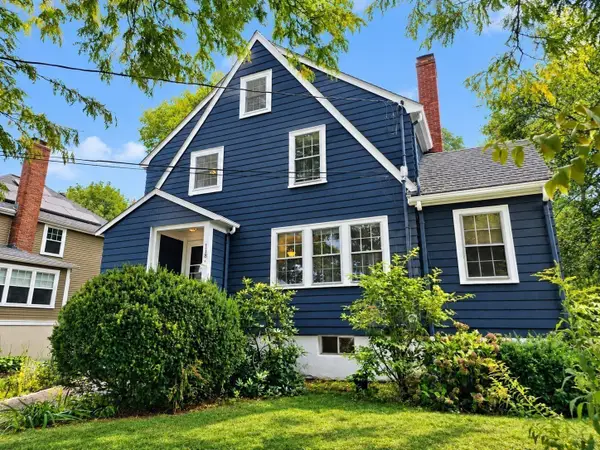 $1,250,000Active4 beds 3 baths1,786 sq. ft.
118 Oakdale Rd, Newton, MA 02461
MLS# 73585019Listed by: Giant Realty - Open Thu, 10:30 to 11:30amNew
 $1,325,000Active3 beds 2 baths1,766 sq. ft.
11 Tennyson Rd., Newton, MA 02465
MLS# 73584804Listed by: Coldwell Banker Realty - Newton - Open Sat, 1 to 2:30pmNew
 $2,900,000Active4 beds 5 baths3,630 sq. ft.
34 Hancock Ave, Newton, MA 02459
MLS# 73584885Listed by: Coldwell Banker Realty - Newton - Open Sun, 12 to 2pmNew
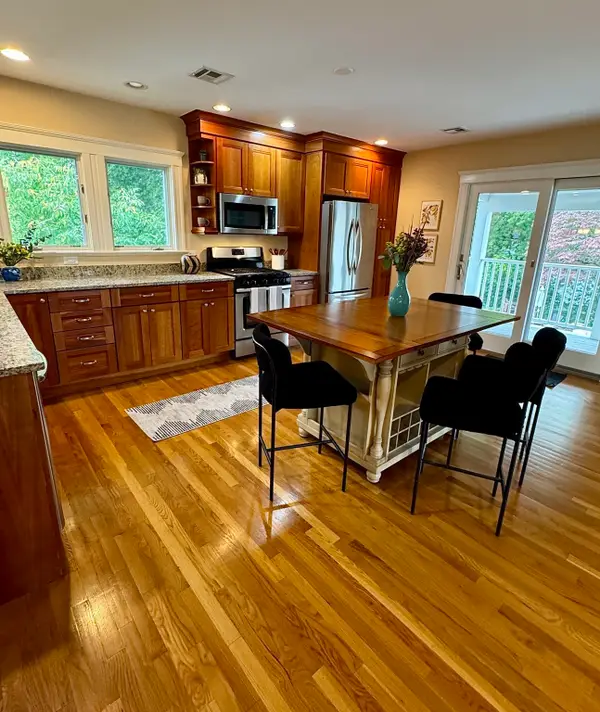 $965,000Active3 beds 2 baths1,982 sq. ft.
225 Jackson Rd #225, Newton, MA 02458
MLS# 73584844Listed by: Gibson Sotheby's International Realty - Open Sat, 11:30am to 1pmNew
 $1,365,000Active3 beds 2 baths1,794 sq. ft.
3 Daniel Street, Newton, MA 02459
MLS# 73584615Listed by: Coldwell Banker Realty - Boston


Protect your home and budget from life's surprises with an Assurant Home Warranty, backed by a partner that supports you through every step of homeownership. Explore Plans.
© 2023 - 2026 ERA Franchise Systems LLC. All rights reserved. ERA Franchise Systems LLC fully supports the principles of the Fair Housing Act and the Equal Opportunity Act. ERA, ERA Real Estate powered, and their respective logos are registered service marks of ERA Franchise Systems LLC. Each office is independently owned and operated.