
98 Russell Rd, Newton, MA 02465
Local realty services provided by:Metropolitan Homes
98 Russell Rd,Newton, MA 02465
$2,195,000
- 4 Beds
- 4 Baths
- 3,160 sq. ft.
- Single family
- Active
Upcoming open houses
- Sat, Nov 1411:00 am - 01:00 pm
- Sun, Nov 1511:00 am - 01:00 pm
Listed by: ed lyon, ed lyon ecobroker group
Office: preservation properties
MLS#:73601308
Source:MLSPIN
Price summary
- Price:$2,195,000
- Price per sq. ft.:$694.62
About this home
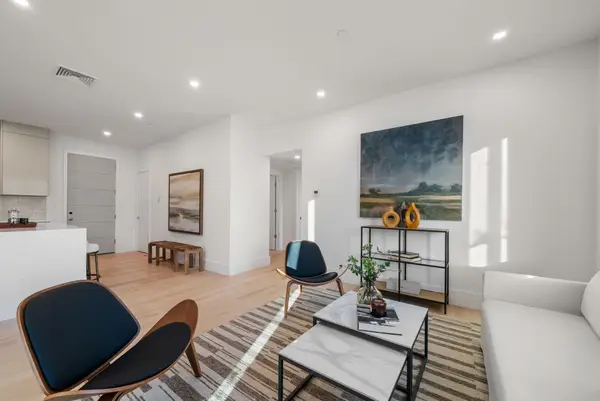
Welcome to the perfect Goldilocks home: not brand new, and not very old, circa 2014 is juuust right. It's also not too big, and not too cramped, 3160sf is juuust right. Let the excellent space, light, and versatility welcome you! This inviting four-bedroom, three-and-a-half-bath Colonial features nine-foot ceilings throughout (even in the oversized unfinished basement), beautiful hardwood floors, and generously sized windows that bring in abundant natural light throughout the day. Large open floor plan kitchen offers warm wood cabinetry, distinctive stone countertops, stainless steel appliances, and a center island with seating. Kitchen opens to eating area and comfortable family room. Multiple living areas and a separate formal dining room provide several choices for everyday living and entertaining freinds & family. Walk down the wide center hall with a family/sitting room on the left and formal dining room on the right. Past the wide stairs to the upper level is a 41 foot long left to right family room/breakfast area/island kitchen. A large center island is surrounded by endless counter/work space and loads of cabinets and stainless steel appliances. Four bedrooms each with walk in closets and either en-suite or jack & jill baths, which provides flexibility for guests or a home office use. Your large unfinished basement provides exciting potential for 1411sf of future expansion, or just pickup hockey games. An attached, generous two-car garage leads to a lot of green space on all sides, framed by mature trees, offering space to relax, garden, and enjoy the outdoors. Just quick walk to the newly renovated Franklin Elementary school. Don't let this one slip past you, its a wonderful opportunity to make this bright and spacious West Newton home your own!...
Contact an agent
Home facts
- Year built:2014
- Listing ID #:73601308
- Updated:November 12, 2026 at 06:02 AM
Rooms and interior
- Bedrooms:4
- Total bathrooms:4
- Full bathrooms:3
- Half bathrooms:1
- Rooms Total:9
- Flooring:Flooring - Stone/Ceramic Tile, Hardwood, Tile
- Dining Description:Archway, Crown Molding, Hardwood, Paints & Finishes - Low VOC, Recessed Lighting, Slider
- Bathrooms Description:Bathroom, Bathroom - Tiled With Tub & Shower
- Kitchen Description:Breakfast Bar / Nook, Cabinets - Upgraded, Countertops - Stone/Granite/Solid, Crown Molding, Deck - Exterior, Disposal, ENERGY STAR Qualified Dishwasher, ENERGY STAR Qualified Refrigerator, Exterior Access, Flooring - Hardwood, Gas Stove, Kitchen Island, Lighting - Pendant, Open Floorplan, Oven, Paints & Finishes - Low VOC, Pantry, Range, Range Hood, Recessed Lighting, Remodeled, Stainless Steel Appliances
- Basement Description:Bulkhead, Concrete, Full, Interior Entry, Sump Pump, Unfinished
- Living area:3,160 sq. ft.
Heating and cooling
- Cooling:2 Cooling Zones, Central Air
- Heating:Forced Air, Natural Gas
- Central air:Yes
Structure and exterior
- Roof:Shingle
- Year built:2014
- Building area:3,160 sq. ft.
- Lot area:0.2 Acres
- Lot Features:Level
- Architectural Style:Colonial
- Construction Materials:Frame
- Exterior Features:Deck, Deck - Composite, Garden, Rain Gutters
- Foundation Description:Concrete Perimeter
Schools
- High school:North
- Middle school:Day
- Elementary school:Franklin
Utilities
- Water:Public
- Sewer:Public Sewer
Finances and disclosures
- Price:$2,195,000
- Price per sq. ft.:$694.62
- Tax amount:$20,285 (2027)
Features and amenities
- Appliances:Disposal, ENERGY STAR Qualified Dishwasher, ENERGY STAR Qualified Refrigerator, ENERGY STAR Qualified Washer, Range, Range Hood
- Laundry features:ENERGY STAR Qualified Dryer, ENERGY STAR Qualified Washer, Electric Dryer Hookup, Lighting - Overhead, Paints & Finishes - Low VOC, Second Floor, Washer Hookup
- Amenities:Gas Water Heater, Lighting - Overhead, Lighting - Sconce
Parking
- Total parking spaces:5
- Parking description:Attached, Garage Door Opener, Garage Faces Side, Insulated, Off Street, Paved, Storage
- Garage:Yes
- Garage spaces:2
New listings near 98 Russell Rd
- Coming Soon
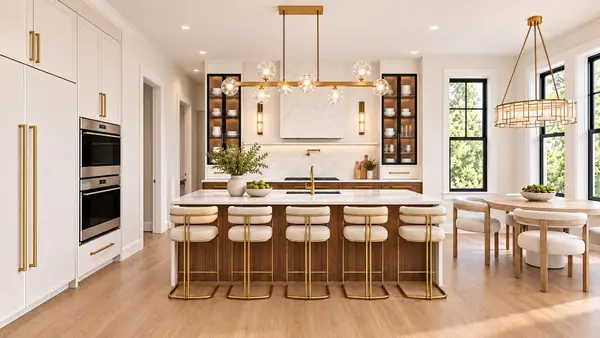 $4,685,000Coming Soon6 beds 8 baths6,434 sq. ft.
34 Westminster Rd, Newton, MA 02459
MLS# 73596112Listed by: Luxury Realty Partners - Open Sat, 12 to 2pmNew
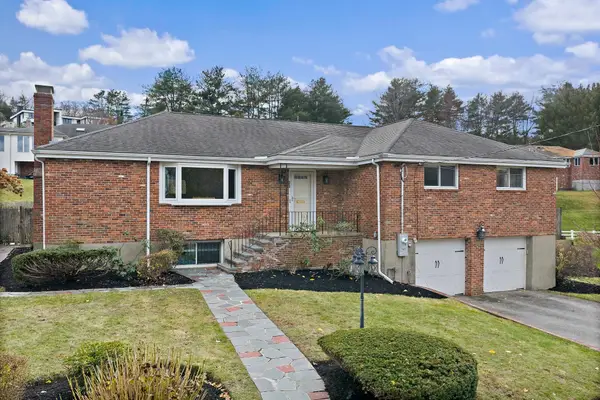 $1,599,000Active3 beds 3 baths2,820 sq. ft.
23 Donna Rd, Newton, MA 02459
MLS# 73601080Listed by: Compass - New
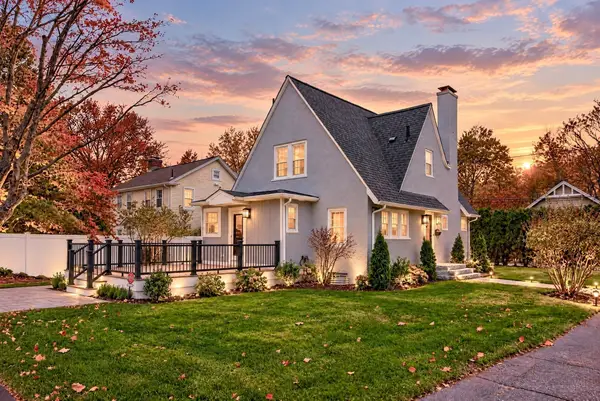 $1,600,000Active3 beds 3 baths2,562 sq. ft.
568 California Street, Newton, MA 02460
MLS# 73600627Listed by: Vahe Haytayan - Open Sun, 1 to 3pmNew
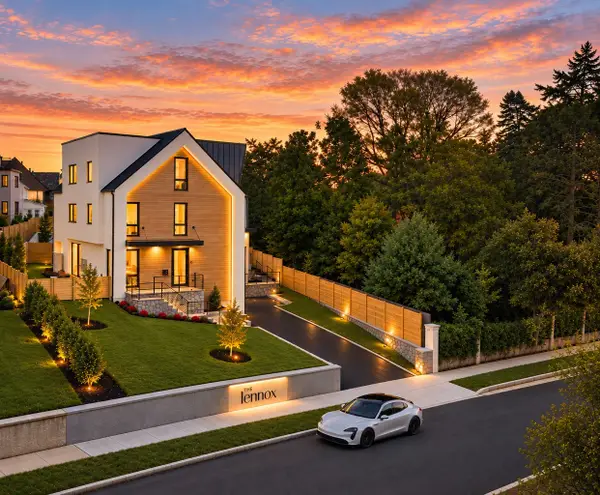 $7,350,000Active8 beds 10 baths9,000 sq. ft.
65-63 Commonwealth Avenue, Newton, MA 02467
MLS# 73599780Listed by: Serhant - Open Sat, 12 to 1:30pmNew
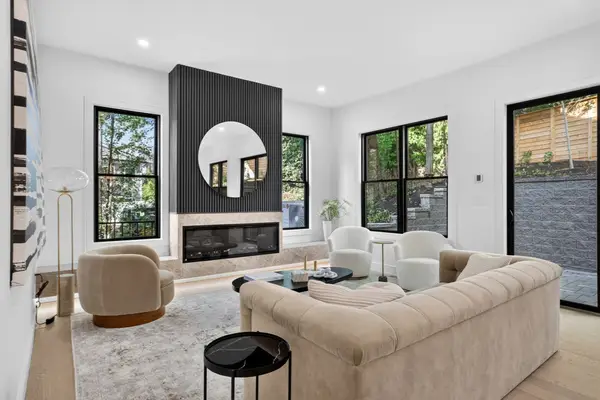 $2,050,000Active4 beds 4 baths3,320 sq. ft.
82-84 East Side Parkway #1, Newton, MA 02458
MLS# 73599926Listed by: William Raveis R.E. & Home Services - Open Sat, 1 to 2pmNew
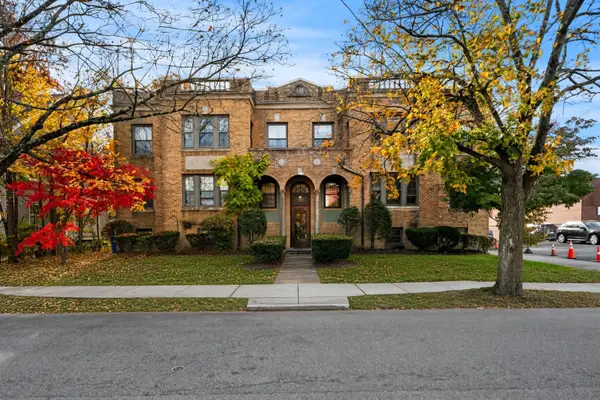 $449,000Active1 beds 1 baths666 sq. ft.
100 Madison Ave #6, Newton, MA 02460
MLS# 73599706Listed by: Coldwell Banker Realty - Boston - Open Sat, 12:30 to 2pmNew
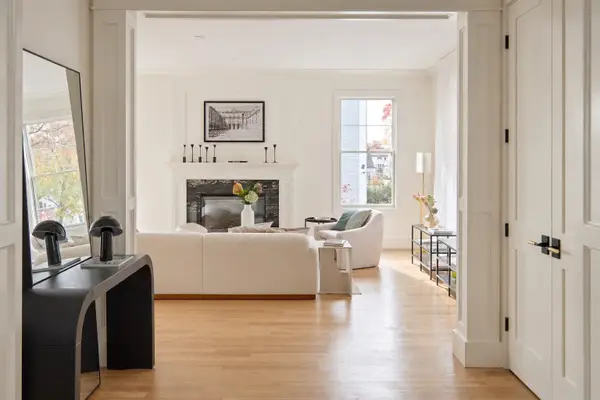 $3,200,000Active6 beds 6 baths4,730 sq. ft.
67 Moody St, Newton, MA 02467
MLS# 73599514Listed by: William Raveis R. E. & Home Services - New
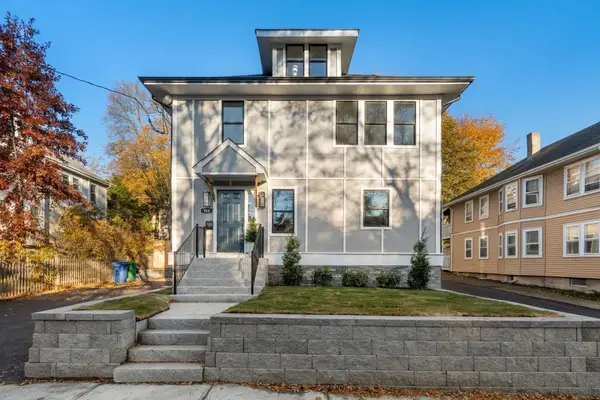 $2,549,000Active4 beds 4 baths2,865 sq. ft.
916 Chestnut St #916, Newton, MA 02468
MLS# 73599484Listed by: Coldwell Banker Realty - Wellesley - New
 $1,399,000Active3 beds 2 baths1,150 sq. ft.
50 Jackson Street #202, Newton, MA 02459
MLS# 73599143Listed by: Gibson Sotheby's International Realty


Protect your home and budget from life's surprises with an Assurant Home Warranty, backed by a partner that supports you through every step of homeownership. Explore Plans.
© 2023 - 2026 ERA Franchise Systems LLC. All rights reserved. ERA Franchise Systems LLC fully supports the principles of the Fair Housing Act and the Equal Opportunity Act. ERA, ERA Real Estate powered, and their respective logos are registered service marks of ERA Franchise Systems LLC. Each office is independently owned and operated.